Single-story masonry ranch home located in Warren Township's Glicks Franklin Road Addition. Built in 1959, this slab-foundation residence offers 864 square feet of main-level living area comprising 3 bedrooms, 1 full bathroom, and an eat-in kitchen footprint. The home rests on a level 0.19-acre parcel (8,320 sq ft) featuring a dedicated driveway leading to an attached garage space. Equipped with standard mechanical setups including a gas forced-air heating system. Positioned on an established interior street with direct access to Shadeland Avenue and I-465 transport corridors.
Active
$139,900
7642 E 34th Pl, Indianapolis, IN 46226
3beds
1,216sqft
Residential, Single Family Residence
Built in 1959
8,276 Square Feet Lot
$-- Zestimate®
$115/sqft
$-- HOA
What's special
Gas forced-air heating systemAttached garage spaceDedicated drivewaySingle-story masonry ranch homeEat-in kitchen footprint
- 52 days
- 239
- 27
Likely to sell faster than
Zillow last checked:
Listing updated:
Listed by:
Samuel Nieves-Montanez 317-497-5999,
Trelora Realty
Source: MIBOR as distributed by MLS GRID,MLS#: 22113322
Facts & features
Interior
Bedrooms & bathrooms
- Bedrooms: 3
- Bathrooms: 1
- Full bathrooms: 1
- Main level bathrooms: 1
- Main level bedrooms: 3
Primary bedroom
- Features: Other
- Level: Main
- Area: 144 Square Feet
- Dimensions: 12x12
Bedroom 2
- Level: Main
- Area: 130 Square Feet
- Dimensions: 10x13
Bedroom 3
- Level: Main
- Area: 130 Square Feet
- Dimensions: 10x13
Kitchen
- Level: Main
- Area: 96 Square Feet
- Dimensions: 8x12
Living room
- Level: Main
- Area: 304 Square Feet
- Dimensions: 19x16
Heating
- Forced Air
Cooling
- Central Air
Appliances
- Included: Electric Oven, Refrigerator, Range Hood
- Laundry: Laundry Closet, Laundry Room
Features
- Attic Access, Walk-In Closet(s)
- Has basement: No
- Attic: Access Only
Interior area
- Total structure area: 1,216
- Total interior livable area: 1,216 sqft
Property
Parking
- Total spaces: 1
- Parking features: Attached
- Attached garage spaces: 1
Features
- Levels: One
- Stories: 1
- Patio & porch: Patio
- Fencing: Fenced,Chain Link
Lot
- Size: 8,276 Square Feet
- Features: Mature Trees
Details
- Additional structures: Storage
- Parcel number: 490724106057000701
- Horse amenities: None
Construction
Type & style
- Home type: SingleFamily
- Architectural style: Ranch
- Property subtype: Residential, Single Family Residence
Materials
- Brick, Vinyl Siding
- Foundation: Slab
Condition
- New construction: No
- Year built: 1959
Utilities & green energy
- Electric: 100 Amp Service
- Water: Public
- Utilities for property: Electricity Connected
Community & HOA
Community
- Security: Smoke Detector(s)
- Subdivision: Glicks Franklin
HOA
- Has HOA: No
Location
- Region: Indianapolis
Financial & listing details
- Price per square foot: $115/sqft
- Tax assessed value: $134,300
- Annual tax amount: $3,248
- Date on market: 7/18/2026
- Cumulative days on market: 54 days
- Electric utility on property: Yes
Estimated market value
Not available
Estimated sales range
Not available
Not available
Price history
| Date | Event | Price |
|---|---|---|
| 7/18/2026 | Listed for sale | $139,900+599.5%$115/sqft |
Source:  MIBOR as distributed by MLS GRID #22113322 Report a problem MIBOR as distributed by MLS GRID #22113322 Report a problem | ||
| 4/21/2010 | Sold | $20,001$16/sqft |
Source: Agent Provided Report a problem | ||
Public tax history
| Year | Property taxes | Tax assessment |
|---|---|---|
| 2025 | $2,667 +3.5% | $134,300 +19.5% |
| 2024 | $2,576 +19.8% | $112,400 +3.5% |
| 2023 | $2,151 +27.7% | $108,600 +19.2% |
| 2022 | $1,684 +4.6% | $91,100 +24.8% |
| 2021 | $1,609 +2.4% | $73,000 +5% |
| 2020 | $1,572 +4.9% | $69,500 +4.4% |
| 2019 | $1,498 +7.1% | $66,600 +5.9% |
| 2018 | $1,399 +5.5% | $62,900 -2.3% |
| 2017 | $1,326 +8.9% | $64,400 +7% |
| 2016 | $1,218 +5.7% | $60,200 +12.9% |
| 2014 | $1,152 -25.3% | $53,300 -3.3% |
| 2013 | $1,543 | $55,100 -19.9% |
| 2012 | $1,543 | $68,800 +1% |
| 2011 | -- | $68,100 |
| 2010 | $1,416 -6.3% | $68,100 -3.9% |
| 2009 | $1,511 | $70,900 -2.3% |
| 2007 | -- | $72,600 |
Find assessor info on the county website
Monthly payment
Est. payment
Payment breakdown
Explore the cost of this home by adjusting the details. Changes won't be saved.Climate risks
Neighborhood: Arlington Woods
Nearby schools
Schools provided by the listing agent
- High: Arsenal Technical High School
Source: MIBOR as distributed by MLS GRID. This data may not be complete. We recommend contacting the local school district to confirm school assignments for this home.


Similar homes
- $--3 bd-- ba900 sqft3156 N Huber St, Indianapolis, IN 46226Auction
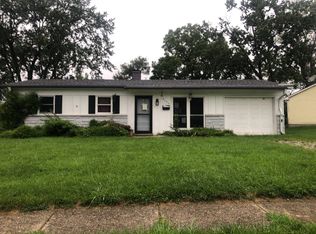 Auction.com 2
 - $--3 bd-- ba1.1k sqft3006 N Shortridge Rd, Indianapolis, IN 46226Auction
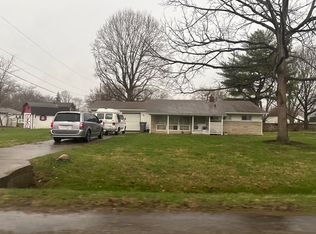 Auction.com 2
 - $135,0003 bd2 ba1.2k sqft3927 Wittfield St, Indianapolis, IN 46226Active
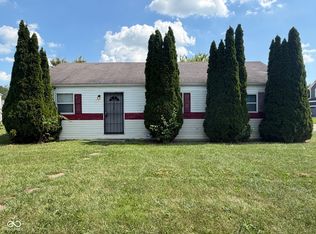 MLS ID #22124744, Amber Bradley, Discover Properties, LLC. MIBOR as distributed by MLS GRID
 - $125,0003 bd2 ba1.5k sqft8705 E 45th St, Indianapolis, IN 46226Active
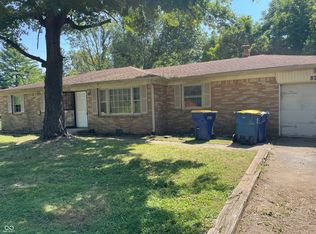 MLS ID #22124817, Laura Guy, Sheepsheds, LLC. MIBOR as distributed by MLS GRID
