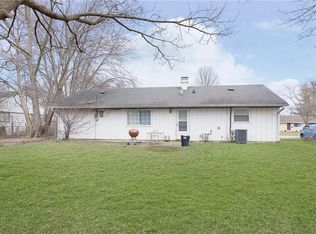
This classic 3-bedroom, 1.5-bath brick ranch in the heart of Lawrence Township's established Devington neighborhood offers solid bones, timeless appeal, and a great opportunity to make it your own. Being sold **as-is**, this home is ready for your vision and TLC. Enjoy the convenience of true single-level living with a functional floor plan featuring a bright, welcoming living area and an efficient eat-in kitchen. Original details throughout provide the perfect canvas to preserve its mid-century charm or update to suit your style. Situated on a manageable 0.21-acre level lot, the spacious backyard offers plenty of room for outdoor entertaining, gardening, or simply relaxing. Conveniently located with quick access to Binford Boulevard, I-465, shopping, dining, and everyday amenities, this property is an excellent opportunity for homeowners, investors, or anyone looking to add value in a well-established neighborhood.
Active
Price cut: $10K (9/17)
$109,900
3610 Decamp Dr, Indianapolis, IN 46226
3beds
999sqft
Residential, Single Family Residence
Built in 1960
7,840 Square Feet Lot
$-- Zestimate®
$110/sqft
$-- HOA
What's special
Original details throughoutSpacious backyardEfficient eat-in kitchenFunctional floor planTrue single-level living
- 97 days
- 171
- 11
Zillow last checked:
Listing updated:
Listed by:
Isabella Frazier icrandall@trelora.com,
Trelora Realty
Source: MIBOR as distributed by MLS GRID,MLS#: 22098241
Facts & features
Interior
Bedrooms & bathrooms
- Bedrooms: 3
- Bathrooms: 1
- Full bathrooms: 1
- Main level bathrooms: 1
- Main level bedrooms: 3
Primary bedroom
- Level: Main
- Area: 132 Square Feet
- Dimensions: 12x11
Bedroom 2
- Level: Main
- Area: 100 Square Feet
- Dimensions: 10x10
Bedroom 3
- Level: Main
- Area: 90 Square Feet
- Dimensions: 10x9
Dining room
- Level: Main
- Area: 84 Square Feet
- Dimensions: 12x7
Kitchen
- Level: Main
- Area: 96 Square Feet
- Dimensions: 12x8
Laundry
- Level: Main
- Area: 60 Square Feet
- Dimensions: 10x6
Living room
- Level: Main
- Area: 196 Square Feet
- Dimensions: 14x14
Heating
- Forced Air, Natural Gas
Cooling
- Central Air
Appliances
- Included: Gas Water Heater, Microwave, Water Heater, Washer, Refrigerator, Dryer, Range Hood
- Laundry: Laundry Room
Features
- Attic Access
- Has basement: No
- Attic: Access Only
Interior area
- Total structure area: 999
- Total interior livable area: 999 sqft
Property
Parking
- Parking features: None, Gravel
Features
- Levels: One
- Stories: 1
- Patio & porch: Patio, Porch
Lot
- Size: 7,840 Square Feet
- Features: City Lot, Mature Trees
Details
- Parcel number: 490819103031000701
- Special conditions: As Is
- Horse amenities: None
Construction
Type & style
- Home type: SingleFamily
- Architectural style: Bungalow
- Property subtype: Residential, Single Family Residence
Materials
- Aluminum Siding, Wood Siding
- Foundation: Slab
Condition
- New construction: No
- Year built: 1960
Utilities & green energy
- Electric: Circuit Breakers
- Water: Private
- Utilities for property: Electricity Connected, Sewer Connected, Water Connected
Community & HOA
Community
- Subdivision: North Eastwood
HOA
- Has HOA: No
Location
- Region: Indianapolis
Financial & listing details
- Price per square foot: $110/sqft
- Tax assessed value: $87,800
- Annual tax amount: $3,478
- Date on market: 7/16/2026
- Cumulative days on market: 99 days
- Electric utility on property: Yes
Estimated market value
Not available
Estimated sales range
Not available
Not available
Price history
| Date | Event | Price |
|---|---|---|
| 9/17/2026 | Price change | $109,900-8.3%$110/sqft |
Source:  MIBOR as distributed by MLS GRID #22098241 Report a problem MIBOR as distributed by MLS GRID #22098241 Report a problem | ||
| 7/16/2026 | Listed for sale | $119,900+101.5%$120/sqft |
Source: MIBOR as distributed by MLS GRID #22098241 Report a problem | ||
| 8/16/2019 | Sold | $59,500-8.5%$60/sqft |
Source: MIBOR as distributed by MLS GRID #21658016 Report a problem | ||
| 8/5/2019 | Pending sale | $65,000$65/sqft |
Source: Paradigm Realty Solutions #21658016 Report a problem | ||
| 8/1/2019 | Price change | $65,000-5.8%$65/sqft |
Source: Paradigm Realty Solutions #21658016 Report a problem | ||
| 7/26/2019 | Listed for sale | $69,000+97.7%$69/sqft |
Source: Paradigm Realty Solutions #21658016 Report a problem | ||
| 12/3/2015 | Listing removed | $34,900$35/sqft |
Source: F.C. Tucker Company #21374529 Report a problem | ||
| 9/3/2015 | Listed for sale | $34,900-0.3%$35/sqft |
Source: F.C. Tucker Company #21374529 Report a problem | ||
| 3/9/2015 | Listing removed | $34,990$35/sqft |
Source: Owner Report a problem | ||
| 1/15/2015 | Price change | $34,990-7.9%$35/sqft |
Source: Owner Report a problem | ||
| 1/8/2015 | Listed for sale | $37,990-14.6%$38/sqft |
Source: Owner Report a problem | ||
| 7/7/2014 | Listing removed | $44,500$45/sqft |
Source: F.C. Tucker Company, Inc. #21270603 Report a problem | ||
| 4/11/2014 | Price change | $44,500-10.1%$45/sqft |
Source: F.C. Tucker Company, Inc. #21270603 Report a problem | ||
| 2/13/2014 | Price change | $49,500-9.2%$50/sqft |
Source: F.C. Tucker Company, Inc. #21270603 Report a problem | ||
| 1/9/2014 | Listed for sale | $54,500+11.2%$55/sqft |
Source: F.C. Tucker Company, Inc. #21270603 Report a problem | ||
| 6/5/2009 | Listing removed | $49,000$49/sqft |
Source: XDeadline.com Inc #2911533 Report a problem | ||
| 11/19/2008 | Listed for sale | $49,000$49/sqft |
Source: XDeadline.com Inc #2911533 Report a problem | ||
Public tax history
| Year | Property taxes | Tax assessment |
|---|---|---|
| 2025 | $1,668 -3.4% | $87,800 +24.9% |
| 2024 | $1,727 +11.8% | $70,300 -3.4% |
| 2023 | $1,544 +23% | $72,800 +11.3% |
| 2022 | $1,255 +8.8% | $65,400 +20.2% |
| 2021 | $1,153 +1.1% | $54,400 +9.2% |
| 2020 | $1,140 +5.9% | $49,800 +3.1% |
| 2019 | $1,077 -21% | $48,300 +6.9% |
| 2018 | $1,363 +53.9% | $45,200 +6.9% |
| 2017 | $886 +0.5% | $42,300 +6.5% |
| 2016 | $881 +1.9% | $39,700 -0.8% |
| 2014 | $865 -9.3% | $40,000 -1.7% |
| 2013 | $953 | $40,700 -4.2% |
| 2012 | $953 | $42,500 -3.8% |
| 2011 | -- | $44,200 |
| 2010 | $919 -6.1% | $44,200 -3.7% |
| 2009 | $978 | $45,900 -9.3% |
| 2007 | -- | $50,600 +11.9% |
| 2003 | -- | $45,200 +68% |
| 2002 | -- | $26,900 +199.9% |
| 2001 | -- | $8,970 |
| 2000 | -- | $8,970 |
Find assessor info on the county website
Monthly payment
Est. payment
Payment breakdown
Explore the cost of this home by adjusting the details. Changes won't be saved.Climate risks
Neighborhood: Far Eastside
Nearby schools
Schools provided by the listing agent
- Elementary: Charles Warren Fairbanks Sch 105
- Middle: Arlington Community Middle School
- High: Arsenal Technical High School
Source: MIBOR as distributed by MLS GRID. This data may not be complete. We recommend contacting the local school district to confirm school assignments for this home.
Similar homes
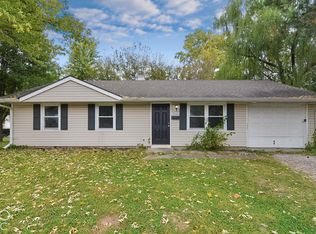
- $114,9003 bd1 ba972 sqft7632 E 37th Pl, Indianapolis, IN 46226Active
 MLS ID #22131192, Adam Woodring, Mainstay Brokerage LLC. MIBOR as distributed by MLS GRID
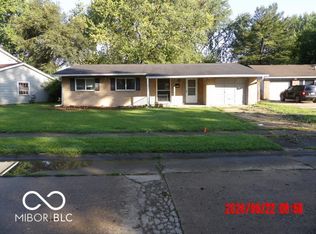
 - $109,0004 bd2 ba1.2k sqft8140 E 37th St, Indianapolis, IN 46226Active
 MLS ID #22122858, Charles White, The Virtual Realty Group. MIBOR as distributed by MLS GRID
 - $115,0003 bd1 ba925 sqft8446 E 36th Pl, Indianapolis, IN 46226Active
 MLS ID #22127399, Banessa Lara, AMR Real Estate LLC. MIBOR as distributed by MLS GRID
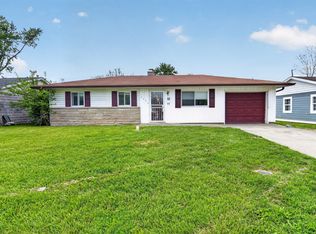
 - $102,5003 bd1 ba900 sqft3302 Wellington Ave, Indianapolis, IN 46226Active
 MLS ID #22097795, Isabella Frazier, Trelora Realty. MIBOR as distributed by MLS GRID
