Skip main navigation
Active
  • $325,000

    1610 Trainers Cir, Indianapolis, IN 46239

    3beds
    1,985sqft
    : 
    Loading
    Get pre-qualified
    Residential, Single Family Residence
    Built in 2000
    10,018 Square Feet Lot
    $-- Zestimate®
    $164/sqft
    $56/mo HOA

    What's special

    Single-story livingCozy gas fireplaceElegant formal dining roomScreened-in sunroomStylish backsplashCozy screened sunroomSpacious great room
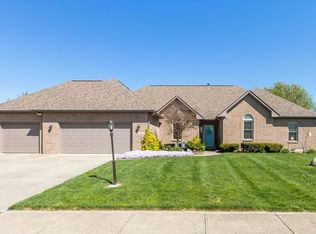
    This stunning, custom-built all-brick residence boasts raised ceilings and a grand entry with hardwood flooring, inviting you to experience the convenience of single-story living. The open-concept design flows into a spacious great room, anchored by a cozy gas fireplace, perfect for relaxation. An elegant formal dining room has cathedral ceilings, while the kitchen features a bright, separate breakfast nook and leads to a screened-in sunroom. Retreat to the Primary Suite, which boasts a spacious walk-in closet and bath with double sinks. Nestled in the highly sought-after, established neighborhood of Stable Chase Estates. Built in 2000, this 1985 sqft residence presents a open layout, featuring a split 3 bedroom floorplan, two full bathrooms, a spacious dining room and a large laundry room with plenty of storage and functionality. The oversized 2-car garage (24x25) provides ample space for vehicles, hobbies, or extra storage. The kitchen is truly the heart of the home, showcasing a stylish backsplash, peninsula with breakfast bar, and a generous walk-in pantry. The cozy screened sunroom creates the perfect space to unwind, while the beautiful patio with pergola overlooks stunning .23 acre landscaped lot. With all new carpeting and a freshly painted interior, this property offers a unique opportunity to enjoy a sought-after community at an exceptional value.
    6 days
    |
    784
    |
    30
    |

    Likely to sell faster than

    Zillow last checked:

    Listing updated:

    Listed by:

    Robert VanHook 317-507-9320,

    Premier Agent Network

    Source: MIBOR as distributed by MLS GRID,MLS#: 22111881MLS Logo

    Loading...

      Facts & features

      Interior

      Bedrooms & bathrooms
      • Bedrooms: 3
      • Bathrooms: 2
      • Full bathrooms: 2
      • Main level bathrooms: 2
      • Main level bedrooms: 3
      Primary bedroom
      • Level: Main
      • Area: 221 Square Feet
      • Dimensions: 17 x 13
      Bedroom 2
      • Level: Main
      • Area: 176 Square Feet
      • Dimensions: 16 x 11
      Bedroom 3
      • Level: Main
      • Area: 132 Square Feet
      • Dimensions: 12 x 11
      Breakfast room
      • Level: Main
      • Area: 165 Square Feet
      • Dimensions: 15 x 11
      Dining room
      • Level: Main
      • Area: 132 Square Feet
      • Dimensions: 12 x 11
      Great room
      • Level: Main
      • Area: 442 Square Feet
      • Dimensions: 26 x 17
      Kitchen
      • Level: Main
      • Area: 182 Square Feet
      • Dimensions: 14 x 13
      Laundry
      • Level: Main
      • Area: 48 Square Feet
      • Dimensions: 8 x 6
      Heating
      • Forced Air, Natural Gas
      Cooling
      • Central Air
      Appliances
      • Included: Dishwasher, Dryer, Gas Water Heater, MicroHood, Electric Oven, Refrigerator, Trash Compactor, Washer, Water Softener Owned, Microwave
      • Laundry: Main Level, Laundry Room
      Features
      • Attic Pull Down Stairs, Cathedral Ceiling(s), Entrance Foyer, Hardwood Floors, Pantry, Walk-In Closet(s), Double Vanity, Tray Ceiling(s)
      • Flooring: Hardwood
      • Windows: Wood Work Painted
      • Has basement: No
      • Attic: Pull Down Stairs
      • Number of fireplaces: 1
      • Fireplace features: Gas Log
      Interior area
      • Total structure area: 1,985
      • Total interior livable area: 1,985 sqft

      Property

      Parking
      • Total spaces: 2
      • Parking features: Attached, Garage Door Opener
      • Attached garage spaces: 2
      • Details: Garage Parking Other(Finished Garage, Garage Door Opener, Keyless Entry, Service Door)
      Accessibility
      • Accessibility features: Accessible Entrance
      Features
      • Levels: One
      • Stories: 1
      • Patio & porch: Screened
      • Exterior features: Sprinkler System
      Lot
      • Size: 10,018 Square Feet
      • Features: Cul-De-Sac, Sidewalks
      Details
      • Parcel number: 490915115040000700
      • Special conditions: Sales Disclosure On File
      • Horse amenities: None

      Construction

      Type & style
      • Home type: SingleFamily
      • Architectural style: Ranch
      • Property subtype: Residential, Single Family Residence
      Materials
      • Brick, Wood Siding
      • Foundation: Crawl Space
      Condition
      • Updated/Remodeled
      • New construction: No
      • Year built: 2000

      Utilities & green energy

      • Electric: 100 Amp Service
      • Water: Public
      • Utilities for property: Electricity Connected, Sewer Connected, Water Connected

      Community & HOA

      Community
      • Security: Fire Alarm, Security System Owned, Smoke Detector(s)
      • Subdivision: Stable Chase Estates
      HOA
      • Has HOA: Yes
      • Services included: Association Home Owners, Entrance Common, Insurance, Maintenance, Snow Removal
      • HOA fee: $675 annually
      • HOA phone: 317-251-9393
      Location
      • Region: Indianapolis

      Financial & listing details

      • Price per square foot: $164/sqft
      • Tax assessed value: $307,100
      • Annual tax amount: $3,812
      • Date on market: 7/3/2026
      • Cumulative days on market: 35 days
      • Electric utility on property: Yes

        Estimated market value

        Not available

        Estimated sales range

        Not available

        Not available

        Price history

        DateEventPrice
        7/3/2026Listed for sale$325,000-4.4%$164/sqft
        Source: MIBOR as distributed by MLS GRID #22111881 Report a problem
        6/30/2026Listing removed$340,000$171/sqft
        Source: MIBOR as distributed by MLS GRID #22099076 Report a problem
        6/29/2026Listed for sale$340,000$171/sqft
        Source: MIBOR as distributed by MLS GRID #22099076 Report a problem
        6/9/2026Pending sale$340,000$171/sqft
        Source: MIBOR as distributed by MLS GRID #22099076 Report a problem
        5/14/2026Listed for sale$340,000$171/sqft
        Source: MIBOR as distributed by MLS GRID #22099076 Report a problem

        Public tax history

        YearProperty taxesTax assessment
        2025$3,812 +15.9%$307,100 -6.5%
        2024$3,288 +3.8%$328,600 +14.9%
        2023$3,168 +13.3%$286,000
        2022$2,796 +25%$286,000 +13.3%
        2021$2,236 +0.1%$252,500 +24.5%
        2020$2,234 +5.5%$202,800 +0.1%
        2019$2,118 +8.2%$202,500 +5.3%
        2018$1,957 -3.6%$192,300 -0.1%
        2017$2,030 +6.3%$192,500 -0.1%
        2016$1,910 -0.4%$192,600 +0.5%
        2014$1,917 +1.6%$191,700
        2013$1,887 $191,700 +1.6%
        2012$1,887 $188,700 +0.6%
        2011-- $187,500
        2010$1,875 -4.2%$187,500 -4.2%
        2009$1,957 $195,700 -5.6%
        2007-- $207,200 +3.6%
        2006-- $200,000 +11%
        2005-- $180,200
        2004-- $180,200
        2003-- $180,200 +52.2%
        2002-- $118,400

        Find assessor info on the county website

        Monthly payment

        Est. payment

        Payment breakdown

        Explore the cost of this home by adjusting the details. Changes won't be saved.
        All calculations are estimates and provided by Zillow, Inc. for informational purposes only. Actual amounts may vary.
        HOA fees may include property taxes on listings classified as Co-Ops. Contact the listing agent and/or owner for fee details.
        Mortgage interest rates are dependent on a number of factors, including credit score, down payment, and repayment length. Interest rate data provided by Zillow Group Marketplace, Inc. as of 1/1/1970 from various mortgage lenders with which we have lead or other similar arrangements; the Estimated Payment is an average of those rates.
        See how much you could borrow to make a competitive offer.

        Climate risks

        Neighborhood: Southeast Warren

        Getting around

        6 / 100
        Car-Dependent
        0 / 100
        No Nearby Transit
        26 / 100
        Somewhat Bikeable

        Nearby schools

        GreatSchools rating
        Schools provided by the listing agent
        • Elementary: Grassy Creek Elementary School
        • High: Warren Central High School

        Source: MIBOR as distributed by MLS GRID. This data may not be complete. We recommend contacting the local school district to confirm school assignments for this home.

        A local agent can set up tours, give advice and negotiate with sellers.

        Browse local experts

        Similar homes

        Skip to the end of the carouselSkip to the beginning of the carousel