Skip main navigation
Sold
  • $335,000

    1611 Trainers Cir, Indianapolis, IN 46239

    3beds
    1,848sqft
    Residential, Single Family Residence
    Built in 2000
    10,018 Square Feet Lot
    $331,200 Zestimate®
    $181/sqft
    $1,877 Estimated rent

    Home value

    $331,200

    $315,000 - $348,000

    $1,877/mo

    Zestimate® history
    Loading
    Loading...

    Owner options

    List your home for rent

    $1,877/mo

    Rent Zestimate®

    Find your next renter with Zillow Rental Manager. Plus, with online applications, you can quickly screen prospective tenants – for free.

    Learn more

    $1,877/mo

    Rent Zestimate®

    Refinance and save

    $2,774/mo

    Est. payment

    Refinancing to a lower rate could help reduce your monthly payments and save thousands over the life of the loan.

    See today's rates

    $2,774/mo

    Est. payment

    Explore your selling options

    Work with a Zillow partner agent

    Leverage their expertise and Zillow's premium Showcase listings to get your home seen by more buyers.

    Get started

    List with your own agent

    Get your home in front of millions of buyers by listing it on Zillow.

    Learn how to do it

    Sell it yourself

    Take full control of how buyers see your home on Zillow by listing For Sale by Owner (FSBO).

    List your home

    What's special

    Full-brick ranch homeStylish backsplashSpacious primary suiteDouble sinksInviting layoutRecessed lightingRelaxing jacuzzi tub
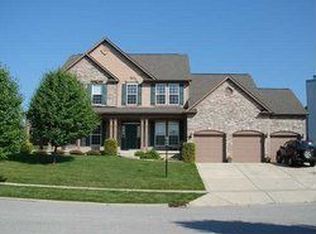
    Check out this meticulously maintained full-brick ranch home in the highly desirable Stable Chase community! Warm, welcoming, and incredibly cozy, this exceptional home offers 3 bedrooms, 2 full baths, a spacious dining room perfect for gatherings, and a large laundry room with plenty of storage and functionality. The oversized 3-car garage provides ample space for vehicles, hobbies, or extra storage. This move-in-ready home has been thoughtfully updated with a newer roof, HVAC system, water heater, appliances, flooring, sump pump, and recessed lighting. The spacious primary suite features a walk-in closet, double sinks, a separate shower, and a relaxing jacuzzi tub. The chef's kitchen is truly the heart of the home, showcasing updated granite countertops, a stylish backsplash, center island, and a generous walk-in pantry. The cozy enclosed sunroom creates the perfect space to unwind year-round, while the beautiful deck overlooks stunning landscaping and a fenced-in side yard ideal for pets to safely play and roam. With its inviting layout, tasteful updates, and comfortable charm throughout, this beautiful home is one you won't want to miss. Schedule your private tour today!

    Zillow last checked:

    Listing updated:

    Listed by:

    Janet Decker 317-504-4099,

    Trueblood Real Estate

    Bought with:

    Lloyd Manning

    Four Seasons Realty Group LLC

    Source: MIBOR as distributed by MLS GRID,MLS#: 22100923MLS Logo

    Facts & features

    Interior

    Bedrooms & bathrooms
    • Bedrooms: 3
    • Bathrooms: 2
    • Full bathrooms: 2
    • Main level bathrooms: 2
    • Main level bedrooms: 3
    Primary bedroom
    • Level: Main
    • Area: 195 Square Feet
    • Dimensions: 15x13
    Bedroom 2
    • Level: Main
    • Area: 156 Square Feet
    • Dimensions: 13x12
    Bedroom 3
    • Level: Main
    • Area: 143 Square Feet
    • Dimensions: 13x11
    Breakfast room
    • Level: Main
    • Area: 108 Square Feet
    • Dimensions: 12x9
    Dining room
    • Level: Main
    • Area: 110 Square Feet
    • Dimensions: 11x10
    Kitchen
    • Level: Main
    • Area: 156 Square Feet
    • Dimensions: 13x12
    Laundry
    • Level: Main
    • Area: 60 Square Feet
    • Dimensions: 10x6
    Living room
    • Level: Main
    • Area: 306 Square Feet
    • Dimensions: 18x17
    Sun room
    • Level: Main
    • Area: 109.74 Square Feet
    • Dimensions: 9.3x11.8
    Heating
    • Forced Air, Natural Gas
    Cooling
    • Central Air
    Appliances
    • Included: Electric Cooktop, Dishwasher, Dryer, Disposal, Gas Water Heater, Microwave, Double Oven, Electric Oven, Refrigerator, Washer, Water Softener Owned
    • Laundry: Laundry Room
    Features
    • Attic Pull Down Stairs, High Ceilings, Tray Ceiling(s), Kitchen Island, Entrance Foyer, Ceiling Fan(s), Hardwood Floors, Pantry, Walk-In Closet(s)
    • Flooring: Hardwood
    • Has basement: No
    • Attic: Pull Down Stairs
    • Number of fireplaces: 1
    • Fireplace features: Family Room, Gas Log
    Interior area
    • Total structure area: 1,848
    • Total interior livable area: 1,848 sqft

    Property

    Parking
    • Total spaces: 3
    • Parking features: Attached
    • Attached garage spaces: 3
    Features
    • Levels: One
    • Stories: 1
    • Fencing: Fenced,Partial
    Lot
    • Size: 10,018 Square Feet
    Details
    • Parcel number: 490915115061000700
    • Horse amenities: None

    Construction

    Type & style
    • Home type: SingleFamily
    • Architectural style: Ranch
    • Property subtype: Residential, Single Family Residence
    Materials
    • Brick
    • Foundation: Crawl Space
    Condition
    • New construction: No
    • Year built: 2000

    Utilities & green energy

    • Water: Public

    Community & HOA

    Community
    • Subdivision: Stable Chase
    HOA
    • Has HOA: Yes
    • Amenities included: Maintenance
    • Services included: Association Home Owners, Entrance Common, Maintenance
    • HOA fee: $685 annually
    • HOA phone: 317-251-9393
    Location
    • Region: Indianapolis

    Financial & listing details

    • Price per square foot: $181/sqft
    • Tax assessed value: $296,700
    • Annual tax amount: $3,694
    • Date on market: 5/8/2026
    • Cumulative days on market: 37 days

    Price history

    DateEventPrice
    7/15/2026Sold$335,000$181/sqft
    Source: MIBOR as distributed by MLS GRID #22100923 Report a problem
    6/13/2026Pending sale$335,000$181/sqft
    Source: MIBOR as distributed by MLS GRID #22100923 Report a problem
    6/13/2026Price change$335,000+1.5%$181/sqft
    Source: MIBOR as distributed by MLS GRID #22100923 Report a problem
    6/11/2026Price change$330,000-2.9%$179/sqft
    Source: MIBOR as distributed by MLS GRID #22100923 Report a problem
    5/27/2026Price change$340,000-5.6%$184/sqft
    Source: MIBOR as distributed by MLS GRID #22100923 Report a problem
    5/12/2026Price change$360,000-4%$195/sqft
    Source: MIBOR as distributed by MLS GRID #22100923 Report a problem
    5/8/2026Listed for sale$375,000+127.3%$203/sqft
    Source: MIBOR as distributed by MLS GRID #22100923 Report a problem
    3/12/2009Sold$165,000-13.1%$89/sqft
    Source: Public Record Report a problem
    8/15/2003Sold$189,900$103/sqft
    Source: MIBOR as distributed by MLS GRID #2331005 Report a problem

    Public tax history

    YearProperty taxesTax assessment
    2025$3,695 +15.8%$296,700 -6.9%
    2024$3,190 +3.8%$318,700 +14.8%
    2023$3,074 +13.3%$277,700
    2022$2,714 +24.9%$277,700 +13.2%
    2021$2,174 +2%$245,300 +24.3%
    2020$2,131 +5.4%$197,300 +2%
    2019$2,022 +8.3%$193,500 +5.2%
    2018$1,867 -3.8%$183,900 +0.2%
    2017$1,941 +6.6%$183,500 -0.1%
    2016$1,821 -0.2%$183,700 +0.7%
    2014$1,825 +1.5%$182,500
    2013$1,798 $182,500 +1.5%
    2012$1,798 $179,800 +0.7%
    2011-- $178,600
    2010$1,786 -4.1%$178,600 -4.1%
    2009$1,863 $186,300 -5.5%
    2007-- $197,100 +4.1%
    2006-- $189,400 +10.8%
    2005-- $170,900
    2004-- $170,900
    Find assessor info on the county website

    Neighborhood: Southeast Warren

    Nearby schools

    GreatSchools rating
    Get a cash offer in 3 minutes
    Find out how much your home could sell for in as little as 3 minutes with a no-obligation cash offer.
    Estimated market value
    $331,200
    Get a cash offer in 3 minutes
    Find out how much your home could sell for in as little as 3 minutes with a no-obligation cash offer.
    Estimated market value
    $331,200