Welcome to this like new 2024 Bungalow in Desirable Heron Creek. Subdivision has maintained walking trails and community pool for homeowner enjoyment. This beautifully maintained one-story home features 3 bedrooms, 2 full bathrooms, and 1687 sq ft of open living space. Enjoy an eat-in kitchen with breakfast bar, high ceilings throughout. A spacious great room is perfect for everyday living and entertaining. The primary suite features a walk-in closet. There's easy access to the outdoors. Home also features a 2-car garage, fenced backyard, rear patio area and a low maintenance exterior. This home blends comfort and convenience. Ideally located near schools, parks and shopping in Popular Greenfield. This home is "Move-in" ready. Featuring modern living with classic neighborhood charm.
Active
$319,000
6569 W Sailboat Dr, Greenfield, IN 46140
3beds
1,687sqft
:
Get pre-qualified$2,064/mo
Residential, Single Family Residence
Built in 2024
8,276 Square Feet Lot
$-- Zestimate®
$189/sqft
$50/mo HOA
What's special
One-story homeRear patio areaLow maintenance exteriorFenced backyardHigh ceilings throughout
- 214 days |
- 86 |
- 1 |
Zillow last checked:
Listing updated:
Listed by:
Rich Thomas 317-446-9278,
Dan Moore Real Estate Services
Source: MIBOR as distributed by MLS GRID,MLS#: 22078443
Facts & features
Interior
Bedrooms & bathrooms
- Bedrooms: 3
- Bathrooms: 2
- Full bathrooms: 2
- Main level bathrooms: 2
- Main level bedrooms: 3
Primary bedroom
- Level: Main
- Area: 180 Square Feet
- Dimensions: 12x15
Bedroom 2
- Level: Main
- Area: 110 Square Feet
- Dimensions: 10x11
Bedroom 3
- Level: Main
- Area: 120 Square Feet
- Dimensions: 10x12
Great room
- Level: Main
- Area: 225 Square Feet
- Dimensions: 15x15
Kitchen
- Level: Main
- Area: 154 Square Feet
- Dimensions: 14x11
Laundry
- Level: Main
- Area: 56 Square Feet
- Dimensions: 7x8
Library
- Level: Main
- Area: 120 Square Feet
- Dimensions: 12x10
Heating
- Electric
Cooling
- Central Air
Appliances
- Included: Electric Cooktop, Dishwasher, Electric Water Heater, Microwave, Electric Oven, Water Heater
Features
- Attic Access, Breakfast Bar, High Ceilings, Eat-in Kitchen
- Has basement: No
- Attic: Access Only
Interior area
- Total structure area: 1,687
- Total interior livable area: 1,687 sqft
Property
Parking
- Total spaces: 2
- Parking features: Detached
- Garage spaces: 2
Features
- Levels: One
- Stories: 1
- Patio & porch: Patio
- Fencing: Fenced,Full
Lot
- Size: 8,276 Square Feet
Details
- Parcel number: 300525200005280006
- Horse amenities: None
Construction
Type & style
- Home type: SingleFamily
- Architectural style: Bungalow
- Property subtype: Residential, Single Family Residence
Materials
- Vinyl With Brick
- Foundation: Slab
Condition
- Updated/Remodeled
- New construction: No
- Year built: 2024
Details
- Builder name: Arbor Homes
Utilities & green energy
- Water: Public
Community & HOA
Community
- Features: Clubhouse, Pool
- Subdivision: Heron Creek
HOA
- Has HOA: Yes
- HOA fee: $600 annually
Location
- Region: Greenfield
Financial & listing details
- Price per square foot: $189/sqft
- Tax assessed value: $273,600
- Annual tax amount: $284
- Date on market: 1/6/2026
- Cumulative days on market: 216 days
Estimated market value
Not available
Estimated sales range
Not available
Not available
Price history
| Date | Event | Price |
|---|---|---|
| 1/6/2026 | Listed for sale | $319,000$189/sqft |
Source:  MIBOR as distributed by MLS GRID #22078443 Report a problem MIBOR as distributed by MLS GRID #22078443 Report a problem | ||
Public tax history
| Year | Property taxes | Tax assessment |
|---|---|---|
| 2025 | $284 +3015.8% | $273,600 +356% |
| 2024 | $9 | $60,000 +14900% |
| 2023 | -- | $400 |
Find assessor info on the county website
Monthly payment
Est. payment
Payment breakdown
Explore the cost of this home by adjusting the details. Changes won't be saved.Climate risks
Neighborhood: 46140
Nearby schools
GreatSchools rating
- 6/10Mt Comfort Elementary SchoolGrades: K-5Distance: 1.8 mi
- 6/10Mt Vernon Middle SchoolGrades: 6-8Distance: 8 mi
- 8/10Mt Vernon High SchoolGrades: 9-12Distance: 7.9 mi
Schools provided by the listing agent
- Middle: Mt Vernon Middle School
- High: Mt Vernon High School
Source: MIBOR as distributed by MLS GRID. This data may not be complete. We recommend contacting the local school district to confirm school assignments for this home.
- $404,0004 bd3 ba2.9k sqft6579 W Sailboat Dr, Greenfield, IN 46140Off Market
- $336,1004 bd2 ba2k sqft6561 W Sailboat Dr, Greenfield, IN 46140Off Market
- $320,2003 bd2 ba1.7k sqft6593 W Sailboat Dr, Greenfield, IN 46140Off Market
- $326,4834 bd3 ba2.1k sqft6576 W Regatta Dr, Greenfield, IN 46140Sold

- $387,6004 bd2 ba2.6k sqft6568 W Regatta Dr, Greenfield, IN 46140Off Market
- $60,000-- bd-- ba-- sqft6570 W Sailboat Dr, Greenfield, IN 46140Off Market
- $410,1004 bd2 ba2.6k sqft1568 N Clearwater Dr, Greenfield, IN 46140Off Market
- $278,9403 bd2 ba1.6k sqft6588 W Regatta Dr, Greenfield, IN 46140Sold
A local agent can set up tours, give advice and negotiate with sellers.
Similar homes
- $334,0003 bd3 ba1.8k sqft1583 N Creekwater Pass, Greenfield, IN 46140Active
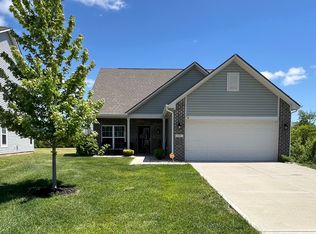 MLS ID #22099182, Nikita Crawford, JNA REALTY LLC. MIBOR as distributed by MLS GRID
 - $334,9003 bd2 ba1.8k sqft6629 W Regatta Dr, Greenfield, IN 46140For Sale

 MLS ID #14723, Rebecca L Fox, Coldwell Banker Lingle. East Central Indiana AOR
 - $319,9004 bd3 ba2.3k sqft6652 W Sailboat Dr, Greenfield, IN 46140Active
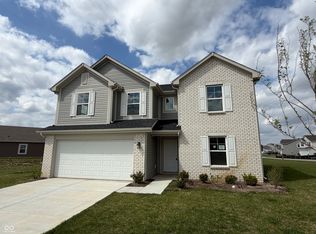 MLS ID #22098279, Kelly Wood, REMAX ONE. MIBOR as distributed by MLS GRID
 - $299,9004 bd3 ba1.8k sqft223 Springfield Xing, Greenfield, IN 46140Active
 MIBOR as distributed by MLS GRID
 - $291,9004 bd3 ba1.8k sqft235 Springfield Xing, Greenfield, IN 46140ActiveMIBOR as distributed by MLS GRID
- $285,0003 bd2 ba1.4k sqft1466 Fleming Dr, Greenfield, IN 46140ActiveMLS ID #22115288, Lendys Molina, Realty of America LLC. MIBOR as distributed by MLS GRID
- $347,5003 bd2 ba1.9k sqft6729 Birmingham Ave, McCordsville, IN 46055For Sale By Owner
- $349,9003 bd2 ba1.9k sqft1605 Bowman Dr, Greenfield, IN 46140ActiveMLS ID #22104868, Janet Giles, Your Realty Link, LLC. MIBOR as distributed by MLS GRID
- $325,0003 bd2 ba1.8k sqft4650 Darla Ct, Indianapolis, IN 46239ActiveMLS ID #22117767, Jaspreet Singh, Crossroads Real Estate Group LLC. MIBOR as distributed by MLS GRID
- $299,9004 bd3 ba2.2k sqft4740 Birmingham Dr, Indianapolis, IN 46235ActiveMLS ID #22116516, Sandra Macklin, Royal Realty Group LLC. MIBOR as distributed by MLS GRID
- $309,9003 bd2 ba1.6k sqft6192 N Woodhaven Dr, McCordsville, IN 46055ActiveMLS ID #22101760, Kathy Groves, Carpenter, REALTORS®. MIBOR as distributed by MLS GRID
- $289,0003 bd2 ba1.5k sqft1765 River Birch Dr, Greenfield, IN 46140ActiveMLS ID #22112768, Scott McGauley, McGauley Realty, Inc.. MIBOR as distributed by MLS GRID
- $338,9002 bd2 ba1.7k sqft1161 Extraordinary Trl, Greenfield, IN 46140ActiveMLS ID #22070407, Debbie Yozipovich, RE/MAX Realty Group. MIBOR as distributed by MLS GRID
- $429,9004 bd2 ba1.9k sqft3809 N State Road 9, Greenfield, IN 46140ActiveMLS ID #22113882, Donette Looper, Home Loop Realty, LLC. MIBOR as distributed by MLS GRID
- $230,0003 bd2 ba1.2k sqft2025 Brookside Ct, Greenfield, IN 46140ActiveMLS ID #22116855, Ray Stuck, HomeXpert, Ray Stuck & Co.. MIBOR as distributed by MLS GRID
- $309,0004 bd3 ba2.4k sqft10142 Ironway Dr, Indianapolis, IN 46239ActiveMLS ID #22102685, Gregory Geller, F.C. Tucker Company. MIBOR as distributed by MLS GRID
- $329,9003 bd2 ba1.8k sqft4324 Big Leaf Ln, Indianapolis, IN 46239ActiveMLS ID #22109412, Diana Elmore, Realty World-Turtle Crk Realty. MIBOR as distributed by MLS GRID
- $309,0004 bd3 ba2k sqft11464 Basalt Dr, Indianapolis, IN 46235ActiveMLS ID #22106193, Benji Loney, HGC Real Estate LLC. MIBOR as distributed by MLS GRID
- $260,0003 bd2 ba1.2k sqft4523 Rhapsody Ln, Indianapolis, IN 46235ActiveMLS ID #22108237, Bao Nguyen, Larry Maxey. MIBOR as distributed by MLS GRID
- $335,0005 bd3 ba2.5k sqft7910 Arvada Pl, Indianapolis, IN 46236ActiveMLS ID #22090756, Shelby Farrar, Opendoor Brokerage LLC. MIBOR as distributed by MLS GRID
