Skip main navigation
Sold
  • $295,000

    5448 Montavia Cir, Indianapolis, IN 46239

    3beds
    1,760sqft
    Residential, Single Family Residence
    Built in 2001
    0.26 Acres Lot
    $298,700 Zestimate®
    $168/sqft
    $1,810 Estimated rent

    Home value

    $298,700

    $272,000 - $326,000

    $1,810/mo

    Zestimate® history
    Loading
    Loading...

    Owner options

    List your home for rent

    $1,810/mo

    Rent Zestimate®

    Find your next renter with Zillow Rental Manager. Plus, with online applications, you can quickly screen prospective tenants – for free.

    Learn more

    $1,810/mo

    Rent Zestimate®

    Refinance and save

    $2,211/mo

    Est. payment

    Refinancing to a lower rate could help reduce your monthly payments and save thousands over the life of the loan.

    See today's rates

    $2,211/mo

    Est. payment

    Explore your selling options

    Work with a Zillow partner agent

    Leverage their expertise and Zillow's premium Showcase listings to get your home seen by more buyers.

    Get started

    List with your own agent

    Get your home in front of millions of buyers by listing it on Zillow.

    Learn how to do it

    Sell it yourself

    Take full control of how buyers see your home on Zillow by listing For Sale by Owner (FSBO).

    List your home

    What's special

    Gas fireplaceVaulted ceilingsCorner lotCul de sacPrivacy wallUpdated lightingNew luxury vinyl plank
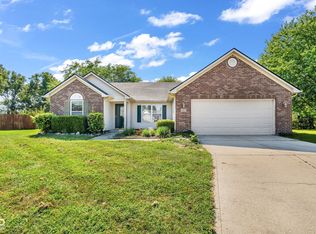
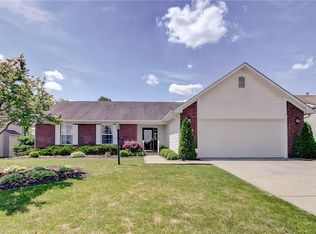
    Welcome to this stunning, move-in-ready 3-bedroom, 2-bathroom ranch in the highly sought-after Wildcat Run community! This is an ALL BRICK home featuring vaulted ceilings in the great room with gas fireplace, passthru window to the kitchen, dining room with new luxury vinyl plank throughout, giving this home a spacious and modern feel. The kitchen cabinets, along with the walls and trim, were freshly painted in 2022. The primary bedroom has vaulted ceilings, large walk-in closet and private water closet. Additional bedrooms have LVP and updated lighting. In 2022 a den was added, providing a great place for coffee, workout, crafts or home office. The fully fenced backyard with a privacy wall offers a serene retreat. The updated landscaping features flowerbeds on three sides of the home, adding to its curb appeal. 2022 - AC, Water Heater, Furnace, many updates previously mentioned; 2024 - New roof and gutters, new Dishwasher. Corner lot in a cul de sac is walking distance to the community pool and playground.

    Zillow last checked:

    Listing updated:

    Listed by:

    L. Nikki Keever 317-217-0876,

    Keller Williams Indpls Metro N

    Bought with:

    Daniel Hubbard

    eXp Realty, LLC

    Alex Montagano

    eXp Realty, LLC

    Source: MIBOR as distributed by MLS GRID,MLS#: 22024784MLS Logo

    Facts & features

    Interior

    Bedrooms & bathrooms
    • Bedrooms: 3
    • Bathrooms: 2
    • Full bathrooms: 2
    • Main level bathrooms: 2
    • Main level bedrooms: 3
    Primary bedroom
    • Features: Vinyl Plank
    • Level: Main
    • Area: 180 Square Feet
    • Dimensions: 15x12
    Bedroom 2
    • Features: Vinyl Plank
    • Level: Main
    • Area: 110 Square Feet
    • Dimensions: 11x10
    Bedroom 3
    • Features: Vinyl Plank
    • Level: Main
    • Area: 176 Square Feet
    • Dimensions: 16x11
    Kitchen
    • Features: Vinyl Plank
    • Level: Main
    • Area: 216 Square Feet
    • Dimensions: 18x12
    Laundry
    • Features: Vinyl
    • Level: Main
    • Area: 54 Square Feet
    • Dimensions: 09x06
    Living room
    • Features: Vinyl Plank
    • Level: Main
    • Area: 448 Square Feet
    • Dimensions: 28x16
    Office
    • Features: Vinyl Plank
    • Level: Main
    • Area: 110 Square Feet
    • Dimensions: 10x11
    Heating
    • Forced Air, Natural Gas
    Appliances
    • Included: Dishwasher, Dryer, Disposal, Gas Water Heater, Humidifier, Microwave, Electric Oven, Refrigerator, Washer, Water Heater
    • Laundry: Main Level
    Features
    • Vaulted Ceiling(s), Entrance Foyer, Walk-In Closet(s)
    • Windows: Window Bay Bow, Windows Thermal, Windows Vinyl, Wood Work Painted
    • Has basement: No
    • Number of fireplaces: 1
    • Fireplace features: Gas Log, Great Room
    Interior area
    • Total structure area: 1,760
    • Total interior livable area: 1,760 sqft

    Property

    Parking
    • Total spaces: 2
    • Parking features: Attached
    • Attached garage spaces: 2
    Features
    • Levels: One
    • Stories: 1
    • Patio & porch: Covered
    • Fencing: Fenced,Chain Link,Fence Full Rear
    Lot
    • Size: 0.26 Acres
    • Features: Corner Lot, Cul-De-Sac, Sidewalks, Street Lights, Mature Trees
    Details
    • Parcel number: 491501112032000300
    • Horse amenities: None

    Construction

    Type & style
    • Home type: SingleFamily
    • Architectural style: Ranch
    • Property subtype: Residential, Single Family Residence
    Materials
    • Brick
    • Foundation: Slab
    Condition
    • New construction: No
    • Year built: 2001

    Utilities & green energy

    • Water: Municipal/City

    Community & HOA

    Community
    • Subdivision: Wildcat Run
    HOA
    • Has HOA: Yes
    • Amenities included: Maintenance, Management, Park, Playground, Pond Year Round, Pool, Snow Removal
    • Services included: Maintenance, ParkPlayground, Management, Snow Removal
    • HOA fee: $387 annually
    • HOA phone: 317-541-0000
    Location
    • Region: Indianapolis

    Financial & listing details

    • Price per square foot: $168/sqft
    • Tax assessed value: $283,800
    • Annual tax amount: $2,560
    • Date on market: 3/13/2025
    • Cumulative days on market: 13 days

    Price history

    DateEventPrice
    5/5/2025Sold$295,000$168/sqft
    Source: MIBOR as distributed by MLS GRID #22024784 Report a problem
    4/6/2025Pending sale$295,000$168/sqft
    Source: MIBOR as distributed by MLS GRID #22024784 Report a problem
    3/31/2025Listed for sale$295,000$168/sqft
    Source: MIBOR as distributed by MLS GRID #22024784 Report a problem
    3/20/2025Pending sale$295,000$168/sqft
    Source: MIBOR as distributed by MLS GRID #22024784 Report a problem
    3/13/2025Listed for sale$295,000+116.9%$168/sqft
    Source: MIBOR as distributed by MLS GRID #22024784 Report a problem
    4/22/2016Sold$136,000-2.8%$77/sqft
    Source: Public Record Report a problem
    4/8/2016Pending sale$139,900$79/sqft
    Source: Ken R. Fisher & Associates #21401095 Report a problem
    2/26/2016Listed for sale$139,900$79/sqft
    Source: Ken R. Fisher & Associates #21401095 Report a problem

    Public tax history

    YearProperty taxesTax assessment
    2025$2,667 +4.2%$283,800 +6.4%
    2024$2,559 +4.4%$266,700 +4.2%
    2023$2,451 +21.9%$255,900 +4.4%
    2022$2,010 +8.4%$245,100 +21.9%
    2021$1,855 +6.7%$201,000 +8.4%
    2020$1,738 +6.9%$185,500 +6.7%
    2019$1,626 +4.8%$173,800 +6.9%
    2018$1,551 +6.7%$162,600 +7%
    2017$1,454 +8.3%$151,900 +11.4%
    2016$1,342 +1.5%$136,400 +3.2%
    2014$1,322 +7.4%$132,200 +4.8%
    2013$1,231 $126,200 +2.5%
    2012$1,231 $123,100 +0.3%
    2011-- $122,700
    2010$1,227 -3.5%$122,700 -3.5%
    2009$1,271 $127,100 -8.6%
    2007-- $139,100 -1.1%
    2006-- $140,700 +2.4%
    2005-- $137,400
    2004-- $137,400
    2003-- $137,400
    Find assessor info on the county website

    Neighborhood: Galludet

    Nearby schools

    GreatSchools rating
    Schools provided by the listing agent
    • Elementary: Thompson Crossing Elementary Sch
    • Middle: Franklin Central Junior High
    • High: Franklin Central High School

    Source: MIBOR as distributed by MLS GRID. This data may not be complete. We recommend contacting the local school district to confirm school assignments for this home.

    Get a cash offer in 3 minutes
    Find out how much your home could sell for in as little as 3 minutes with a no-obligation cash offer.
    Estimated market value
    $298,700
    Get a cash offer in 3 minutes
    Find out how much your home could sell for in as little as 3 minutes with a no-obligation cash offer.
    Estimated market value
    $298,700