INVESTOR SPECIAL! Properties are offered as a portfolio or select groupings: 5708 N Keystone Ave (22092987), 5414 E 11th St (22093025), 317-319 N Dequincy St (22093033), 3915 Brookville Rd (22093043), 2714 Baltimore Rd (22093049), and 1313 S Riley Ave (22093055). Video tours, rent roll, and financials available on request. All homes are tenant-occupied; tenants are open to extending leases. Showings require proof of funds or pre-approval and 35-hour notice. Showings available only on Sundays and Mondays, 9am-5pm. Please request all showings via Supra scheduling site (formerly BrokerBay). Preliminary title work is with First American Title, and they will be holding earnest money. Please send POF, pre-approvals, and any questions to agent May Ang.
Active
$195,000
5414 E 11th St, Indianapolis, IN 46219
2beds
2,088sqft
Residential, Single Family Residence
Built in 1949
6,534 Square Feet Lot
$-- Zestimate®
$93/sqft
$-- HOA
What's special
- 206 days
- 91
- 6
Zillow last checked:
Listing updated:
Listed by:
Esther Ang esther.ang@exprealty.com,
eXp Realty, LLC
Source: MIBOR as distributed by MLS GRID,MLS#: 22093025
Facts & features
Interior
Bedrooms & bathrooms
- Bedrooms: 2
- Bathrooms: 2
- Full bathrooms: 2
- Main level bathrooms: 1
- Main level bedrooms: 2
Primary bedroom
- Level: Main
- Area: 140 Square Feet
- Dimensions: 10x14
Bedroom 2
- Level: Main
- Area: 120 Square Feet
- Dimensions: 10x12
Dining room
- Level: Main
- Area: 110 Square Feet
- Dimensions: 11x10
Great room
- Level: Main
- Area: 234 Square Feet
- Dimensions: 18x13
Kitchen
- Features: Tile-Ceramic
- Level: Main
- Area: 99 Square Feet
- Dimensions: 11x9
Heating
- Forced Air, Natural Gas
Cooling
- Central Air
Appliances
- Included: Disposal, Electric Water Heater
Features
- Attic Access
- Basement: Finished Walls
- Attic: Access Only
- Number of fireplaces: 1
- Fireplace features: Gas Log, Great Room
Interior area
- Total structure area: 2,088
- Total interior livable area: 2,088 sqft
- Finished area below ground: 657
Property
Parking
- Total spaces: 1
- Parking features: Detached
- Garage spaces: 1
Features
- Levels: One
- Stories: 1
- Patio & porch: Covered
Lot
- Size: 6,534 Square Feet
- Features: Mature Trees
Details
- Parcel number: 490734131073000701
- Horse amenities: None
Construction
Type & style
- Home type: SingleFamily
- Architectural style: Bungalow
- Property subtype: Residential, Single Family Residence
Materials
- Stone
- Foundation: Block
Condition
- New construction: No
- Year built: 1949
Utilities & green energy
- Water: Public
Community & HOA
Community
- Subdivision: Eastridge
HOA
- Has HOA: No
Location
- Region: Indianapolis
Financial & listing details
- Price per square foot: $93/sqft
- Tax assessed value: $170,900
- Annual tax amount: $3,920
- Date on market: 4/2/2026
- Cumulative days on market: 208 days
Estimated market value
Not available
Estimated sales range
Not available
Not available
Price history
| Date | Event | Price |
|---|---|---|
| 4/2/2026 | Listed for sale | $195,000-13.3%$93/sqft |
Source:  MIBOR as distributed by MLS GRID #22093025 Report a problem MIBOR as distributed by MLS GRID #22093025 Report a problem | ||
| 5/20/2025 | Listing removed | $225,000$108/sqft |
Source: MIBOR as distributed by MLS GRID #22017296 Report a problem | ||
| 2/1/2025 | Listing removed | $1,300$1/sqft |
Source: Zillow Rentals Report a problem | ||
| 1/23/2025 | Listed for sale | $225,000+21328.6%$108/sqft |
Source: MIBOR as distributed by MLS GRID #22017296 Report a problem | ||
| 11/17/2024 | Listed for rent | $1,300+13%$1/sqft |
Source: Zillow Rentals Report a problem | ||
| 5/30/2016 | Listing removed | $1,150+9.5%$1/sqft |
Source: CMS Real Estate Services Inc Report a problem | ||
| 5/26/2016 | Sold | $1,050-99.2%$1/sqft |
Source: Agent Provided Report a problem | ||
| 3/8/2016 | Listed for rent | $1,050$1/sqft |
Source: CMS Real Estate Services Inc Report a problem | ||
| 8/12/2015 | Listing removed | $1,050$1/sqft |
Source: Cognizant Group, LLC Report a problem | ||
| 7/17/2015 | Listed for rent | $1,050$1/sqft |
Source: Cognizant Group, LLC Report a problem | ||
| 4/16/2015 | Listing removed | $128,900$62/sqft |
Source: Metropolitan Indianapolis Board of REALTORS #21306703 Report a problem | ||
| 3/29/2015 | Listed for sale | $128,900+13.4%$62/sqft |
Source: Berkshire Hathaway HomeServices Indiana Realty #21306703 Report a problem | ||
| 9/15/2014 | Price change | $113,700-1%$54/sqft |
Source: The Wilmoth Group #21306703 Report a problem | ||
| 9/7/2014 | Price change | $114,900-4.2%$55/sqft |
Source: The Wilmoth Group #21306703 Report a problem | ||
| 8/30/2014 | Price change | $119,900-4%$57/sqft |
Source: The Wilmoth Group #21306703 Report a problem | ||
| 8/21/2014 | Price change | $124,900-3.6%$60/sqft |
Source: The Wilmoth Group #21306703 Report a problem | ||
| 7/30/2014 | Listed for sale | $129,500+130.4%$62/sqft |
Source: The Wilmoth Group #21306703 Report a problem | ||
| 12/12/2013 | Sold | $56,200-13.5%$27/sqft |
Source: MIBOR as distributed by MLS GRID #21250488 Report a problem | ||
| 11/7/2013 | Pending sale | $65,000$31/sqft |
Source: J S Ruiz Realty, Inc. #21250488 Report a problem | ||
| 10/28/2013 | Listed for sale | $65,000$31/sqft |
Source: J S Ruiz Realty, Inc. #21250488 Report a problem | ||
| 9/24/2013 | Pending sale | $65,000$31/sqft |
Source: J S Ruiz Realty, Inc. #21250488 Report a problem | ||
| 9/8/2013 | Listed for sale | $65,000$31/sqft |
Source: J S Ruiz Realty, Inc. #21250488 Report a problem | ||
| 8/29/2013 | Pending sale | $65,000$31/sqft |
Source: J S Ruiz Realty, Inc. #21250488 Report a problem | ||
| 8/16/2013 | Listed for sale | $65,000-27.4%$31/sqft |
Source: J S Ruiz Realty, Inc. #21250488 Report a problem | ||
| 2/13/2003 | Sold | $89,500$43/sqft |
Source: MIBOR as distributed by MLS GRID #2248517 Report a problem | ||
Public tax history
| Year | Property taxes | Tax assessment |
|---|---|---|
| 2025 | $3,920 +11.9% | $170,900 +3.5% |
| 2024 | $3,503 +0.5% | $165,200 +11.8% |
| 2023 | $3,487 +14.2% | $147,700 |
| 2022 | $3,054 +12.4% | $147,700 +11.6% |
| 2021 | $2,716 +9.8% | $132,400 +12.9% |
| 2020 | $2,474 +5.7% | $117,300 +11.9% |
| 2019 | $2,342 -25.9% | $104,800 +6.6% |
| 2018 | $3,162 -4.6% | $98,300 +1.4% |
| 2017 | $3,313 +54.3% | $96,900 -1.4% |
| 2016 | $2,147 +0% | $98,300 -1% |
| 2014 | $2,147 +98.3% | $99,300 |
| 2013 | $1,083 | $99,300 -2.9% |
| 2012 | $1,083 | $102,300 +12.5% |
| 2011 | -- | $90,900 -1.5% |
| 2010 | $818 +2.3% | $92,300 -4% |
| 2009 | $799 | $96,100 -12.1% |
| 2007 | -- | $109,300 +2.7% |
| 2006 | -- | $106,400 +25.9% |
| 2005 | -- | $84,500 |
| 2004 | -- | $84,500 |
| 2003 | -- | $84,500 +93.4% |
| 2002 | -- | $43,700 +199.9% |
| 2001 | -- | $14,570 |
| 2000 | -- | $14,570 |
Find assessor info on the county website
Monthly payment
Est. payment
Payment breakdown
Explore the cost of this home by adjusting the details. Changes won't be saved.Climate risks
Neighborhood: Eastside
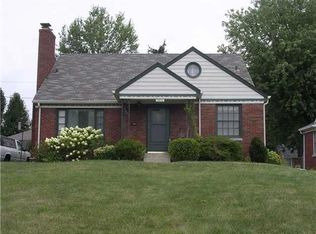
- $235,4003 bd2 ba2.5k sqft5416 E 11th St, Indianapolis, IN 46219Off Market
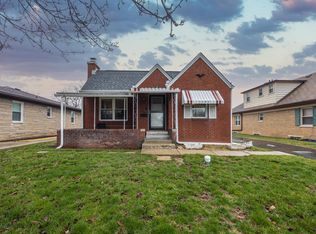
- $--3 bd1 ba1.1k sqft1105 N Irvington Ave #A, Indianapolis, IN 46219Off Market
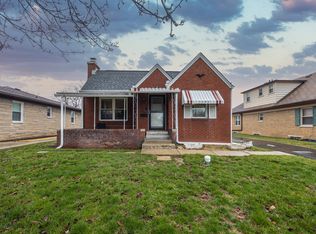
- $--3 bd1 ba1.1k sqft1105 N Irvington Ave #1, Indianapolis, IN 46219Off Market
- $285,0005 bd2 ba2.2k sqft1105 N Irvington Ave, Indianapolis, IN 46219Sold
Similar homes
- $189,9002 bd2 ba2.3k sqft6156 E Oak Ave, Indianapolis, IN 46219Active
 MLS ID #22131819, Martine Locke, @properties. MIBOR as distributed by MLS GRID
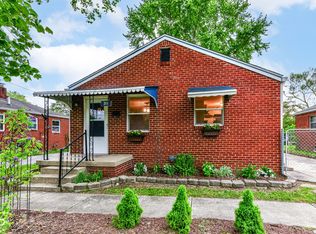
 - $192,3002 bd1 ba1.7k sqft311 S Webster Ave, Indianapolis, IN 46219Active
 MLS ID #22099074, Ted O'Donnell, F.C. Tucker Company. MIBOR as distributed by MLS GRID
 - $195,0002 bd2 ba1.6k sqft926 N Bancroft St, Indianapolis, IN 46201Active
 MLS ID #22131513, Jason Williamson, RE/MAX Advanced Realty. MIBOR as distributed by MLS GRID
 - $194,9004 bd2 ba2.2k sqft10206 Lawnhaven Dr, Indianapolis, IN 46229Active
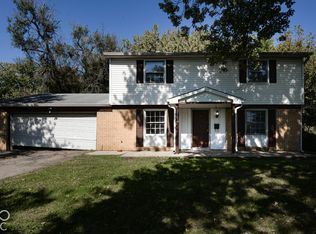 MLS ID #22132571, Randy Placencia, Red Bridge Real Estate. MIBOR as distributed by MLS GRID
 - $185,0003 bd2 ba1.3k sqft2129 Radcliffe Ave, Indianapolis, IN 46227For Sale
 MLS ID #847250, Keri Hir, Keri Hir. NIRA as distributed by MLS GRID
