Opportunities like this don't come around often in the heart of Community Heights! This versatile renovated home with a full finished basement offers incredible flexibility. Currently operating as a two unit home, but can be opened to transform it into a spacious 5 bedroom 2 bath home, perfect for multi-generational use with 2 kitchens! The main level features three comfortable bedrooms, a full bath, and a layout that can rent for $1,800-$2,000 per month or serve as your primary living space. High-end washer/dryer combo included on main level. Downstairs, you'll find a fully equipped two-bedroom, one-bath apartment with a separate entrance, complete with its own kitchen, egress windows in both bedrooms, and a dedicated laundry area. Currently rented at $1,400/month on a month-to-month basis, the lower level provides immediate income potential. Altogether, the home offers five bedrooms, two full baths, and two kitchens-giving you the freedom to live in one unit while renting the other, accommodate extended family, or maximize cash flow as a duplex-style investment. Located just steps from Ellenberger Park and within walking distance to the shops and restaurants of the Irvington Strip, this property combines location, flexibility, and income potential in one compelling package. Can be sold with all first level furnishings at the right price! Whether you're looking to offset your mortgage or expand your investment portfolio, this is one you don't want to miss.
Sold
$285,000
1105 N Irvington Ave, Indianapolis, IN 46219
5beds
2,252sqft
Residential, Single Family Residence
Built in 1948
6,969 Square Feet Lot
$287,000 Zestimate®
$127/sqft
$1,871 Estimated rent
Home value
$287,000
$270,000 - $304,000
$1,871/mo
Zestimate® history
Owner options
List your home for rent
$1,871/mo
Rent Zestimate®
Find your next renter with Zillow Rental Manager. Plus, with online applications, you can quickly screen prospective tenants – for free.
$1,871/mo
Rent Zestimate®
Refinance and save
$1,792/mo
Est. payment
Refinancing to a lower rate could help reduce your monthly payments and save thousands over the life of the loan.
$1,792/mo
Est. payment
Explore your selling options
Work with a Zillow partner agent
Leverage their expertise and Zillow's premium Showcase listings to get your home seen by more buyers.
Get startedList with your own agent
Get your home in front of millions of buyers by listing it on Zillow.
Learn how to do itSell it yourself
Take full control of how buyers see your home on Zillow by listing For Sale by Owner (FSBO).
List your homeWhat's special
Full finished basementTwo unit homeFive bedroomsThree comfortable bedroomsSeparate entranceRenovated homeTwo kitchens
Zillow last checked:
Listing updated:
Listed by:
Christopher Chaulk 317-203-9529,
@properties
Bought with:
Elizabeth Shackleton
@properties
Source: MIBOR as distributed by MLS GRID,MLS#: 22097476
Facts & features
Interior
Bedrooms & bathrooms
- Bedrooms: 5
- Bathrooms: 2
- Full bathrooms: 2
- Main level bathrooms: 1
- Main level bedrooms: 3
Primary bedroom
- Level: Main
- Area: 132 Square Feet
- Dimensions: 12x11
Bedroom 2
- Level: Main
- Area: 132 Square Feet
- Dimensions: 12x11
Bedroom 3
- Level: Main
- Area: 100 Square Feet
- Dimensions: 10x10
Bedroom 4
- Level: Basement
- Area: 132 Square Feet
- Dimensions: 12x11
Bedroom 5
- Level: Basement
- Area: 120 Square Feet
- Dimensions: 12x10
Dining room
- Level: Main
- Area: 81 Square Feet
- Dimensions: 9x9
Dining room
- Level: Basement
- Area: 153 Square Feet
- Dimensions: 17x9
Kitchen
- Level: Main
- Area: 99 Square Feet
- Dimensions: 11x9
Kitchen
- Level: Basement
- Area: 156 Square Feet
- Dimensions: 13x12
Laundry
- Level: Basement
- Area: 63 Square Feet
- Dimensions: 9x7
Living room
- Level: Main
- Area: 176 Square Feet
- Dimensions: 16x11
Living room
- Level: Basement
- Area: 156 Square Feet
- Dimensions: 13x12
Heating
- Forced Air, Other
Cooling
- Central Air, Ductless
Appliances
- Included: Dishwasher, Disposal, Gas Water Heater, MicroHood, Gas Oven, Refrigerator
- Laundry: Laundry Room, In Basement
Features
- Attic Access, Built-in Features, Hardwood Floors, In-Law Floorplan, Eat-in Kitchen, Smart Thermostat
- Flooring: Hardwood
- Basement: Apartment,Daylight,Egress Window(s),Finished Ceiling,Finished Walls,Full
- Attic: Access Only
- Number of fireplaces: 1
- Fireplace features: Living Room
Interior area
- Total structure area: 2,252
- Total interior livable area: 2,252 sqft
- Finished area below ground: 1,126
Property
Parking
- Total spaces: 2
- Parking features: Detached
- Garage spaces: 2
Features
- Levels: One
- Stories: 1
Lot
- Size: 6,969 Square Feet
Details
- Parcel number: 490734131048000701
- Special conditions: As Is
- Horse amenities: None
Construction
Type & style
- Home type: SingleFamily
- Architectural style: Traditional
- Property subtype: Residential, Single Family Residence
Materials
- Brick
- Foundation: Block, Full
Condition
- New construction: No
- Year built: 1948
Utilities & green energy
- Water: Public
Community & HOA
Community
- Subdivision: East Ridge
HOA
- Has HOA: No
Location
- Region: Indianapolis
Financial & listing details
- Price per square foot: $127/sqft
- Tax assessed value: $177,500
- Annual tax amount: $4,084
- Date on market: 4/23/2026
- Cumulative days on market: 9 days
Price history
| Date | Event | Price |
|---|---|---|
| 5/28/2026 | Sold | $285,000-1.7%$127/sqft |
Source:  MIBOR as distributed by MLS GRID #22097476 Report a problem MIBOR as distributed by MLS GRID #22097476 Report a problem | ||
| 4/30/2026 | Pending sale | $290,000$129/sqft |
Source: MIBOR as distributed by MLS GRID #22097476 Report a problem | ||
| 4/23/2026 | Listed for sale | $290,000+81.3%$129/sqft |
Source: MIBOR as distributed by MLS GRID #22097476 Report a problem | ||
| 2/2/2024 | Listing removed | -- |
Source: Zillow Rentals Report a problem | ||
| 12/27/2023 | Listed for rent | $1,150+15%$1/sqft |
Source: Zillow Rentals Report a problem | ||
| 8/18/2023 | Listing removed | -- |
Source: Zillow Rentals Report a problem | ||
| 8/15/2023 | Listed for rent | $1,000 |
Source: Zillow Rentals Report a problem | ||
| 9/29/2022 | Sold | $160,000-8.6%$71/sqft |
Source: MIBOR as distributed by MLS GRID #21880059 Report a problem | ||
| 9/19/2022 | Pending sale | $175,000$78/sqft |
Source: MIBOR as distributed by MLS GRID #21880059 Report a problem | ||
| 8/31/2022 | Listed for sale | $175,000-12.5%$78/sqft |
Source: MIBOR as distributed by MLS GRID #21880059 Report a problem | ||
| 8/25/2022 | Listing removed | -- |
Source: MIBOR as distributed by MLS GRID #21867176 Report a problem | ||
| 8/15/2022 | Listed for sale | $199,900$89/sqft |
Source: MIBOR as distributed by MLS GRID #21867176 Report a problem | ||
| 8/4/2022 | Listing removed | -- |
Source: MIBOR as distributed by MLS GRID #21867176 Report a problem | ||
| 6/30/2022 | Listed for sale | $199,900+110.4%$89/sqft |
Source: MIBOR as distributed by MLS GRID #21867176 Report a problem | ||
| 6/4/2015 | Sold | $95,000-9.5%$42/sqft |
Source: MIBOR as distributed by MLS GRID #21330378 Report a problem | ||
| 5/11/2015 | Listed for sale | $105,000$47/sqft |
Source: F.C. Tucker Company #21330378 Report a problem | ||
| 5/8/2015 | Pending sale | $105,000$47/sqft |
Source: F.C. Tucker Company #21330378 Report a problem | ||
| 3/18/2015 | Price change | $105,000-4.5%$47/sqft |
Source: Metropolitan Indianapolis Board of REALTORS #21330378 Report a problem | ||
| 2/4/2015 | Price change | $110,000-4.3%$49/sqft |
Source: F.C. Tucker Company, Inc. #21330378 Report a problem | ||
| 1/6/2015 | Price change | $115,000+0.1%$51/sqft |
Source: F.C. Tucker Company, Inc. #21330378 Report a problem | ||
| 10/7/2014 | Price change | $114,900-8%$51/sqft |
Source: Centurion R.E.S., LLC #21304051 Report a problem | ||
| 7/17/2014 | Listed for sale | $124,900$55/sqft |
Source: Centurion R.E.S., LLC #21304051 Report a problem | ||
Public tax history
| Year | Property taxes | Tax assessment |
|---|---|---|
| 2025 | $4,084 +11.9% | $177,500 +3.1% |
| 2024 | $3,648 +0.5% | $172,100 +11.9% |
| 2023 | $3,631 +15% | $153,800 |
| 2022 | $3,158 +12.3% | $153,800 +12.3% |
| 2021 | $2,811 +14.6% | $136,900 +12.8% |
| 2020 | $2,453 +1.6% | $121,400 +16.8% |
| 2019 | $2,414 +12% | $103,900 +2.1% |
| 2018 | $2,156 +1.7% | $101,800 +1.6% |
| 2017 | $2,119 +140.5% | $100,200 +2.5% |
| 2016 | $881 -10.1% | $97,800 -1.8% |
| 2014 | $980 -10.1% | $99,600 |
| 2013 | $1,090 | $99,600 -1% |
| 2012 | $1,090 | $100,600 +19.5% |
| 2011 | -- | $84,200 -1.5% |
| 2010 | $776 +2.6% | $85,500 -3.9% |
| 2009 | $757 | $89,000 -11.8% |
| 2007 | -- | $100,900 +2.5% |
| 2006 | -- | $98,400 +25.2% |
| 2005 | -- | $78,600 |
| 2004 | -- | $78,600 |
| 2003 | -- | $78,600 +85.4% |
| 2002 | -- | $42,400 +199.9% |
| 2001 | -- | $14,140 |
| 2000 | -- | $14,140 |
Find assessor info on the county website
Neighborhood: Eastside
Nearby homes
- $--3 bd1 ba1.1k sqft1105 N Irvington Ave #A, Indianapolis, IN 46219Off Market
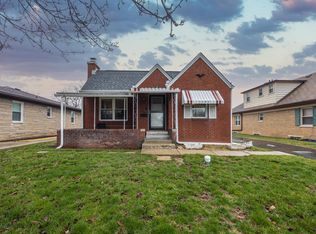
- $--3 bd1 ba1.1k sqft1105 N Irvington Ave #1, Indianapolis, IN 46219Off Market
- $145,7003 bd2 ba2.6k sqft1111 N Irvington Ave, Indianapolis, IN 46219Sold
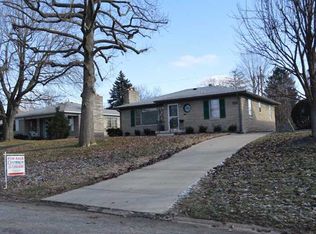
- $263,9004 bd2 ba2.4k sqft1101 N Irvington Ave, Indianapolis, IN 46219Off Market
- $195,0002 bd2 ba2k sqft5414 E 11th St, Indianapolis, IN 46219For Sale
- $235,6003 bd2 ba2.2k sqft1115 N Irvington Ave, Indianapolis, IN 46219Off Market
- $179,4002 bd2 ba1.2k sqft5401 Eastridge Dr, Indianapolis, IN 46219Off Market
- $238,5003 bd2 ba2.5k sqft5416 E 11th St, Indianapolis, IN 46219Off Market
Nearby schools
GreatSchools rating
- 3/10Anna Brochhausen School 88Grades: PK-5Distance: 0.6 mi
- 5/10Arlington Community Middle SchoolGrades: 6-8Distance: 4.2 mi
- 1/10Arsenal Technical High SchoolGrades: 9-12Distance: 3.1 mi
Get a cash offer in 3 minutes
Find out how much your home could sell for in as little as 3 minutes with a no-obligation cash offer.
Estimated market value
$287,000
Get a cash offer in 3 minutes
Find out how much your home could sell for in as little as 3 minutes with a no-obligation cash offer.
Estimated market value
$287,000
- Indiana
- Marion County
- Indianapolis
- 46219
- Eastside
- 1105 N Irvington Ave
Nearby cities
Nearby neighborhoods
Nearby zip codes
Other Indianapolis Topics
