Skip main navigation
Sold
  • $205,000

    3545 N Dequincy St, Indianapolis, IN 46218

    3beds
    1,706sqft
    Residential, Single Family Residence
    Built in 1948
    0.37 Acres Lot
    $211,400 Zestimate®
    $120/sqft
    $1,537 Estimated rent

    Home value

    $211,400

    $199,000 - $224,000

    $1,537/mo

    Zestimate® history
    Loading
    Loading...

    Owner options

    List your home for rent

    $1,537/mo

    Rent Zestimate®

    Find your next renter with Zillow Rental Manager. Plus, with online applications, you can quickly screen prospective tenants – for free.

    Learn more

    $1,537/mo

    Rent Zestimate®

    Refinance and save

    $1,031/mo

    Est. payment

    Refinancing to a lower rate could help reduce your monthly payments and save thousands over the life of the loan.

    See today's rates

    $1,031/mo

    Est. payment

    Explore your selling options

    Work with a Zillow partner agent

    Leverage their expertise and Zillow's premium Showcase listings to get your home seen by more buyers.

    Get started

    List with your own agent

    Get your home in front of millions of buyers by listing it on Zillow.

    Learn how to do it

    Sell it yourself

    Take full control of how buyers see your home on Zillow by listing For Sale by Owner (FSBO).

    List your home

    What's special

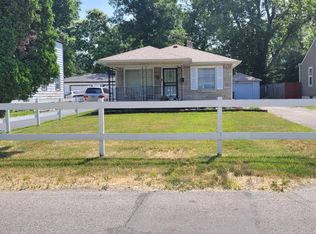
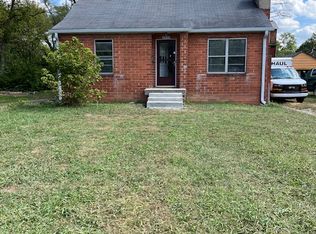
    This newly renovated, inviting home is MOVE-IN READY and boasts 3 bedrooms, 2 full baths, and a finished basement. As you step onto the porch, you are greeted by beautiful cedar planks and a ceiling fan to keep you cool while you relax outside. Inside, you'll find an open space that creates an airy, light-filled ambiance. The main level features luxury vinyl plank floors and an open living and dining room combination. The kitchen, with its center island, brand-new cabinets, sink, granite countertops, and tile backsplash, offers a modern design that is both sleek and functional. The main bedrooms are equipped with ceiling fans and new carpet for optimal comfort. Both bathrooms have undergone stylish transformations, boasting new vanities, fixtures, and tiled showers and tubs. The finished basement has been expertly waterproofed with an advanced interior drainage system. Providing additional living space, including the third bedroom and a full bath. Check out the flex space-it's perfect for entertainment. Outside, the fenced-in backyard is ideal for outdoor activities and gatherings. This home offers a perfect blend of modern amenities and flexible spaces to suit your lifestyle. Conveniently close to the interstate and local amenities, it's a must-see!

    Zillow last checked:

    Listing updated:

    Listed by:

    LaKisha Lately 317-401-6380,

    JMG Indiana

    Bought with:

    Kelly Wood

    RE/MAX Centerstone

    Source: MIBOR as distributed by MLS GRID,MLS#: 21984011MLS Logo

    Facts & features

    Interior

    Bedrooms & bathrooms
    • Bedrooms: 3
    • Bathrooms: 2
    • Full bathrooms: 2
    • Main level bathrooms: 1
    • Main level bedrooms: 2
    Primary bedroom
    • Features: Carpet
    • Level: Main
    • Area: 120 Square Feet
    • Dimensions: 12x10
    Bedroom 2
    • Features: Carpet
    • Level: Main
    • Area: 108 Square Feet
    • Dimensions: 12x9
    Bedroom 3
    • Features: Carpet
    • Level: Basement
    • Area: 110 Square Feet
    • Dimensions: 11x10
    Dining room
    • Features: Vinyl Plank
    • Level: Main
    • Area: 100 Square Feet
    • Dimensions: 10x10
    Kitchen
    • Features: Vinyl Plank
    • Level: Main
    • Area: 156 Square Feet
    • Dimensions: 12x13
    Living room
    • Features: Vinyl Plank
    • Level: Main
    • Area: 154 Square Feet
    • Dimensions: 14x11
    Heating
    • Forced Air
    Cooling
    • Has cooling: Yes
    Appliances
    • Included: None, Electric Water Heater
    • Laundry: Laundry Room
    Features
    • Entrance Foyer
    • Windows: Window Metal
    • Basement: Finished
    Interior area
    • Total structure area: 1,706
    • Total interior livable area: 1,706 sqft
    • Finished area below ground: 853

    Property

    Parking
    • Total spaces: 1
    • Parking features: Attached
    • Attached garage spaces: 1
    • Details: Garage Parking Other(Finished Garage)
    Features
    • Levels: One
    • Stories: 1
    • Patio & porch: Covered, Porch
    • Fencing: Fenced,Fence Full Rear,Privacy,Gate
    Lot
    • Size: 0.37 Acres
    • Features: Trees-Small (Under 20 Ft)
    Details
    • Parcel number: 490721105042000101
    • Special conditions: Broker Owned
    • Horse amenities: None

    Construction

    Type & style
    • Home type: SingleFamily
    • Architectural style: Ranch
    • Property subtype: Residential, Single Family Residence
    Materials
    • Cement Siding, Block, Stone
    • Foundation: Block
    Condition
    • Updated/Remodeled
    • New construction: No
    • Year built: 1948

    Utilities & green energy

    • Electric: 200+ Amp Service
    • Water: Municipal/City
    • Utilities for property: Electricity Connected

    Community & HOA

    Community
    • Subdivision: Tatman Manor
    HOA
    • Has HOA: No
    Location
    • Region: Indianapolis

    Financial & listing details

    • Price per square foot: $120/sqft
    • Tax assessed value: $191,500
    • Annual tax amount: $1,264
    • Date on market: 6/9/2024
    • Cumulative days on market: 2 days
    • Electric utility on property: Yes

    Price history

    DateEventPrice
    7/10/2024Sold$205,000+3%$120/sqft
    Source: MIBOR as distributed by MLS GRID #21984011 Report a problem
    6/12/2024Pending sale$199,000$117/sqft
    Source: MIBOR as distributed by MLS GRID #21984011 Report a problem
    6/9/2024Listed for sale$199,000+1890%$117/sqft
    Source: MIBOR as distributed by MLS GRID #21984011 Report a problem
    4/6/2016Sold$10,000$6/sqft
    Source: Public Record Report a problem

    Public tax history

    YearProperty taxesTax assessment
    2025$427 -69.6%$191,500 +207.4%
    2024$1,402 -8.9%$62,300 +5.4%
    2023$1,539 +16.8%$59,100 -6.2%
    2022$1,317 +23.1%$63,000 +17.5%
    2021$1,070 +7.6%$53,600 +20.7%
    2020$994 +11.3%$44,400 +5.5%
    2019$893 -14.5%$42,100 -10.4%
    2018$1,045 +1618.4%$47,000 -1.5%
    2017$61 -52.6%$47,700 +7.9%
    2016$128 $44,200 +6%
    2014$128 +85%$41,700 -7.7%
    2013$69 $45,200 -19.7%
    2012$69 $56,300 +9.1%
    2011-- $51,600
    2010$28 +11.3%$51,600
    2009$25 $51,600 -11.6%
    2007-- $58,400 +22.2%
    2006-- $47,800 +4.1%
    2005-- $45,900
    2004-- $45,900
    2003-- $45,900 +81.4%
    2002-- $25,300 +199.8%
    2001-- $8,440
    2000-- $8,440
    Find assessor info on the county website

    Neighborhood: Forest Manor

    Nearby schools

    GreatSchools rating
    Get a cash offer in 3 minutes
    Find out how much your home could sell for in as little as 3 minutes with a no-obligation cash offer.
    Estimated market value
    $211,400
    Get a cash offer in 3 minutes
    Find out how much your home could sell for in as little as 3 minutes with a no-obligation cash offer.
    Estimated market value
    $211,400