Welcome to this beautifully updated 3-bedroom, 2-bath home near Fountain Square, Bates-Hendricks, and downtown Indy. Perfectly positioned across from Pleasant Run Trail, this home offers both convenience and charm. Inside, enjoy a spacious living room, tall ceilings with recessed lighting, and fresh paint and carpet throughout. The formal dining room with parquet hardwoods flows seamlessly into a large, open kitchen with breakfast bar and adjoining hearth/sitting space-ideal for gathering. The main-floor primary suite is oversized with an updated full bath and convenient laundry nearby. Upstairs, find two additional bedrooms and a newly added full hallway bath. Outside, relax on the large deck, tend to your garden, or unwind in the private, fenced backyard. The detached 2-car garage provides abundant storage, while new HardiePlank siding, Pella windows, and modern fixtures ensure peace of mind. This home delivers a fresh, spacious feel in a prime location ready to enjoy!
Sold
$235,000
1334 E Minnesota St, Indianapolis, IN 46203
3beds
1,968sqft
Residential, Single Family Residence
Built in 1914
4,356 Square Feet Lot
$237,700 Zestimate®
$119/sqft
$1,887 Estimated rent
Home value
$237,700
$223,000 - $254,000
$1,887/mo
Zestimate® history
Owner options
List your home for rent
$1,887/mo
Rent Zestimate®
Find your next renter with Zillow Rental Manager. Plus, with online applications, you can quickly screen prospective tenants – for free.
$1,887/mo
Rent Zestimate®
Refinance and save
$1,573/mo
Est. payment
Refinancing to a lower rate could help reduce your monthly payments and save thousands over the life of the loan.
$1,573/mo
Est. payment
Explore your selling options
Work with a Zillow partner agent
Leverage their expertise and Zillow's premium Showcase listings to get your home seen by more buyers.
Get startedList with your own agent
Get your home in front of millions of buyers by listing it on Zillow.
Learn how to do itSell it yourself
Take full control of how buyers see your home on Zillow by listing For Sale by Owner (FSBO).
List your homeWhat's special
Modern fixturesLarge deckNew hardieplank sidingPella windowsConvenient laundry nearbyPrivate fenced backyard
Zillow last checked:
Listing updated:
Listed by:
Stevee Clifton 317-871-1185,
Compass Indiana, LLC,
Libby Somerville 317-590-4470
Bought with:
Eric J Johnson
F.C. Tucker Company
Source: MIBOR as distributed by MLS GRID,MLS#: 22062216
Facts & features
Interior
Bedrooms & bathrooms
- Bedrooms: 3
- Bathrooms: 2
- Full bathrooms: 2
- Main level bathrooms: 1
- Main level bedrooms: 1
Primary bedroom
- Level: Main
- Area: 210 Square Feet
- Dimensions: 15x14
Bedroom 2
- Level: Upper
- Area: 210 Square Feet
- Dimensions: 15x14
Bedroom 3
- Level: Upper
- Area: 192 Square Feet
- Dimensions: 16x12
Breakfast room
- Level: Main
- Area: 84 Square Feet
- Dimensions: 12x7
Dining room
- Features: Parquet
- Level: Main
- Area: 208 Square Feet
- Dimensions: 16x13
Hearth room
- Level: Main
- Area: 105 Square Feet
- Dimensions: 15x7
Kitchen
- Level: Main
- Area: 288 Square Feet
- Dimensions: 18x16
Living room
- Level: Main
- Area: 240 Square Feet
- Dimensions: 16x15
Heating
- Forced Air, Natural Gas
Cooling
- Central Air
Appliances
- Included: Dishwasher, Disposal, Gas Water Heater, Microwave, Gas Oven, Refrigerator
- Laundry: Laundry Closet, Main Level
Features
- Breakfast Bar, High Ceilings, Ceiling Fan(s), Hardwood Floors, Eat-in Kitchen
- Flooring: Hardwood
- Basement: Cellar,Partial
Interior area
- Total structure area: 1,968
- Total interior livable area: 1,968 sqft
- Finished area below ground: 0
Property
Parking
- Total spaces: 2
- Parking features: Detached, Garage Door Opener, Storage
- Garage spaces: 2
Features
- Levels: Two
- Stories: 2
- Patio & porch: Covered, Deck
Lot
- Size: 4,356 Square Feet
- Features: Corner Lot, Sidewalks, Mature Trees
Details
- Parcel number: 491018228005000101
- Horse amenities: None
Construction
Type & style
- Home type: SingleFamily
- Architectural style: Traditional
- Property subtype: Residential, Single Family Residence
Materials
- Cement Siding
- Foundation: Block, Crawl Space
Condition
- New construction: No
- Year built: 1914
Utilities & green energy
- Water: Public
Community & HOA
Community
- Subdivision: Mc Clains Sub Hubbard Etal Southeast Add
HOA
- Has HOA: No
Location
- Region: Indianapolis
Financial & listing details
- Price per square foot: $119/sqft
- Tax assessed value: $163,200
- Annual tax amount: $3,550
- Date on market: 1/5/2026
- Cumulative days on market: 112 days
Price history
| Date | Event | Price |
|---|---|---|
| 3/4/2026 | Sold | $235,000-2.1%$119/sqft |
Source:  MIBOR as distributed by MLS GRID #22062216 Report a problem MIBOR as distributed by MLS GRID #22062216 Report a problem | ||
| 2/4/2026 | Pending sale | $240,000$122/sqft |
Source: MIBOR as distributed by MLS GRID #22062216 Report a problem | ||
| 1/21/2026 | Price change | $240,000-4%$122/sqft |
Source: MIBOR as distributed by MLS GRID #22062216 Report a problem | ||
| 1/5/2026 | Listed for sale | $250,000$127/sqft |
Source: MIBOR as distributed by MLS GRID #22062216 Report a problem | ||
| 12/3/2025 | Listing removed | $250,000$127/sqft |
Source: MIBOR as distributed by MLS GRID #22062216 Report a problem | ||
| 10/14/2025 | Price change | $250,000-9.1%$127/sqft |
Source: MIBOR as distributed by MLS GRID #22062216 Report a problem | ||
| 9/12/2025 | Listed for sale | $275,000+83.3%$140/sqft |
Source: MIBOR as distributed by MLS GRID #22062216 Report a problem | ||
| 6/20/2022 | Sold | $150,000+50.2%$76/sqft |
Source: MIBOR as distributed by MLS GRID #21858985 Report a problem | ||
| 6/3/2022 | Pending sale | $99,900$51/sqft |
Source: MIBOR as distributed by MLS GRID #21858985 Report a problem | ||
| 5/25/2022 | Listed for sale | $99,900$51/sqft |
Source: MIBOR as distributed by MLS GRID #21858985 Report a problem | ||
Public tax history
| Year | Property taxes | Tax assessment |
|---|---|---|
| 2025 | $3,550 -2.2% | $163,200 +9.1% |
| 2024 | $3,632 +294% | $149,600 -2.3% |
| 2023 | $922 +29% | $153,100 +50.8% |
| 2022 | $715 +9.4% | $101,500 +16.1% |
| 2021 | $653 +2.2% | $87,400 +3.7% |
| 2020 | $639 +24.8% | $84,300 +1.6% |
| 2019 | $512 +15.4% | $83,000 +9.8% |
| 2018 | $443 +3% | $75,600 +6.5% |
| 2017 | $431 +14.2% | $71,000 +7.9% |
| 2016 | $377 +21.5% | $65,800 +21.9% |
| 2014 | $310 -6% | $54,000 +26.5% |
| 2013 | $330 | $42,700 -16.3% |
| 2012 | $330 | $51,000 +3.7% |
| 2011 | -- | $49,200 |
| 2010 | $294 +8.3% | $49,200 -2.2% |
| 2009 | $271 | $50,300 -9.2% |
| 2007 | -- | $55,400 +22% |
| 2006 | -- | $45,400 +26.8% |
| 2005 | -- | $35,800 |
| 2004 | -- | $35,800 |
| 2003 | -- | $35,800 +155.7% |
| 2002 | -- | $14,000 +187.5% |
| 2001 | -- | $4,870 |
| 2000 | -- | $4,870 |
Find assessor info on the county website
Neighborhood: Near Southeast
Nearby homes
- $297,9003 bd3 ba1.6k sqft1338 E Minnesota St, Indianapolis, IN 46203For Sale

- $176,1002 bd2 ba1k sqft1850 E Minnesota St., Indianapolis, IN 46203Off Market
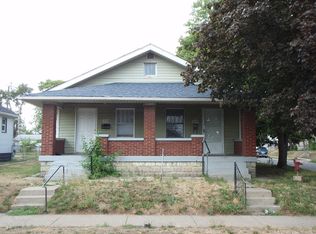
- $96,9001 bd1 ba750 sqft1330 E Minnesota St, Indianapolis, IN 46203Off Market
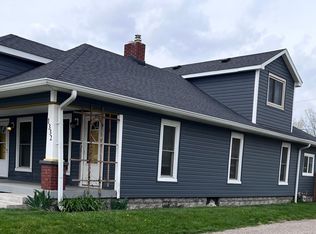
- $237,0002 bd2 ba1k sqft1342 E Minnesota St, Indianapolis, IN 46203For Sale
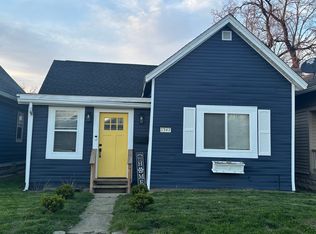
- $173,7002 bd1 ba-- sqft1328 E Minnesota St, Indianapolis, IN 46203Off Market
- $1,6002 bd1 ba-- sqft1328 E Minnesota St #B, Indianapolis, IN 46203For Rent
- $83,7001 bd1 ba480 sqft1346 E Minnesota St #1346, Indianapolis, IN 46203Off Market
- $102,0001 bd1 ba480 sqft1346 E Minnesota St, Indianapolis, IN 46203Off Market
Nearby schools
GreatSchools rating
- 6/10William McKinley School 39Grades: PK-5Distance: 1 mi
- 5/10Arlington Community Middle SchoolGrades: 6-8Distance: 2.4 mi
- 1/10Arsenal Technical High SchoolGrades: 9-12Distance: 2.1 mi
Get a cash offer in 3 minutes
Find out how much your home could sell for in as little as 3 minutes with a no-obligation cash offer.
Estimated market value
$237,700
Get a cash offer in 3 minutes
Find out how much your home could sell for in as little as 3 minutes with a no-obligation cash offer.
Estimated market value
$237,700
- Indiana
- Marion County
- Indianapolis
- 46203
- Near Southeast
- 1334 E Minnesota St
Nearby cities
Nearby neighborhoods
Nearby zip codes
Other Indianapolis Topics
