Sprawling Single-Level Luxury in the Low-Maintenance Tamarack Community! Welcome to 9208 Tamarack Drive, a rare and expansive all-brick ranch offering over 3,200 square feet of single-level living in one of Indianapolis' North Side's best-kept secrets. Nestled in the highly sought-after, easy-living Tamarack community, this home perfectly blends custom 1980s craftsmanship with plenty of incredible space to entertain, relax, and live effortlessly. From the moment you step inside, you are greeted by generous room sizes soaked in natural light. The heart of the home features a cozy fireplace, flanked by separate, intimate living spaces. Whether you are hosting holiday gatherings or enjoying a quiet evening, the sweeping footprint offers endless possibilities to tailor the space to your needs. An outdoor patio is the perfect place for entertaining or sitting and enjoying the great outdoors! In this rare ranch, you'll be able to enjoy both the care of a condo community and the solitude of a single-family home. The community provides your lawn maintenance, irrigation system, and snow removal for ~$230/month. Complete with an attached two-car garage and nice-sized yard, this home is located just minutes from top-tier healthcare, premier dining, local shopping, and the award-winning Washington Township schools. Homes of this size, all on one level, in this zip code rarely hit the market. Don't miss your chance to make this Tamarack treasure your own!
Sold
$599,000
9208 Tamarack Dr, Indianapolis, IN 46260
3beds
3,262sqft
Residential, Single Family Residence
Built in 1984
0.36 Acres Lot
$601,700 Zestimate®
$184/sqft
$2,831 Estimated rent
Home value
$601,700
$566,000 - $638,000
$2,831/mo
Zestimate® history
Owner options
List your home for rent
$2,831/mo
Rent Zestimate®
Find your next renter with Zillow Rental Manager. Plus, with online applications, you can quickly screen prospective tenants – for free.
$2,831/mo
Rent Zestimate®
Refinance and save
$3,712/mo
Est. payment
Refinancing to a lower rate could help reduce your monthly payments and save thousands over the life of the loan.
$3,712/mo
Est. payment
Explore your selling options
Work with a Zillow partner agent
Leverage their expertise and Zillow's premium Showcase listings to get your home seen by more buyers.
Get startedList with your own agent
Get your home in front of millions of buyers by listing it on Zillow.
Learn how to do itSell it yourself
Take full control of how buyers see your home on Zillow by listing For Sale by Owner (FSBO).
List your homeWhat's special
All-brick ranchCozy fireplaceAttached two-car garageSeparate intimate living spacesSprawling single-level luxuryNice-sized yard
Zillow last checked:
Listing updated:
Listed by:
Cynthia Yosha-Snyder 317-590-4074,
F.C. Tucker Company,
Louie Snyder
Bought with:
Erin Anderson
F.C. Tucker Company
Source: MIBOR as distributed by MLS GRID,MLS#: 22083570
Facts & features
Interior
Bedrooms & bathrooms
- Bedrooms: 3
- Bathrooms: 3
- Full bathrooms: 2
- 1/2 bathrooms: 1
- Main level bathrooms: 3
- Main level bedrooms: 3
Primary bedroom
- Level: Main
- Area: 238 Square Feet
- Dimensions: 17x14
Bedroom 2
- Level: Main
- Area: 182 Square Feet
- Dimensions: 14x13
Bedroom 3
- Level: Main
- Area: 187 Square Feet
- Dimensions: 17x11
Breakfast room
- Features: Tile-Ceramic
- Level: Main
- Area: 135 Square Feet
- Dimensions: 15x9
Dining room
- Level: Main
- Area: 196 Square Feet
- Dimensions: 14x14
Family room
- Features: Parquet
- Level: Main
- Area: 352 Square Feet
- Dimensions: 22x16
Kitchen
- Features: Tile-Ceramic
- Level: Main
- Area: 221 Square Feet
- Dimensions: 17x13
Laundry
- Features: Tile-Ceramic
- Level: Main
- Area: 119 Square Feet
- Dimensions: 17x7
Living room
- Level: Main
- Area: 238 Square Feet
- Dimensions: 17x14
Sun room
- Features: Tile-Ceramic
- Level: Main
- Area: 208 Square Feet
- Dimensions: 16x13
Heating
- Forced Air, Natural Gas
Cooling
- Central Air
Appliances
- Included: Dishwasher, Gas Water Heater, Refrigerator, Trash Compactor, Water Heater, Water Softener Owned
- Laundry: Connections All, Laundry Closet, Main Level, Sink
Features
- Attic Access, Attic Pull Down Stairs, Double Vanity, High Ceilings, Entrance Foyer, Eat-in Kitchen, Wired for Data, Pantry, Smart Thermostat, Walk-In Closet(s), Wet Bar
- Has basement: No
- Attic: Access Only,Pull Down Stairs
- Number of fireplaces: 1
- Fireplace features: Gas Log, Gas Starter
Interior area
- Total structure area: 3,262
- Total interior livable area: 3,262 sqft
Property
Parking
- Total spaces: 2
- Parking features: Attached
- Attached garage spaces: 2
Features
- Levels: One
- Stories: 1
- Patio & porch: Patio
- Exterior features: Sprinkler System
Lot
- Size: 0.36 Acres
Details
- Parcel number: 490315100006000800
- Horse amenities: None
Construction
Type & style
- Home type: SingleFamily
- Architectural style: Ranch,Traditional
- Property subtype: Residential, Single Family Residence
Materials
- Brick
- Foundation: Crawl Space
Condition
- New construction: No
- Year built: 1984
Utilities & green energy
- Water: Public
Community & HOA
Community
- Features: Low Maintenance Lifestyle
- Security: Carbon Monoxide Detector(s), Security Lights, Smoke Detector(s)
- Subdivision: Tamarack
HOA
- Has HOA: Yes
- Amenities included: Maintenance, Snow Removal, Trail(s)
- Services included: Entrance Common, Entrance Private, Lawncare, Maintenance, Nature Area, Snow Removal, Walking Trails, See Remarks
- HOA fee: $700 quarterly
- HOA phone: 317-507-5163
Location
- Region: Indianapolis
Financial & listing details
- Price per square foot: $184/sqft
- Tax assessed value: $361,000
- Annual tax amount: $5,042
- Date on market: 3/20/2026
- Cumulative days on market: 17 days
Price history
| Date | Event | Price |
|---|---|---|
| 5/6/2026 | Sold | $599,000$184/sqft |
Source:  MIBOR as distributed by MLS GRID #22083570 Report a problem MIBOR as distributed by MLS GRID #22083570 Report a problem | ||
| 4/7/2026 | Pending sale | $599,000$184/sqft |
Source: MIBOR as distributed by MLS GRID #22083570 Report a problem | ||
| 3/20/2026 | Listed for sale | $599,000$184/sqft |
Source: MIBOR as distributed by MLS GRID #22083570 Report a problem | ||
Public tax history
| Year | Property taxes | Tax assessment |
|---|---|---|
| 2025 | $5,042 +3.5% | $361,000 -3.3% |
| 2024 | $4,872 -2.6% | $373,500 |
| 2023 | $5,001 +9.3% | $373,500 +2.4% |
| 2022 | $4,573 +6.1% | $364,800 +7.4% |
| 2021 | $4,311 +4.5% | $339,800 |
| 2020 | $4,123 +4.9% | $339,800 -2.2% |
| 2019 | $3,932 +1.6% | $347,300 +2.2% |
| 2018 | $3,868 +11.5% | $339,700 +1.2% |
| 2017 | $3,469 +8.9% | $335,800 +7.2% |
| 2016 | $3,186 -1.1% | $313,300 +1.3% |
| 2014 | $3,223 +2.6% | $309,300 |
| 2013 | $3,140 | $309,300 +2.6% |
| 2012 | $3,140 | $301,400 -15% |
| 2011 | -- | $354,600 |
| 2010 | $3,593 +12.2% | $354,600 -2% |
| 2009 | $3,202 | $361,900 |
| 2007 | -- | $361,900 -26.8% |
| 2006 | -- | $494,700 +50.7% |
| 2005 | -- | $328,300 |
| 2004 | -- | $328,300 |
| 2003 | -- | $328,300 +65% |
| 2002 | -- | $199,000 +200% |
| 2001 | -- | $66,330 |
| 2000 | -- | $66,330 |
Find assessor info on the county website
Neighborhood: St Vincent-Greenbriar
Nearby homes
- $574,9003 bd3 ba2.5k sqft958 Tamarack Circle North Dr, Indianapolis, IN 46260For Sale
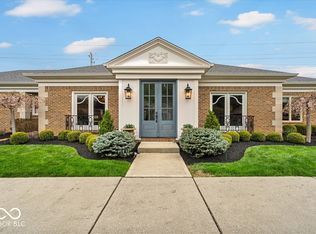
- $580,1003 bd3 ba2.6k sqft9168 Tamarack Dr, Indianapolis, IN 46260Off Market
- $523,6003 bd2 ba3.9k sqft9169 Tamarack Dr, Indianapolis, IN 46260Off Market
- $375,0005 bd3 ba2.5k sqft9131 Woodbridge Ct, Indianapolis, IN 46260For Sale
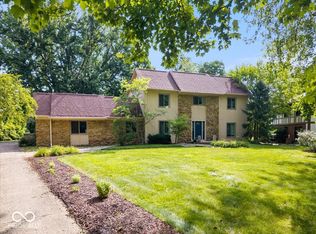
- $391,6003 bd3 ba2.8k sqft1010 Woodbridge Ln, Indianapolis, IN 46260Off Market
- $490,5003 bd3 ba2.8k sqft9209 Tamarack Dr, Indianapolis, IN 46260Off Market
- $437,7003 bd3 ba2.8k sqft9209 Tamarack Dr #1, Indianapolis, IN 46260Off Market
- $512,7003 bd3 ba3.2k sqft948 Tamarack Circle North Dr, Indianapolis, IN 46260Off Market
Nearby schools
GreatSchools rating
- 6/10Spring Mill Elementary SchoolGrades: K-5Distance: 1.2 mi
- 5/10Northview Middle SchoolGrades: 6-8Distance: 2.5 mi
- 7/10North Central High SchoolGrades: 9-12Distance: 2.6 mi
Get a cash offer in 3 minutes
Find out how much your home could sell for in as little as 3 minutes with a no-obligation cash offer.
Estimated market value
$601,700
Get a cash offer in 3 minutes
Find out how much your home could sell for in as little as 3 minutes with a no-obligation cash offer.
Estimated market value
$601,700
- Indiana
- Marion County
- Indianapolis
- 46260
- St Vincent-Greenbriar
- 9208 Tamarack Dr
Nearby cities
Nearby neighborhoods
Nearby zip codes
Other Indianapolis Topics
