Beautifully maintained 5-bedroom home on a quiet cul-de-sac in desirable Washington Township! This move-in-ready home features an updated kitchen with newer hardwood floors, recessed lighting, a bay window, and an adjoining dining area. A versatile bonus room is perfect for a playroom, home office, or flex space. The spacious primary suite offers a walk-in closet plus an additional cedar closet. Step outside to enjoy the private, park-like wooded backyard from one of two paver patios-an ideal setting for relaxing or entertaining. Major updates include a new roof and gutters (2020), windows (2021), A/C (2018), and water heater (2024). Enjoy neighborhood amenities including a community pool and tennis courts. A wonderful combination of space, updates, and location!
Pending
Price cut: $15K (7/20)
$375,000
9131 Woodbridge Ct, Indianapolis, IN 46260
5beds
2,530sqft
:
Get pre-qualified$2,583/mo
Residential, Single Family Residence
Built in 1975
0.49 Acres Lot
$-- Zestimate®
$148/sqft
$58/mo HOA
What's special
Additional cedar closetAdjoining dining areaVersatile bonus roomSpacious primary suiteBay windowRecessed lightingQuiet cul-de-sac
- 15 days |
- 1,653 |
- 121 |
Likely to sell faster than
Zillow last checked:
Listing updated:
Listed by:
Lauren Bauer 480-343-3406,
eXp Realty, LLC
Source: MIBOR as distributed by MLS GRID,MLS#: 22112243
Facts & features
Interior
Bedrooms & bathrooms
- Bedrooms: 5
- Bathrooms: 3
- Full bathrooms: 2
- 1/2 bathrooms: 1
- Main level bathrooms: 1
- Main level bedrooms: 1
Primary bedroom
- Level: Upper
- Area: 260 Square Feet
- Dimensions: 20x13
Bedroom 2
- Level: Upper
- Area: 156 Square Feet
- Dimensions: 13x12
Bedroom 3
- Level: Upper
- Area: 156 Square Feet
- Dimensions: 13x12
Bedroom 4
- Level: Upper
- Area: 143 Square Feet
- Dimensions: 13x11
Bedroom 5
- Level: Main
- Area: 126 Square Feet
- Dimensions: 14X9
Breakfast room
- Level: Main
- Area: 120 Square Feet
- Dimensions: 12x10
Dining room
- Level: Main
- Area: 180 Square Feet
- Dimensions: 15x12
Family room
- Level: Main
- Area: 294 Square Feet
- Dimensions: 21x14
Kitchen
- Level: Main
- Area: 120 Square Feet
- Dimensions: 12x10
Living room
- Level: Main
- Area: 204 Square Feet
- Dimensions: 17x12
Heating
- Forced Air, Natural Gas
Cooling
- Central Air
Appliances
- Included: Dishwasher, Disposal, Gas Water Heater, MicroHood, Microwave, Gas Oven, Refrigerator, Water Purifier
- Laundry: Main Level
Features
- Attic Pull Down Stairs, Hardwood Floors, Ceiling Fan(s), Entrance Foyer, Pantry
- Flooring: Hardwood
- Has basement: No
- Attic: Pull Down Stairs
- Number of fireplaces: 1
- Fireplace features: Family Room, Wood Burning
Interior area
- Total structure area: 2,530
- Total interior livable area: 2,530 sqft
Video & virtual tour
Property
Parking
- Total spaces: 2
- Parking features: Attached
- Attached garage spaces: 2
- Details: Garage Parking Other(Finished Garage, Service Door)
Features
- Levels: Two
- Stories: 2
- Patio & porch: Patio, Porch
- Exterior features: Playground
Lot
- Size: 0.49 Acres
- Features: Cul-De-Sac, Sidewalks, Mature Trees, Wooded
Details
- Parcel number: 490315113005000800
- Special conditions: As Is
- Horse amenities: None
Construction
Type & style
- Home type: SingleFamily
- Architectural style: Traditional
- Property subtype: Residential, Single Family Residence
Materials
- Cedar, Stone
- Foundation: Crawl Space
Condition
- New construction: No
- Year built: 1975
Utilities & green energy
- Water: Public
Community & HOA
Community
- Features: Tennis Court(s)
- Security: Security System Owned
- Subdivision: Williston Green
HOA
- Has HOA: Yes
- Amenities included: Pool
- Services included: Clubhouse, Insurance, Maintenance, ParkPlayground, Snow Removal, Tennis Court(s)
- HOA fee: $350 semi-annually
- HOA phone: 317-414-1101
Location
- Region: Indianapolis
Financial & listing details
- Price per square foot: $148/sqft
- Tax assessed value: $373,500
- Annual tax amount: $5,050
- Date on market: 7/9/2026
- Cumulative days on market: 16 days
Estimated market value
Not available
Estimated sales range
Not available
Not available
Price history
| Date | Event | Price |
|---|---|---|
| 7/23/2026 | Pending sale | $375,000$148/sqft |
Source:  MIBOR as distributed by MLS GRID #22112243 Report a problem MIBOR as distributed by MLS GRID #22112243 Report a problem | ||
| 7/20/2026 | Price change | $375,000-3.8%$148/sqft |
Source: MIBOR as distributed by MLS GRID #22112243 Report a problem | ||
| 7/16/2026 | Price change | $390,000-2.5%$154/sqft |
Source: MIBOR as distributed by MLS GRID #22112243 Report a problem | ||
| 7/9/2026 | Listed for sale | $400,000+77.9%$158/sqft |
Source: MIBOR as distributed by MLS GRID #22112243 Report a problem | ||
| 6/26/2015 | Sold | $224,900$89/sqft |
Source: MIBOR as distributed by MLS GRID #21325790 Report a problem | ||
| 4/13/2015 | Listed for sale | $224,900$89/sqft |
Source: F.C. Tucker Company #21325790 Report a problem | ||
| 4/13/2015 | Pending sale | $224,900$89/sqft |
Source: F.C. Tucker Company #21325790 Report a problem | ||
| 4/7/2015 | Price change | $224,900-4.3%$89/sqft |
Source: F.C. Tucker Company #21325790 Report a problem | ||
| 1/31/2015 | Price change | $234,900-2.1%$93/sqft |
Source: F.C. Tucker Company, Inc. #21325790 Report a problem | ||
| 11/21/2014 | Listed for sale | $239,900+51.8%$95/sqft |
Source: F.C. Tucker Company, Inc. #21325790 Report a problem | ||
| 8/28/2001 | Sold | $158,000$62/sqft |
Source: MIBOR as distributed by MLS GRID #2132179 Report a problem | ||
Public tax history
| Year | Property taxes | Tax assessment |
|---|---|---|
| 2025 | $5,051 +4.6% | $373,500 -0.2% |
| 2024 | $4,828 +7.6% | $374,100 +0.9% |
| 2023 | $4,489 +12.1% | $370,600 +12.6% |
| 2022 | $4,006 +10.2% | $329,000 +9.9% |
| 2021 | $3,636 +11.4% | $299,400 +3.8% |
| 2020 | $3,264 +12.2% | $288,500 +4.2% |
| 2019 | $2,909 +2.7% | $276,800 +9.3% |
| 2018 | $2,833 +1.1% | $253,300 +2.5% |
| 2017 | $2,801 +7.2% | $247,100 -2.6% |
| 2016 | $2,613 -45.6% | $253,700 +8.8% |
| 2014 | $4,807 +99.1% | $233,200 +3% |
| 2013 | $2,414 | $226,400 -4.4% |
| 2012 | $2,414 | $236,800 +2.7% |
| 2011 | -- | $230,500 -0.6% |
| 2010 | $2,202 +10.1% | $231,900 -3.4% |
| 2009 | $2,000 | $240,100 +6.5% |
| 2007 | -- | $225,400 +2.2% |
| 2006 | -- | $220,500 +32.4% |
| 2005 | -- | $166,600 |
| 2004 | -- | $166,600 |
| 2003 | -- | $166,600 +28.7% |
| 2002 | -- | $129,400 +200% |
| 2001 | -- | $43,130 |
| 2000 | -- | $43,130 |
Find assessor info on the county website
Monthly payment
Est. payment
Payment breakdown
Explore the cost of this home by adjusting the details. Changes won't be saved.Climate risks
Neighborhood: St Vincent-Greenbriar
Nearby schools
GreatSchools rating
- 6/10Spring Mill Elementary SchoolGrades: K-5Distance: 1.2 mi
- 5/10Northview Middle SchoolGrades: 6-8Distance: 2.5 mi
- 7/10North Central High SchoolGrades: 9-12Distance: 2.6 mi
Schools provided by the listing agent
- Elementary: Spring Mill Elementary School
- Middle: Westlane Middle School
- High: North Central High School
Source: MIBOR as distributed by MLS GRID. This data may not be complete. We recommend contacting the local school district to confirm school assignments for this home.
- $476,0004 bd3 ba3.1k sqft9121 Woodbridge Ct, Indianapolis, IN 46260Off Market
- $385,7003 bd3 ba2.8k sqft1010 Woodbridge Ln, Indianapolis, IN 46260Off Market
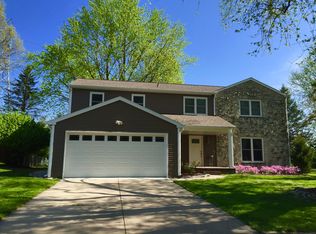
- $570,2003 bd3 ba2.6k sqft9168 Tamarack Dr, Indianapolis, IN 46260Off Market
- $341,3004 bd1 ba2.4k sqft1015 Woodbridge Ln, Indianapolis, IN 46260Off Market
- $387,7004 bd1 ba2.4k sqft1020 Woodbridge Ln, Indianapolis, IN 46260Off Market
- $422,0005 bd3 ba2.4k sqft9111 Woodbridge Ct, Indianapolis, IN 46260Off Market
- $599,0003 bd3 ba3.2k sqft9208 Tamarack Dr, Indianapolis, IN 46260Sold
- $438,7002 bd3 ba2.2k sqft9158 Tamarack Dr, Indianapolis, IN 46260Off Market
A local agent can set up tours, give advice and negotiate with sellers.
A local lender can help you make sure your offer is ready when you are.
Similar homes
- $325,0003 bd3 ba2.1k sqft1504 Alimingo Dr, Indianapolis, IN 46260Active
 MLS ID #22105779, Michelle Jackson, RE/MAX Advanced Realty. MIBOR as distributed by MLS GRID
 - $380,0004 bd3 ba2.8k sqft5118 Robinsrock Way, Indianapolis, IN 46268Active
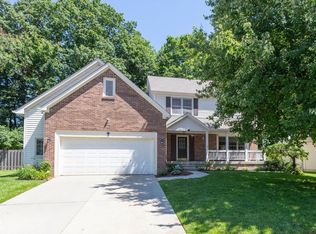 MLS ID #22110125, Maurice Brown, Berkshire Hathaway Home. MIBOR as distributed by MLS GRID
 - $535,0004 bd3 ba3.2k sqft9910 Culpepper Dr, Carmel, IN 46032Active
 MLS ID #22115490, Christy Brinkruff, Keller Williams Indy Metro NE. MIBOR as distributed by MLS GRID
 - $399,9004 bd3 ba2.6k sqft6146 Linton Ln, Indianapolis, IN 46220Active
 MLS ID #22102287, Jayson Angst, Trueblood Real Estate. MIBOR as distributed by MLS GRID
 - $449,9004 bd3 ba3.1k sqft8910 Skippers Way, Indianapolis, IN 46256ActiveMLS ID #22115338, Josh Baxter, F.C. Tucker Company. MIBOR as distributed by MLS GRID
- $445,0005 bd3 ba2.5k sqft5855 Kilmer Ln, Indianapolis, IN 46250ActiveMLS ID #22105279, Angela Miller Brees, Berkshire Hathaway Home. MIBOR as distributed by MLS GRID
- $375,0004 bd3 ba2.5k sqft514 Currant Dr, Noblesville, IN 46062ActiveMLS ID #22110698, Erin Schrock, Real Broker, LLC. MIBOR as distributed by MLS GRID
- $340,0005 bd4 ba1.9k sqft4002 Byram Ave, Indianapolis, IN 46208ActiveMLS ID #22111555, Kurt Meyer, F.C. Tucker Company. MIBOR as distributed by MLS GRID
- $360,0004 bd3 ba3k sqft6461 Hunters Green Ct, Indianapolis, IN 46278ActiveMLS ID #22102222, Barbara Bade, Keller Williams Indy Metro NE. MIBOR as distributed by MLS GRID
- $550,0005 bd3 ba3.7k sqft8889 Cholla Rd, Indianapolis, IN 46240ActiveMLS ID #22113160, Roman Baisa, United Real Estate Indpls. MIBOR as distributed by MLS GRID
- $350,0003 bd2 ba1.5k sqft6866 Wild Cherry Dr, Fishers, IN 46038ActiveMLS ID #22115353, Molly Lawless, F.C. Tucker Company. MIBOR as distributed by MLS GRID
- $415,0004 bd3 ba1.7k sqft11357 Wood Creek Dr, Carmel, IN 46033ActiveMLS ID #22103398, Tonya Poer, United Real Estate Indpls. MIBOR as distributed by MLS GRID
- $345,0003 bd3 ba2k sqft5542 Painted Maple Ct, Indianapolis, IN 46254ActiveMLS ID #22100444, Beverly Goldstein, B.G. Realty Group, LLC. MIBOR as distributed by MLS GRID
- $349,9004 bd3 ba3.7k sqft8522 Bravestone Way, Indianapolis, IN 46239ActiveMLS ID #22116035, Gurvinder Singh, White Stag Realty, LLC. MIBOR as distributed by MLS GRID
- $342,9004 bd3 ba2.2k sqft523 Verwood Ct, Indianapolis, IN 46234ActiveMLS ID #22103416, AJ Moses Jackson-Moses, Tip Top Realty, LLC. MIBOR as distributed by MLS GRID
- $320,0003 bd2 ba2.1k sqft8155 N Richardt Ave, Indianapolis, IN 46256ActiveMLS ID #22110034, Jeremy Duling, White Stag Realty, LLC. MIBOR as distributed by MLS GRID
- $375,0004 bd4 ba3k sqft12543 Geist Cove Dr, Indianapolis, IN 46236ActiveMLS ID #22109023, Emily Bowman, Berkshire Hathaway Home. MIBOR as distributed by MLS GRID
- $342,5004 bd3 ba2k sqft12652 Doe Ln, Indianapolis, IN 46236ActiveMLS ID #22107814, Steve Collins, REMAX ONE. MIBOR as distributed by MLS GRID
- $320,0004 bd4 ba2.7k sqft3114 N Capitol Ave, Indianapolis, IN 46208ActiveMLS ID #22110740, Alexander Moore, FULL CANOPY REAL ESTATE, LLC. MIBOR as distributed by MLS GRID
- $482,5004 bd3 ba2.3k sqft3800 Richmond Ct, Carmel, IN 46032ActiveMLS ID #22106079, Ryan Radecki, Highgarden Real Estate. MIBOR as distributed by MLS GRID
