Welcome home to this charming 3-bedroom, 2.5-bath home nestled in an established neighborhood with quick access to everything McCordsville and Sunnyside have to offer. Step inside to discover a beautifully updated kitchen featuring freshly painted cabinets, stainless steel appliances, and granite countertops - finishes you'd expect at a much higher price point. Main level half bath offers convenience for guests. Updated light fixtures add a fresh, polished feel throughout. Upstairs, the generous primary suite is a true standout with not one, but two walk-in closets complete with shelving and organizers. More storage space available in the large mechanical closet at the top of the stairs. Head outside to your fully privacy-fenced backyard, freshly stained and ready for summer - fire up the grill and enjoy the patio all season long.
Active
Price cut: $3K (8/24)
$247,000
4072 Little Bighorn Dr, Indianapolis, IN 46235
3beds
1,447sqft
Residential, Single Family Residence
Built in 2016
6,534 Square Feet Lot
$-- Zestimate®
$171/sqft
$23/mo HOA
What's special
Generous primary suiteMain level half bathGranite countertopsBeautifully updated kitchenUpdated light fixturesFreshly painted cabinetsStainless steel appliances
- 39 days |
- 274 |
- 27 |
Zillow last checked:
Listing updated:
Listed by:
Stacey Rohe 765-977-5266,
F.C. Tucker Company
Source: MIBOR as distributed by MLS GRID,MLS#: 22106447
Facts & features
Interior
Bedrooms & bathrooms
- Bedrooms: 3
- Bathrooms: 3
- Full bathrooms: 2
- 1/2 bathrooms: 1
- Main level bathrooms: 1
Bedroom 2
- Level: Upper
- Area: 117 Square Feet
- Dimensions: 09x13
Bedroom 3
- Level: Upper
- Area: 104 Square Feet
- Dimensions: 08x13
Other
- Level: Upper
- Area: 273 Square Feet
- Dimensions: 21x13
Kitchen
- Level: Main
- Area: 143 Square Feet
- Dimensions: 11x13
Living room
- Level: Main
- Area: 182 Square Feet
- Dimensions: 14x13
Heating
- Electric, Forced Air
Cooling
- Central Air
Appliances
- Included: Dishwasher, Microwave, Electric Oven, Refrigerator
- Laundry: Main Level
Features
- Eat-in Kitchen, Entrance Foyer
- Has basement: No
Interior area
- Total structure area: 1,447
- Total interior livable area: 1,447 sqft
Video & virtual tour
Property
Parking
- Total spaces: 2
- Parking features: Attached
- Attached garage spaces: 2
Features
- Levels: Two
- Stories: 2
- Patio & porch: Patio
- Fencing: Fenced,Full
Lot
- Size: 6,534 Square Feet
Details
- Parcel number: 490815100003016400
- Horse amenities: None
Construction
Type & style
- Home type: SingleFamily
- Architectural style: Traditional
- Property subtype: Residential, Single Family Residence
Materials
- Vinyl With Brick
- Foundation: Slab
Condition
- New construction: No
- Year built: 2016
Utilities & green energy
- Water: Public
Community & HOA
Community
- Subdivision: Parks At Winding Ridge
HOA
- Has HOA: Yes
- Amenities included: Park, Playground
- Services included: Entrance Common, ParkPlayground
- HOA fee: $275 annually
- HOA phone: 800-310-6552
Location
- Region: Indianapolis
Financial & listing details
- Price per square foot: $171/sqft
- Tax assessed value: $224,400
- Annual tax amount: $2,446
- Date on market: 7/16/2026
- Cumulative days on market: 42 days
Estimated market value
Not available
Estimated sales range
Not available
Not available
Price history
| Date | Event | Price |
|---|---|---|
| 8/24/2026 | Price change | $247,000-1.2%$171/sqft |
Source:  MIBOR as distributed by MLS GRID #22106447 Report a problem MIBOR as distributed by MLS GRID #22106447 Report a problem | ||
| 7/17/2026 | Listed for sale | $250,000+7.8%$173/sqft |
Source: MIBOR as distributed by MLS GRID #22106447 Report a problem | ||
| 1/16/2024 | Sold | $232,000-3.3%$160/sqft |
Source: MIBOR as distributed by MLS GRID #21944187 Report a problem | ||
| 12/12/2023 | Pending sale | $239,900$166/sqft |
Source: MIBOR as distributed by MLS GRID #21944187 Report a problem | ||
| 11/2/2023 | Price change | $239,900-2%$166/sqft |
Source: MIBOR as distributed by MLS GRID #21944187 Report a problem | ||
| 10/18/2023 | Price change | $244,900-2%$169/sqft |
Source: MIBOR as distributed by MLS GRID #21944187 Report a problem | ||
| 9/21/2023 | Listed for sale | $249,900+8.2%$173/sqft |
Source: MIBOR as distributed by MLS GRID #21944187 Report a problem | ||
| 8/30/2023 | Sold | $231,000+77.8%$160/sqft |
Source: Public Record Report a problem | ||
| 3/31/2017 | Sold | $129,900$90/sqft |
Source: MIBOR as distributed by MLS GRID #21449098 Report a problem | ||
| 3/16/2017 | Pending sale | $129,900$90/sqft |
Source: Carpenter Realtors, Inc. #21449098 Report a problem | ||
| 3/16/2017 | Listed for sale | $129,900$90/sqft |
Source: Carpenter Realtors, Inc. #21449098 Report a problem | ||
| 2/8/2017 | Listing removed | $129,900$90/sqft |
Source: Visual Tour #21449098 Report a problem | ||
| 10/18/2016 | Listed for sale | $129,900$90/sqft |
Source: Carpenter, REALTORS #21449098 Report a problem | ||
Public tax history
| Year | Property taxes | Tax assessment |
|---|---|---|
| 2025 | $2,445 +5% | $224,400 -0.2% |
| 2024 | $2,330 +13.4% | $224,900 +4.4% |
| 2023 | $2,055 +15.8% | $215,500 +14.9% |
| 2022 | $1,775 +10.1% | $187,500 +16.7% |
| 2021 | $1,612 +23% | $160,700 +10.7% |
| 2020 | $1,311 +0.8% | $145,200 +10.8% |
| 2019 | $1,301 +2.3% | $131,100 +0.8% |
| 2018 | $1,272 +21100% | $130,100 +4.9% |
| 2017 | $6 | $124,000 +41233.3% |
| 2016 | $6 +0.3% | $300 |
| 2014 | $6 | $300 |
Find assessor info on the county website
Monthly payment
Est. payment
Payment breakdown
Explore the cost of this home by adjusting the details. Changes won't be saved.Climate risks
Neighborhood: Far Eastside
Nearby schools
GreatSchools rating
- 3/10Winding Ridge Elementary SchoolGrades: 1-6Distance: 0.6 mi
- 4/10Fall Creek Valley Middle SchoolGrades: 7-8Distance: 3.2 mi
- 5/10Lawrence North High SchoolGrades: 9-12Distance: 6 mi
Schools provided by the listing agent
- Elementary: Winding Ridge Elementary School
- Middle: Fall Creek Valley Middle School
- High: Lawrence North High School
Source: MIBOR as distributed by MLS GRID. This data may not be complete. We recommend contacting the local school district to confirm school assignments for this home.
- $198,5003 bd2 ba1.1k sqft4064 Little Big Horn Dr, Indianapolis, IN 46236Sold

- $198,500-- bd-- ba1.2k sqft4064 Little Bighorn Dr, Indianapolis, IN 46235Sold
- $288,3004 bd2 ba2.7k sqft4078 Little Bighorn Dr, Indianapolis, IN 46235Off Market
- $258,0004 bd3 ba2k sqft4056 Little Bighorn Dr, Indianapolis, IN 46235Off Market
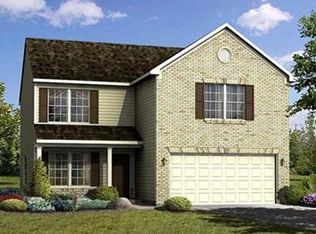
- $230,1003 bd2 ba2k sqft4102 Little Bighorn Dr, Indianapolis, IN 46235Off Market
- $273,2004 bd2 ba2.1k sqft4071 Lassen Ln, Indianapolis, IN 46235Off Market
- $243,900-- bd-- ba1.7k sqft4063 Lassen Ln, Indianapolis, IN 46235Off Market
- $223,6004 bd2 ba1.5k sqft4081 Lassen Ln, Indianapolis, IN 46235Off Market
A local agent can set up tours, give advice and negotiate with sellers.
Similar homes
- $249,5003 bd3 ba2k sqft10665 Mistflower Way, Indianapolis, IN 46235Active
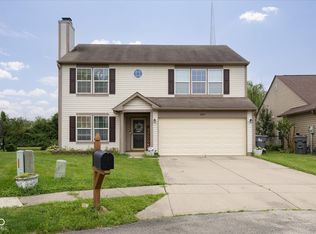 MLS ID #22121749, Crystal Dunn, 1210 Realty Group LLC. MIBOR as distributed by MLS GRID
 - $247,0003 bd3 ba1.7k sqft11505 Presidio Dr, Indianapolis, IN 46235Active
 MLS ID #22110524, Katrina Archie, RE/MAX Advanced Realty. MIBOR as distributed by MLS GRID
 - $240,0004 bd3 ba1.5k sqft11307 Narrowleaf Dr, Indianapolis, IN 46235Active
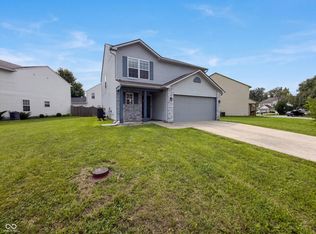 MLS ID #22120957, Shelby Farrar, Opendoor Brokerage LLC. MIBOR as distributed by MLS GRID
 - $234,9003 bd3 ba1.3k sqft4441 Greenmeadow Cir, Indianapolis, IN 46235Active
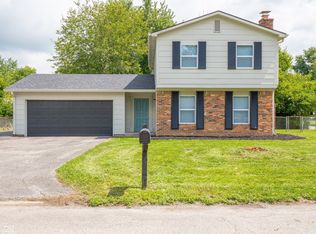 MLS ID #22121616, Dennis Nottingham, RE/MAX Advanced Realty. MIBOR as distributed by MLS GRID
 - $230,3003 bd3 ba1.9k sqft11431 Arches Dr, Indianapolis, IN 46235ActiveMLS ID #22117993, Jacob Finney, F.C. Tucker Company. MIBOR as distributed by MLS GRID
- $--3 bd-- ba1.4k sqft3132 Acoma Dr, Indianapolis, IN 46235AuctionAuction.com 2
- $238,0003 bd2 ba1.3k sqft3323 Lauren Dr, Indianapolis, IN 46235ActiveMLS ID #22118957, Elias Mercho, Carpenter, REALTORS®. MIBOR as distributed by MLS GRID
- $259,9003 bd2 ba1.6k sqft3242 Cherry Lake Rd, Indianapolis, IN 46235ActiveMLS ID #22120592, Samantha Huesman, Pillario Property Management LLC. MIBOR as distributed by MLS GRID
- $239,9003 bd2 ba1.1k sqft11115 E Hunters Blvd, Indianapolis, IN 46235ActiveMLS ID #22117349, Lindsey Smalling, Highgarden Real Estate. MIBOR as distributed by MLS GRID
- $289,0003 bd2 ba1.7k sqft4338 Rhapsody Ln, Indianapolis, IN 46235ActiveMLS ID #22121842, Lora Reynolds, Epique Inc. MIBOR as distributed by MLS GRID
- $270,0004 bd3 ba1.8k sqft3827 Hornickel Dr, Indianapolis, IN 46235ActiveMLS ID #22100385, Jaspreet Singh, Crossroads Real Estate Group LLC. MIBOR as distributed by MLS GRID
- $225,0003 bd2 ba1.2k sqft11412 Long Lake Dr, Indianapolis, IN 46235ActiveMLS ID #22121451, Cindy Stockhaus, Better Homes and Gardens Real Estate Gold Key. MIBOR as distributed by MLS GRID
- $199,0003 bd2 ba1.2k sqft11355 Congaree Way, Indianapolis, IN 46235ActiveMLS ID #22114609, Shelby Farrar, Opendoor Brokerage LLC. MIBOR as distributed by MLS GRID
- $214,9003 bd3 ba1.9k sqft4120 Orchard Valley Ln, Indianapolis, IN 46235ActiveMLS ID #22115491, Randy Placencia, Red Bridge Real Estate. MIBOR as distributed by MLS GRID
- $225,0003 bd3 ba1.5k sqft3971 Waterfield Dr, Indianapolis, IN 46235ActiveMLS ID #22085439, Angela Walker, Indiana Property Group, LLC. MIBOR as distributed by MLS GRID
- $260,0003 bd2 ba1.2k sqft4523 Rhapsody Ln, Indianapolis, IN 46235ActiveMLS ID #22108237, Bao Nguyen, Larry Maxey. MIBOR as distributed by MLS GRID
- $285,0004 bd3 ba1.7k sqft11610 Cotterill Way, Indianapolis, IN 46235ActiveMLS ID #22120637, Alex Hallmann, @properties. MIBOR as distributed by MLS GRID
- $219,9003 bd2 ba1.2k sqft11326 Cherry Lake Way, Indianapolis, IN 46235ActiveMLS ID #22111488, Robert Salmons, Entera Realty. MIBOR as distributed by MLS GRID
- $260,0004 bd3 ba1.8k sqft4407 Bellchime Dr, Indianapolis, IN 46235ActiveMLS ID #22107966, Devan Lunceford, Totalis Real Estate Solutions. MIBOR as distributed by MLS GRID
- $249,0003 bd3 ba1.6k sqft5658 Cheval Ln, Indianapolis, IN 46235ActiveMLS ID #22109476, Austin Stachel, White Stag Realty, LLC. MIBOR as distributed by MLS GRID
