Discover the inviting allure of 4120 Orchard Valley Ln, a meticulously maintained single-family residence built in 2005. Spanning 1915 square feet, this ready-to-move-in home offers a seamless blend of comfort and contemporary living, designed for those seeking a vibrant lifestyle. The heart of this home is undoubtedly the kitchen, featuring a functional G-shaped layout with a peninsula. This design fosters an open-plan connection with the living room, creating an expansive and interactive space perfect for entertaining or daily family life. This two-story residence thoughtfully provides three comfortable bedrooms and two full bathrooms, complemented by an additional half bathroom, ensuring ample space and convenience for all. Beyond the interior, an attached garage offers practical storage and parking solutions, while a private patio extends the living space outdoors, ideal for relaxation. Close to schools, shopping, restaurants, and everything one needs!
Active
$234,900
4120 Orchard Valley Ln, Indianapolis, IN 46235
3beds
1,915sqft
:
Get pre-qualified$1,622/mo
Residential, Single Family Residence
Built in 2005
4,791 Square Feet Lot
$-- Zestimate®
$123/sqft
$25/mo HOA
What's special
Additional half bathroomAttached garageThree comfortable bedroomsExpansive and interactive spacePrivate patio
- 3 days |
- 301 |
- 32 |
Zillow last checked:
Listing updated:
Listed by:
Randy Placencia 317-800-4342,
Red Bridge Real Estate
Source: MIBOR as distributed by MLS GRID,MLS#: 22115491
Facts & features
Interior
Bedrooms & bathrooms
- Bedrooms: 3
- Bathrooms: 3
- Full bathrooms: 2
- 1/2 bathrooms: 1
- Main level bathrooms: 1
Primary bedroom
- Level: Upper
- Area: 273 Square Feet
- Dimensions: 21x13
Bedroom 2
- Level: Upper
- Area: 130 Square Feet
- Dimensions: 13x10
Bedroom 3
- Level: Upper
- Area: 110 Square Feet
- Dimensions: 11x10
Dining room
- Features: Luxury Vinyl Plank
- Level: Main
- Area: 130 Square Feet
- Dimensions: 13x10
Great room
- Features: Luxury Vinyl Plank
- Level: Main
- Area: 357 Square Feet
- Dimensions: 21x17
Kitchen
- Features: Luxury Vinyl Plank
- Level: Main
- Area: 108 Square Feet
- Dimensions: 12x9
Loft
- Level: Upper
- Area: 130 Square Feet
- Dimensions: 13x10
Heating
- Forced Air, Natural Gas
Cooling
- Central Air
Appliances
- Included: Dishwasher, Disposal, Microwave, Electric Oven, Refrigerator
Features
- Walk-In Closet(s), Ceiling Fan(s), Pantry, Breakfast Bar
- Windows: Wood Work Painted
- Has basement: No
- Number of fireplaces: 1
- Fireplace features: Great Room
Interior area
- Total structure area: 1,915
- Total interior livable area: 1,915 sqft
Property
Parking
- Total spaces: 2
- Parking features: Attached
- Attached garage spaces: 2
Features
- Levels: Two
- Stories: 2
- Patio & porch: Patio, Covered
Lot
- Size: 4,791 Square Feet
- Features: Sidewalks
Details
- Parcel number: 490816112016000400
- Horse amenities: None
Construction
Type & style
- Home type: SingleFamily
- Architectural style: Traditional
- Property subtype: Residential, Single Family Residence
Materials
- Brick, Vinyl Siding
- Foundation: Slab
Condition
- Updated/Remodeled
- New construction: No
- Year built: 2005
Utilities & green energy
- Water: Public
Community & HOA
Community
- Security: Smoke Detector(s)
- Subdivision: Orchard Valley
HOA
- Has HOA: Yes
- Amenities included: Maintenance, Management
- Services included: Association Home Owners, Maintenance, Management
- HOA fee: $300 annually
Location
- Region: Indianapolis
Financial & listing details
- Price per square foot: $123/sqft
- Tax assessed value: $239,800
- Annual tax amount: $2,436
- Date on market: 7/21/2026
- Cumulative days on market: 4 days
Estimated market value
Not available
Estimated sales range
Not available
Not available
Price history
| Date | Event | Price |
|---|---|---|
| 7/21/2026 | Listed for sale | $234,900+8.2%$123/sqft |
Source:  MIBOR as distributed by MLS GRID #22115491 Report a problem MIBOR as distributed by MLS GRID #22115491 Report a problem | ||
| 7/25/2022 | Listing removed | -- |
Source: Owner Report a problem | ||
| 7/23/2022 | Listed for sale | $217,000+88.7%$113/sqft |
Source: Owner Report a problem | ||
| 5/22/2017 | Sold | $115,000$60/sqft |
Source: MIBOR as distributed by MLS GRID #21476049 Report a problem | ||
| 5/15/2017 | Pending sale | $115,000$60/sqft |
Source: Tomorrow Realty, Inc. #21476049 Report a problem | ||
| 5/6/2017 | Price change | $115,000+0.1%$60/sqft |
Source: Tomorrow Realty, Inc. #21476049 Report a problem | ||
| 4/6/2017 | Listed for sale | $114,900+19.7%$60/sqft |
Source: Tomorrow Realty, Inc. #21476049 Report a problem | ||
| 12/31/2014 | Listing removed | $1,000$1/sqft |
Source: Tomorrow Realty, Inc. #21328091 Report a problem | ||
| 12/12/2014 | Listed for rent | $1,000$1/sqft |
Source: Tomorrow Realty, Inc. #21328091 Report a problem | ||
| 10/9/2013 | Listing removed | $96,000$50/sqft |
Source: Owner Report a problem | ||
| 7/11/2013 | Listed for sale | $96,000+37.1%$50/sqft |
Source: Owner Report a problem | ||
| 12/11/2008 | Sold | $70,000-16.1%$37/sqft |
Source: MIBOR as distributed by MLS GRID #2842801 Report a problem | ||
| 6/19/2008 | Sold | $83,387$44/sqft |
Source: Public Record Report a problem | ||
Public tax history
| Year | Property taxes | Tax assessment |
|---|---|---|
| 2025 | $2,191 +5.8% | $239,800 +18.7% |
| 2024 | $2,072 +10.9% | $202,000 +5% |
| 2023 | $1,868 +14.1% | $192,300 +12.2% |
| 2022 | $1,637 +8.1% | $171,400 +14.8% |
| 2021 | $1,514 +20.3% | $149,300 +8.7% |
| 2020 | $1,259 +11.8% | $137,400 +6% |
| 2019 | $1,126 +23.5% | $129,600 +7.6% |
| 2018 | $912 -73.7% | $120,500 +15.4% |
| 2017 | $3,473 +63% | $104,400 -6.2% |
| 2016 | $2,130 +2.6% | $111,300 +7.2% |
| 2014 | $2,076 0% | $103,800 +13.1% |
| 2013 | $2,076 | $91,800 -11.6% |
| 2012 | $2,076 | $103,800 +8% |
| 2011 | -- | $96,100 -5.3% |
| 2010 | $2,030 -15.3% | $101,500 -15.3% |
| 2009 | $2,396 | $119,800 -1.8% |
| 2007 | -- | $122,000 +1484.4% |
| 2006 | -- | $7,700 |
Find assessor info on the county website
Monthly payment
Est. payment
Payment breakdown
Explore the cost of this home by adjusting the details. Changes won't be saved.Climate risks
Neighborhood: Far Eastside
Nearby schools
GreatSchools rating
- 3/10Winding Ridge Elementary SchoolGrades: 1-6Distance: 1.2 mi
- 5/10Fall Creek Valley Middle SchoolGrades: 7-8Distance: 2.7 mi
- 5/10Lawrence North High SchoolGrades: 9-12Distance: 5.4 mi
Schools provided by the listing agent
- Elementary: Winding Ridge Elementary School
- Middle: Fall Creek Valley Middle School
- High: Lawrence North High School
Source: MIBOR as distributed by MLS GRID. This data may not be complete. We recommend contacting the local school district to confirm school assignments for this home.
- $205,0003 bd3 ba1.7k sqft4124 Orchard Valley Ln, Indianapolis, IN 46235Off Market
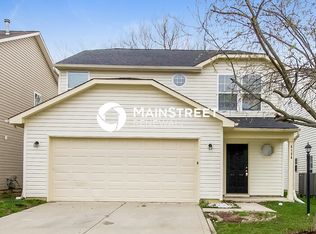
- $225,300-- bd2 ba1.9k sqft4116 Orchard Valley Ln, Indianapolis, IN 46235Off Market
- $226,2004 bd2 ba2k sqft4128 Orchard Valley Ln, Indianapolis, IN 46235Off Market

- $218,2003 bd3 ba1.7k sqft4112 Orchard Valley Ln, Indianapolis, IN 46235Off Market
- $219,7003 bd2 ba2.1k sqft4132 Orchard Valley Ln, Indianapolis, IN 46235Off Market
- $215,900-- bd1 ba1.9k sqft4108 Orchard Valley Ln, Indianapolis, IN 46235Off Market
- $221,5003 bd3 ba2.1k sqft4121 Orchard Valley Ln, Indianapolis, IN 46235Off Market
- $225,8003 bd3 ba2.1k sqft4125 Orchard Valley Ln, Indianapolis, IN 46235Off Market
A local agent can set up tours, give advice and negotiate with sellers.
Similar homes
- $229,9004 bd3 ba1.6k sqft11539 Tahoe Way, Indianapolis, IN 46235Active
 MLS ID #22115630, Lori Summers, Broker Direct Realty, LLC. MIBOR as distributed by MLS GRID
 - $245,0003 bd3 ba1.3k sqft4427 Rhapsody Ln, Indianapolis, IN 46235Active
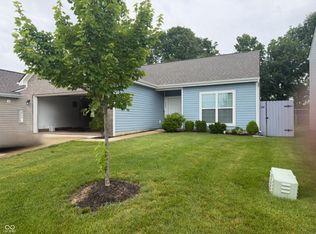 MLS ID #22114601, Lori Davis Smith, Highgarden Real Estate. MIBOR as distributed by MLS GRID
 - $249,9004 bd2 ba1.4k sqft3933 Bergamot Ct, Indianapolis, IN 46235Active
 MLS ID #22115013, Chandra Sekhar Alokam, Forthright Real Estate. MIBOR as distributed by MLS GRID
 - $288,9004 bd3 ba2.1k sqft4417 Rhapsody Ln, Indianapolis, IN 46235Active
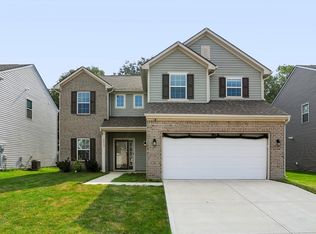 MLS ID #22114896, Robert Porter, Highgarden Real Estate. MIBOR as distributed by MLS GRID
 - $215,0003 bd2 ba1.4k sqft10941 Snowdrop Way, Indianapolis, IN 46235ActiveMLS ID #22114677, Angela Line, Highgarden Real Estate. MIBOR as distributed by MLS GRID
- $221,0003 bd2 ba1.9k sqft11018 Waterfield Ln, Indianapolis, IN 46235ActiveMLS ID #22111569, Mary Maldonado, United Real Estate Indpls. MIBOR as distributed by MLS GRID
- $250,0003 bd3 ba1.4k sqft4072 Little Bighorn Dr, Indianapolis, IN 46235ActiveMLS ID #22106447, Stacey Rohe, F.C. Tucker Company. MIBOR as distributed by MLS GRID
- $250,0003 bd3 ba1.9k sqft11303 Cuyahoga Dr, Indianapolis, IN 46235ActiveMLS ID #22111972, EJ LeFlore, Keller Williams Indy Metro Partners. MIBOR as distributed by MLS GRID
- $241,0003 bd3 ba1.2k sqft4322 Rhapsody Ln, Indianapolis, IN 46235ActiveMLS ID #22099308, Shelby Farrar, Opendoor Brokerage LLC. MIBOR as distributed by MLS GRID
- $213,0003 bd2 ba1.2k sqft11355 Congaree Way, Indianapolis, IN 46235ActiveMLS ID #22114609, Shelby Farrar, Opendoor Brokerage LLC. MIBOR as distributed by MLS GRID
- $247,0003 bd3 ba1.7k sqft11505 Presidio Dr, Indianapolis, IN 46235ActiveMLS ID #22110524, Katrina Archie, RE/MAX Advanced Realty. MIBOR as distributed by MLS GRID
- $210,0003 bd2 ba1.2k sqft3149 Shellbark Dr, Indianapolis, IN 46235ActiveMLS ID #22114323, Zachary Purdy, Berkshire Hathaway HomeServices. MIBOR as distributed by MLS GRID
- $225,0003 bd3 ba1.5k sqft3971 Waterfield Dr, Indianapolis, IN 46235ActiveMLS ID #22085439, Angela Walker, Indiana Property Group, LLC. MIBOR as distributed by MLS GRID
- $209,0003 bd3 ba1.7k sqft3916 N Bressingham Dr, Indianapolis, IN 46235ActiveMLS ID #22097360, Matthew Jones, The Modglin Group. MIBOR as distributed by MLS GRID
- $209,9003 bd2 ba1.1k sqft3662 Rock Maple Dr, Indianapolis, IN 46235ActiveMLS ID #22111476, Robert Salmons, Entera Realty. MIBOR as distributed by MLS GRID
- $249,9004 bd3 ba1.8k sqft4073 Denali Dr, Indianapolis, IN 46235ActiveMLS ID #22109323, Shanda Releford, Highgarden Real Estate. MIBOR as distributed by MLS GRID
- $224,9003 bd2 ba1.2k sqft11326 Cherry Lake Way, Indianapolis, IN 46235ActiveMLS ID #22111488, Robert Salmons, Entera Realty. MIBOR as distributed by MLS GRID
- $260,0004 bd3 ba1.8k sqft4407 Bellchime Dr, Indianapolis, IN 46235ActiveMLS ID #22107966, Devan Lunceford, Totalis Real Estate Solutions. MIBOR as distributed by MLS GRID
- $228,0003 bd3 ba1.3k sqft4085 Lassen Ln, Indianapolis, IN 46235ActiveMLS ID #22104062, Craig Bartels, The Indy Realty Shop. MIBOR as distributed by MLS GRID
- $259,9004 bd3 ba2.2k sqft3714 Carroll Farms Dr, Indianapolis, IN 46235ActiveMLS ID #22110860, Tamela Burton, Keller Williams Indy Metro Partners. MIBOR as distributed by MLS GRID
