3 Bed | 2.5 Bath | 1,737 Sq Ft | 2-Car Garage Opportunity in Lawrence Township! This home offers solid bones with a brand new roof and is ready for your personal touch. Cosmetic flooring paint updates needed, but fully livable as-is-perfect for buyers looking to move in and make improvements over time. Features a spacious layout and a flat backyard ideal for entertaining. Conveniently located near shopping, dining, and entertainment. Priced to sell-don't miss out!
Active
Price cut: $6K (6/4)
$209,000
3916 N Bressingham Dr, Indianapolis, IN 46235
3beds
1,737sqft
:
Get pre-qualified$1,461/mo
Residential, Single Family Residence
Built in 1997
6,098 Square Feet Lot
$-- Zestimate®
$120/sqft
$39/mo HOA
What's special
Spacious layoutBrand new roof
- 95 days |
- 463 |
- 31 |
Zillow last checked:
Listing updated:
Listed by:
Matthew Jones 317-362-1108,
The Modglin Group
Source: MIBOR as distributed by MLS GRID,MLS#: 22097360
Facts & features
Interior
Bedrooms & bathrooms
- Bedrooms: 3
- Bathrooms: 3
- Full bathrooms: 2
- 1/2 bathrooms: 1
- Main level bathrooms: 1
Primary bedroom
- Level: Upper
- Area: 342 Square Feet
- Dimensions: 18x19
Bedroom 2
- Level: Upper
- Area: 140 Square Feet
- Dimensions: 14x10
Bedroom 3
- Level: Upper
- Area: 170 Square Feet
- Dimensions: 17x10
Breakfast room
- Level: Main
- Area: 72 Square Feet
- Dimensions: 12x6
Family room
- Level: Main
- Area: 204 Square Feet
- Dimensions: 17x12
Kitchen
- Level: Main
- Area: 144 Square Feet
- Dimensions: 12x12
Living room
- Level: Main
- Area: 196 Square Feet
- Dimensions: 14x14
Heating
- Heat Pump, Electric
Cooling
- Central Air
Appliances
- Included: Electric Cooktop, Dishwasher, Microwave, Range Hood, Refrigerator, Electric Water Heater
- Laundry: Laundry Closet
Features
- Attic Pull Down Stairs
- Has basement: No
- Attic: Pull Down Stairs
Interior area
- Total structure area: 1,737
- Total interior livable area: 1,737 sqft
Property
Parking
- Total spaces: 2
- Parking features: Attached
- Attached garage spaces: 2
Features
- Levels: Multi/Split
- Patio & porch: Deck
Lot
- Size: 6,098 Square Feet
Details
- Parcel number: 490816102041000400
- Special conditions: As Is,Cosmetics Needed
- Horse amenities: None
Construction
Type & style
- Home type: SingleFamily
- Property subtype: Residential, Single Family Residence
Materials
- Vinyl With Brick
- Foundation: Block, Slab
Condition
- New construction: No
- Year built: 1997
Utilities & green energy
- Water: Public
- Utilities for property: Sewer Connected, Water Connected
Community & HOA
Community
- Subdivision: Briarbrook Farms
HOA
- Has HOA: Yes
- HOA fee: $235 semi-annually
Location
- Region: Indianapolis
Financial & listing details
- Price per square foot: $120/sqft
- Annual tax amount: $2,082
- Date on market: 4/23/2026
- Cumulative days on market: 85 days
Estimated market value
Not available
Estimated sales range
Not available
Not available
Price history
| Date | Event | Price |
|---|---|---|
| 6/4/2026 | Price change | $209,000-2.8%$120/sqft |
Source:  MIBOR as distributed by MLS GRID #22097360 Report a problem MIBOR as distributed by MLS GRID #22097360 Report a problem | ||
| 5/9/2026 | Listed for sale | $215,000$124/sqft |
Source: MIBOR as distributed by MLS GRID #22097360 Report a problem | ||
| 4/29/2026 | Pending sale | $215,000$124/sqft |
Source: MIBOR as distributed by MLS GRID #22097360 Report a problem | ||
| 4/29/2026 | Price change | $215,000+2.4%$124/sqft |
Source: MIBOR as distributed by MLS GRID #22097360 Report a problem | ||
| 4/26/2026 | Price change | $210,000-2.3%$121/sqft |
Source: MIBOR as distributed by MLS GRID #22097360 Report a problem | ||
| 4/23/2026 | Listed for sale | $215,000+13.8%$124/sqft |
Source: MIBOR as distributed by MLS GRID #22097360 Report a problem | ||
| 7/27/2021 | Sold | $189,000+2.2%$109/sqft |
Source: MIBOR as distributed by MLS GRID #21793987 Report a problem | ||
| 7/6/2021 | Pending sale | $185,000$107/sqft |
Source: MIBOR as distributed by MLS GRID #21793987 Report a problem | ||
| 6/25/2021 | Listed for sale | $185,000$107/sqft |
Source: MIBOR as distributed by MLS GRID #21793987 Report a problem | ||
| 6/21/2021 | Pending sale | $185,000$107/sqft |
Source: MIBOR as distributed by MLS GRID #21793987 Report a problem | ||
| 6/19/2021 | Listed for sale | $185,000$107/sqft |
Source: MIBOR as distributed by MLS GRID #21793987 Report a problem | ||
Public tax history
Tax history is unavailable.
Monthly payment
Est. payment
Payment breakdown
Explore the cost of this home by adjusting the details. Changes won't be saved.Climate risks
Neighborhood: Far Eastside
Nearby schools
GreatSchools rating
- 3/10Winding Ridge Elementary SchoolGrades: 1-6Distance: 1.3 mi
- 5/10Fall Creek Valley Middle SchoolGrades: 7-8Distance: 3 mi
- 5/10Lawrence North High SchoolGrades: 9-12Distance: 5.7 mi
- $228,0003 bd3 ba1.7k sqft3916 Bressingham Dr, Indianapolis, IN 46235Off Market
- $187,200-- bd1 ba1k sqft3910 Bressingham Dr, Indianapolis, IN 46235Off Market

- $209,500-- bd1 ba1.5k sqft3922 Bressingham Dr, Indianapolis, IN 46235Off Market
- $---- bd-- ba-- sqftBressingham Dr, Indianapolis, IN 46235Off Market
- $---- bd-- ba-- sqftBressingham Dr, Indianapolis, IN 46235Off Market
- $231,800-- bd2 ba1.9k sqft3928 Bressingham Dr, Indianapolis, IN 46235Off Market
- $223,200-- bd1 ba1.7k sqft3917 Mistflower Ct, Indianapolis, IN 46235Off Market
- $201,7003 bd2 ba1.2k sqft10816 Mistflower Way, Indianapolis, IN 46235Off Market
A local agent can set up tours, give advice and negotiate with sellers.
Similar homes
- $215,0003 bd2 ba1.4k sqft10941 Snowdrop Way, Indianapolis, IN 46235Active
 MLS ID #22114677, Angela Line, Highgarden Real Estate. MIBOR as distributed by MLS GRID
 - $234,9003 bd3 ba1.9k sqft4120 Orchard Valley Ln, Indianapolis, IN 46235Active
 MLS ID #22115491, Randy Placencia, Red Bridge Real Estate. MIBOR as distributed by MLS GRID
 - $221,0003 bd2 ba1.9k sqft11018 Waterfield Ln, Indianapolis, IN 46235Active
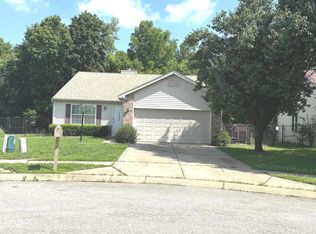 MLS ID #22111569, Mary Maldonado, United Real Estate Indpls. MIBOR as distributed by MLS GRID
 - $210,0003 bd2 ba1.2k sqft3149 Shellbark Dr, Indianapolis, IN 46235Active
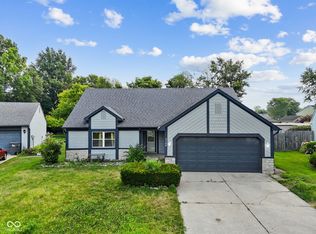 MLS ID #22114323, Zachary Purdy, Berkshire Hathaway HomeServices. MIBOR as distributed by MLS GRID
 - $209,9003 bd2 ba1.1k sqft3662 Rock Maple Dr, Indianapolis, IN 46235ActiveMLS ID #22111476, Robert Salmons, Entera Realty. MIBOR as distributed by MLS GRID
- $213,0003 bd2 ba1.2k sqft11355 Congaree Way, Indianapolis, IN 46235ActiveMLS ID #22114609, Shelby Farrar, Opendoor Brokerage LLC. MIBOR as distributed by MLS GRID
- $209,0003 bd2 ba1.1k sqft3656 Dayflower Way, Indianapolis, IN 46235ActiveMLS ID #22112304, Jodi Gandy, Honor Realty LLC. MIBOR as distributed by MLS GRID
- $225,0003 bd3 ba1.5k sqft3971 Waterfield Dr, Indianapolis, IN 46235ActiveMLS ID #22085439, Angela Walker, Indiana Property Group, LLC. MIBOR as distributed by MLS GRID
- $229,9004 bd3 ba1.6k sqft11539 Tahoe Way, Indianapolis, IN 46235ActiveMLS ID #22115630, Lori Summers, Broker Direct Realty, LLC. MIBOR as distributed by MLS GRID
- $249,9004 bd2 ba1.4k sqft3933 Bergamot Ct, Indianapolis, IN 46235ActiveMLS ID #22115013, Chandra Sekhar Alokam, Forthright Real Estate. MIBOR as distributed by MLS GRID
- $224,9003 bd2 ba1.2k sqft11326 Cherry Lake Way, Indianapolis, IN 46235ActiveMLS ID #22111488, Robert Salmons, Entera Realty. MIBOR as distributed by MLS GRID
- $209,0003 bd1 ba1.2k sqft10210 Lone Wolf Dr, Indianapolis, IN 46235ActiveMLS ID #22102415, Kristal Munoz, REMAX ONE. MIBOR as distributed by MLS GRID
- $199,0003 bd2 ba1.5k sqft9408 Big Ben Cir, Indianapolis, IN 46235ActiveMLS ID #22111065, Todd Bailey, Ever Real Estate, LLC. MIBOR as distributed by MLS GRID
- $220,0003 bd2 ba1.2k sqft3140 Shellbark Dr, Indianapolis, IN 46235ActiveMLS ID #22110464, Sean Daniels, Daniels Real Estate. MIBOR as distributed by MLS GRID
- $245,0003 bd2 ba1.3k sqft4427 Rhapsody Ln, Indianapolis, IN 46235ActiveMLS ID #22114601, Lori Davis Smith, Highgarden Real Estate. MIBOR as distributed by MLS GRID
- $199,0003 bd2 ba1.2k sqft10016 Meadowlark Mnr, Indianapolis, IN 46235ActiveMLS ID #22109691, Eli Stoner, eXp Realty, LLC. MIBOR as distributed by MLS GRID
- $195,0004 bd2 ba1.6k sqft9715 E 42nd St, Indianapolis, IN 46235ActiveMLS ID #22111306, Leidy Ventura, Triple E Realty, LLC. MIBOR as distributed by MLS GRID
- $220,9003 bd3 ba2.5k sqft3101 Kiowa Ct, Indianapolis, IN 46235ActiveMLS ID #22101030, Jennifer Shackelford-Harris, Indy's Property Shop, LLC. MIBOR as distributed by MLS GRID
- $228,0003 bd3 ba1.3k sqft4085 Lassen Ln, Indianapolis, IN 46235ActiveMLS ID #22104062, Craig Bartels, The Indy Realty Shop. MIBOR as distributed by MLS GRID
- $193,0003 bd1 ba892 sqft3314 Eastbrooke Ct, Indianapolis, IN 46235ActiveMLS ID #22099497, James Krause, @properties. MIBOR as distributed by MLS GRID
