Experience 11355 Congaree Way, recently improved with a new roof and fresh interior paint throughout. The kitchen is equipped with all stainless steel appliances, complementing the partial flooring replacement that enhances interior areas. Exterior grounds include a fenced in backyard. This updated property combines modern elements with functional comfort.. Included 100-Day Home Warranty with buyer activation
Pending
Price cut: $10K (10/1)
$189,000
11355 Congaree Way, Indianapolis, IN 46235
3beds
1,209sqft
Residential, Single Family Residence
Built in 2006
6,534 Square Feet Lot
$-- Zestimate®
$156/sqft
$29/mo HOA
What's special
Fenced in backyardFresh interior paint throughoutNew roofPartial flooring replacement
- 28 days
- 1,163
- 103
Likely to sell faster than
Zillow last checked:
Listing updated:
Listed by:
Shelby Farrar Sfarrar@opendoor.com,
Opendoor Brokerage LLC
Source: MIBOR as distributed by MLS GRID,MLS#: 22114609
Facts & features
Interior
Bedrooms & bathrooms
- Bedrooms: 3
- Bathrooms: 2
- Full bathrooms: 2
- Main level bathrooms: 2
- Main level bedrooms: 3
Primary bedroom
- Features: Other
- Level: Main
- Area: 168 Square Feet
- Dimensions: 12x14
Bedroom 2
- Features: Other
- Level: Main
- Area: 120 Square Feet
- Dimensions: 10 x 12
Bedroom 3
- Features: Other
- Level: Main
- Area: 110 Square Feet
- Dimensions: 11 x 10
Kitchen
- Level: Main
- Area: 180 Square Feet
- Dimensions: 15x12
Heating
- Forced Air
Cooling
- Central Air
Appliances
- Included: Microwave, Dishwasher, Electric Oven
Features
- Attic Access
- Has basement: No
- Attic: Access Only
Interior area
- Total structure area: 1,209
- Total interior livable area: 1,209 sqft
Property
Parking
- Total spaces: 2
- Parking features: Attached
- Attached garage spaces: 2
Features
- Levels: One
- Stories: 1
Lot
- Size: 6,534 Square Feet
Details
- Parcel number: 490815117001040400
- Horse amenities: None
Construction
Type & style
- Home type: SingleFamily
- Architectural style: Other
- Property subtype: Residential, Single Family Residence
Materials
- Brick, Vinyl Siding
- Foundation: Slab
Condition
- New construction: No
- Year built: 2006
Utilities & green energy
- Water: Public
Community & HOA
Community
- Subdivision: The Parks At Prestwick
HOA
- Has HOA: Yes
- HOA fee: $347 annually
- HOA phone: 317-253-1401
Location
- Region: Indianapolis
Financial & listing details
- Price per square foot: $156/sqft
- Tax assessed value: $176,700
- Annual tax amount: $3,894
- Date on market: 9/12/2026
- Cumulative days on market: 79 days
Estimated market value
Not available
Estimated sales range
Not available
Not available
Price history
| Date | Event | Price |
|---|---|---|
| 10/8/2026 | Pending sale | $189,000$156/sqft |
Source:  MIBOR as distributed by MLS GRID #22114609 Report a problem MIBOR as distributed by MLS GRID #22114609 Report a problem | ||
| 10/1/2026 | Price change | $189,000-5%$156/sqft |
Source: MIBOR as distributed by MLS GRID #22114609 Report a problem | ||
| 9/12/2026 | Listed for sale | $199,000$165/sqft |
Source: MIBOR as distributed by MLS GRID #22114609 Report a problem | ||
| 9/3/2026 | Listing removed | $199,000$165/sqft |
Source: MIBOR as distributed by MLS GRID #22114609 Report a problem | ||
| 8/20/2026 | Price change | $199,000-4.8%$165/sqft |
Source: MIBOR as distributed by MLS GRID #22114609 Report a problem | ||
| 8/6/2026 | Price change | $209,000-1.9%$173/sqft |
Source: MIBOR as distributed by MLS GRID #22114609 Report a problem | ||
| 7/23/2026 | Price change | $213,000-0.9%$176/sqft |
Source: MIBOR as distributed by MLS GRID #22114609 Report a problem | ||
| 7/16/2026 | Listed for sale | $215,000$178/sqft |
Source: MIBOR as distributed by MLS GRID #22114609 Report a problem | ||
| 6/23/2026 | Sold | $215,000+85.5%$178/sqft |
Source: Public Record Report a problem | ||
| 5/14/2026 | Listing removed | $1,650$1/sqft |
Source: Zillow Rentals Report a problem | ||
| 5/4/2026 | Price change | $1,650+5.8%$1/sqft |
Source: Zillow Rentals Report a problem | ||
| 5/1/2026 | Listed for rent | $1,560+0.6%$1/sqft |
Source: Zillow Rentals Report a problem | ||
| 4/16/2024 | Listing removed | -- |
Source: Zillow Rentals Report a problem | ||
| 3/7/2024 | Listed for rent | $1,550+8.8%$1/sqft |
Source: Zillow Rentals Report a problem | ||
| 2/10/2023 | Listing removed | -- |
Source: Zillow Rentals Report a problem | ||
| 2/3/2023 | Listed for rent | $1,425$1/sqft |
Source: Zillow Rentals Report a problem | ||
| 12/6/2021 | Listing removed | -- |
Source: Zillow Rental Network Premium Report a problem | ||
| 11/2/2021 | Listed for rent | $1,425+23.9%$1/sqft |
Source: Zillow Rental Network Premium Report a problem | ||
| 12/6/2019 | Listing removed | $1,150$1/sqft |
Source: ES Property Management Report a problem | ||
| 11/26/2019 | Price change | $1,150-3.8%$1/sqft |
Source: ES Property Management Report a problem | ||
| 9/17/2019 | Listed for rent | $1,195$1/sqft |
Source: ES Property Management Report a problem | ||
| 9/27/2018 | Sold | $115,900$96/sqft |
Source: MIBOR as distributed by MLS GRID #21590356 Report a problem | ||
| 8/31/2018 | Pending sale | $115,900$96/sqft |
Source: Highgarden Real Estate #21590356 Report a problem | ||
| 8/25/2018 | Listed for sale | $115,900+87.2%$96/sqft |
Source: Highgarden Real Estate #21590356 Report a problem | ||
| 8/31/2012 | Sold | $61,900+8.8%$51/sqft |
Source: MIBOR as distributed by MLS GRID #21179703 Report a problem | ||
| 7/4/2012 | Pending sale | $56,900-5.6%$47/sqft |
Source: CENTURY 21 Scheetz #21179703 Report a problem | ||
| 5/10/2012 | Sold | $60,300$50/sqft |
Source: Public Record Report a problem | ||
Public tax history
| Year | Property taxes | Tax assessment |
|---|---|---|
| 2025 | $3,683 -0.8% | $176,700 +4.5% |
| 2024 | $3,714 +8% | $169,100 -1% |
| 2023 | $3,439 +18.7% | $170,800 +9% |
| 2022 | $2,896 +11.6% | $156,700 +20.3% |
| 2021 | $2,596 +27.5% | $130,300 +12.7% |
| 2020 | $2,036 +189.3% | $115,600 +13.6% |
| 2019 | $704 +12.6% | $101,800 +8.4% |
| 2018 | $625 -8% | $93,900 +8.6% |
| 2017 | $679 +25% | $86,500 -0.9% |
| 2016 | $543 +5.7% | $87,300 +4.3% |
| 2014 | $513 -9.3% | $83,700 -4.1% |
| 2013 | $566 | $87,300 +1% |
| 2012 | $566 | $86,400 -9% |
| 2011 | -- | $94,900 |
| 2010 | $696 +14.4% | $94,900 |
| 2009 | $609 | $94,900 -2.3% |
| 2007 | -- | $97,100 |
Find assessor info on the county website
Monthly payment
Est. payment
Payment breakdown
Explore the cost of this home by adjusting the details. Changes won't be saved.Climate risks
Neighborhood: Far Eastside
Nearby schools
Schools provided by the listing agent
- Elementary: Winding Ridge Elementary School
- Middle: Fall Creek Valley Middle School
- High: Lawrence North High School
Source: MIBOR as distributed by MLS GRID. This data may not be complete. We recommend contacting the local school district to confirm school assignments for this home.
- $247,0003 bd3 ba2.6k sqft11349 Congaree Way, Indianapolis, IN 46235Off Market
- $230,900-- bd1 ba2.3k sqft11361 Congaree Way, Indianapolis, IN 46235Off Market
- $264,9003 bd3 ba2.3k sqft11367 Congaree Way, Indianapolis, IN 46235Off Market
- $279,9004 bd3 ba2.9k sqft11343 Congaree Way, Indianapolis, IN 46235Sold

Similar homes
- $230,0003 bd2 ba1.1k sqft11115 E Hunters Blvd, Indianapolis, IN 46235Active
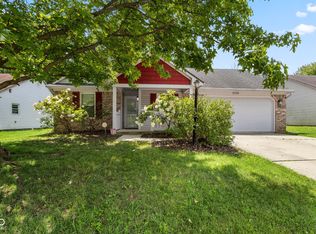 MLS ID #22117349, Lindsey Smalling, Highgarden Real Estate. MIBOR as distributed by MLS GRID
 - $169,0003 bd2 ba1.2k sqft3542 N Maura Ln, Indianapolis, IN 46235Active
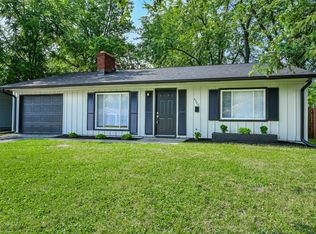 MLS ID #22117451, Nina Klemm, F.C. Tucker Company. MIBOR as distributed by MLS GRID
 - $149,9003 bd1 ba1.4k sqft4110 Mellis Ct, Indianapolis, IN 46235Active
 MLS ID #22122005, Samuel Nieves-Montanez, Trelora Realty. MIBOR as distributed by MLS GRID
 - $149,9003 bd2 ba999 sqft3707 N Brentwood Ave, Indianapolis, IN 46235Active
 MLS ID #22120326, Samuel Nieves-Montanez, Trelora Realty. MIBOR as distributed by MLS GRID
