11307 Narrowleaf Dr is a two-story Indianapolis home built in 2001 with a versatile four-bedroom layout. The kitchen features wood cabinetry, generous counter space, a breakfast bar, and appliances including a range and dishwasher, opening to a sunlit dining area with backyard access. A comfortable living room anchors the main level, along with a convenient half bath. Upstairs, four bedrooms provide flexible space, including a primary bedroom with a walk-in closet, and two full bathrooms include tub-and-shower combinations. The interior carries clean, neutral finishes with wood-look flooring in the main areas. A fully fenced backyard and an attached two-car garage complete this well-maintained residence. Included 100-Day Home Warranty with buyer activation
Active
Price cut: $2K (9/3)
$238,000
11307 Narrowleaf Dr, Indianapolis, IN 46235
4beds
1,565sqft
Residential, Single Family Residence
Built in 2001
6,534 Square Feet Lot
$-- Zestimate®
$152/sqft
$18/mo HOA
What's special
Clean neutral finishesAttached two-car garageVersatile four-bedroom layoutGenerous counter spaceKitchen features wood cabinetryFully fenced backyardBreakfast bar
- 18 days
- 708
- 25
Zillow last checked:
Listing updated:
Listed by:
Shelby Farrar 463-218-9259,
Opendoor Brokerage LLC
Source: MIBOR as distributed by MLS GRID,MLS#: 22120957
Facts & features
Interior
Bedrooms & bathrooms
- Bedrooms: 4
- Bathrooms: 3
- Full bathrooms: 2
- 1/2 bathrooms: 1
- Main level bathrooms: 1
Bedroom 2
- Features: Other
- Level: Upper
- Area: 96 Square Feet
- Dimensions: 12 x 8
Bedroom 3
- Features: Other
- Level: Upper
- Area: 110 Square Feet
- Dimensions: 11 x 10
Bedroom 4
- Features: Other
- Level: Upper
- Area: 81 Square Feet
- Dimensions: 9 x 9
Other
- Features: Other
- Level: Upper
- Area: 240 Square Feet
- Dimensions: 12x20
Kitchen
- Level: Main
- Area: 132 Square Feet
- Dimensions: 12x11
Heating
- Forced Air
Cooling
- Central Air
Appliances
- Included: Microwave, Dishwasher, Electric Oven
Features
- Attic Access, Vaulted Ceiling(s), Walk-In Closet(s)
- Has basement: No
- Attic: Access Only
Interior area
- Total structure area: 1,565
- Total interior livable area: 1,565 sqft
Property
Parking
- Total spaces: 2
- Parking features: Attached
- Attached garage spaces: 2
Features
- Levels: Two
- Stories: 2
Lot
- Size: 6,534 Square Feet
Details
- Parcel number: 490815102019000400
- Horse amenities: None
Construction
Type & style
- Home type: SingleFamily
- Architectural style: Other
- Property subtype: Residential, Single Family Residence
Materials
- Brick, Vinyl Siding
- Foundation: Slab
Condition
- New construction: No
- Year built: 2001
Utilities & green energy
- Water: Public
Community & HOA
Community
- Subdivision: Lawrence Lakes
HOA
- Has HOA: Yes
- HOA fee: $110 semi-annually
- HOA phone: 833-462-3627
Location
- Region: Indianapolis
Financial & listing details
- Price per square foot: $152/sqft
- Tax assessed value: $201,200
- Annual tax amount: $4,402
- Date on market: 8/18/2026
- Cumulative days on market: 18 days
Estimated market value
Not available
Estimated sales range
Not available
Not available
Price history
| Date | Event | Price |
|---|---|---|
| 9/3/2026 | Price change | $238,000-0.8%$152/sqft |
Source:  MIBOR as distributed by MLS GRID #22120957 Report a problem MIBOR as distributed by MLS GRID #22120957 Report a problem | ||
| 8/18/2026 | Listed for sale | $240,000+0.4%$153/sqft |
Source: MIBOR as distributed by MLS GRID #22120957 Report a problem | ||
| 5/14/2026 | Listing removed | $1,750$1/sqft |
Source: Zillow Rentals Report a problem | ||
| 5/1/2026 | Listed for rent | $1,750+4.5%$1/sqft |
Source: Zillow Rentals Report a problem | ||
| 4/8/2025 | Listing removed | $1,675$1/sqft |
Source: Zillow Rentals Report a problem | ||
| 3/25/2025 | Listed for rent | $1,675+8.1%$1/sqft |
Source: Zillow Rentals Report a problem | ||
| 2/28/2025 | Listing removed | $1,550$1/sqft |
Source: Zillow Rentals Report a problem | ||
| 2/28/2025 | Price change | $1,550+0.3%$1/sqft |
Source: Zillow Rentals Report a problem | ||
| 2/26/2025 | Listed for rent | $1,545+1.3%$1/sqft |
Source: Zillow Rentals Report a problem | ||
| 1/14/2023 | Listing removed | -- |
Source: Zillow Rentals Report a problem | ||
| 12/17/2022 | Price change | $1,525-4.4%$1/sqft |
Source: Zillow Rentals Report a problem | ||
| 11/19/2022 | Price change | $1,595-3.3%$1/sqft |
Source: Zillow Rental Network Premium Report a problem | ||
| 11/4/2022 | Listed for rent | $1,650+27.4%$1/sqft |
Source: Zillow Rental Network Premium Report a problem | ||
| 11/3/2022 | Listing removed | -- |
Source:  Weichert Pro Report a problem Weichert Pro Report a problem | ||
| 10/4/2022 | Listed for sale | $239,000+86.7%$153/sqft |
Source: MIBOR as distributed by MLS GRID #21886620 Report a problem | ||
| 7/19/2020 | Listing removed | $1,295$1/sqft |
Source: ES Property Management Report a problem | ||
| 6/11/2020 | Listed for rent | $1,295$1/sqft |
Source: ES Property Management Report a problem | ||
| 7/27/2019 | Listing removed | $1,295$1/sqft |
Source: ES Property Management Report a problem | ||
| 6/10/2019 | Listed for rent | $1,295+17.7%$1/sqft |
Source: ES Property Management Report a problem | ||
| 10/2/2018 | Sold | $128,000-5.2%$82/sqft |
Source: MIBOR as distributed by MLS GRID #21594145 Report a problem | ||
| 9/10/2018 | Pending sale | $135,000$86/sqft |
Source: Honor Realty LLC #21594145 Report a problem | ||
| 9/10/2018 | Listed for sale | $135,000+25.6%$86/sqft |
Source: Honor Realty LLC #21594145 Report a problem | ||
| 1/19/2017 | Listing removed | $1,100+7.3%$1/sqft |
Source: T&H Realty Services - Property # 272019 Report a problem | ||
| 11/28/2015 | Listing removed | $1,025$1/sqft |
Source: T&H Realty Services, Inc. Report a problem | ||
| 10/30/2015 | Listed for rent | $1,025$1/sqft |
Source: T&H Realty Services, Inc. #21385012 Report a problem | ||
| 10/26/2015 | Sold | $107,500+16.1%$69/sqft |
Source: Public Record Report a problem | ||
| 9/28/2006 | Sold | $92,600-37.3%$59/sqft |
Source: MIBOR as distributed by MLS GRID #2645710 Report a problem | ||
| 6/15/2006 | Sold | $147,626$94/sqft |
Source: Public Record Report a problem | ||
Public tax history
| Year | Property taxes | Tax assessment |
|---|---|---|
| 2025 | $4,172 +8.4% | $201,200 +5% |
| 2024 | $3,851 +33.5% | $191,600 +8.2% |
| 2023 | $2,884 +3.7% | $177,100 +34.8% |
| 2022 | $2,781 +4% | $131,400 +5% |
| 2021 | $2,675 +16% | $125,100 +5% |
| 2020 | $2,306 +10.7% | $119,100 +3.3% |
| 2019 | $2,084 +8.4% | $115,300 +10.7% |
| 2018 | $1,922 -2.4% | $104,200 +10.3% |
| 2017 | $1,969 +24% | $94,500 -0.9% |
| 2016 | $1,588 -0.8% | $95,400 +19.3% |
| 2014 | $1,600 +153.1% | $80,000 +17.3% |
| 2013 | $632 | $68,200 -24.8% |
| 2012 | $632 | $90,700 +6.6% |
| 2011 | -- | $85,100 |
| 2010 | $546 -8.1% | $85,100 -9.3% |
| 2009 | $594 | $93,800 -12.7% |
| 2007 | -- | $107,500 -2.3% |
| 2006 | -- | $110,000 +7.6% |
| 2005 | -- | $102,200 |
| 2004 | -- | $102,200 |
| 2003 | -- | $102,200 |
Find assessor info on the county website
Monthly payment
Est. payment
Payment breakdown
Explore the cost of this home by adjusting the details. Changes won't be saved.Climate risks
Neighborhood: Far Eastside
Nearby schools
Schools provided by the listing agent
- Elementary: Winding Ridge Elementary School
- Middle: Fall Creek Valley Middle School
- High: Lawrence North High School
Source: MIBOR as distributed by MLS GRID. This data may not be complete. We recommend contacting the local school district to confirm school assignments for this home.

Similar homes
- $245,0004 bd3 ba1.8k sqft3827 Hornickel Dr, Indianapolis, IN 46235Active
 MLS ID #22100385, Jaspreet Singh, Crossroads Real Estate Group LLC. MIBOR as distributed by MLS GRID
 - $239,9003 bd2 ba1.1k sqft11115 E Hunters Blvd, Indianapolis, IN 46235Active
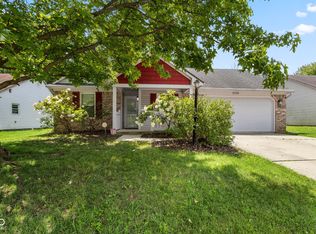 MLS ID #22117349, Lindsey Smalling, Highgarden Real Estate. MIBOR as distributed by MLS GRID
 - $250,0004 bd3 ba1.8k sqft3837 Bressingham Dr, Indianapolis, IN 46235Active
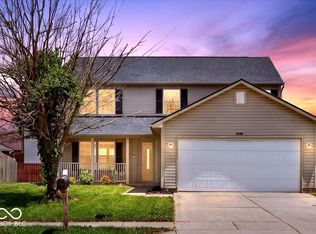 MLS ID #22108197, Frederick Catron, F.C. Tucker Company. MIBOR as distributed by MLS GRID
 - $249,5003 bd3 ba2k sqft10665 Mistflower Way, Indianapolis, IN 46235Active
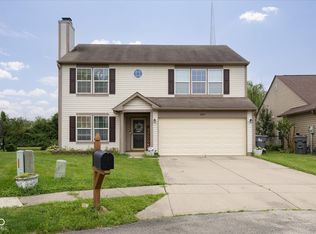 MLS ID #22121749, Crystal Dunn, 1210 Realty Group LLC. MIBOR as distributed by MLS GRID
