Welcome home to this beautifully updated 3-bedroom, 2-bath home offering a comfortable and functional split floorplan. Laminate hardwood flooring flows throughout the home, creating a clean and cohesive feel. The spacious living room features a vaulted ceiling that adds to the open, airy atmosphere. The updated kitchen is both stylish and functional, featuring stainless steel appliances and a tile backsplash, with plenty of space for everyday cooking and entertaining. The split-bedroom layout provides added privacy, with the spacious primary bedroom separated from the additional bedrooms. Outside, enjoy the spacious backyard with plenty of room for outdoor entertaining, play, gardening, or simply relaxing. With its updated finishes, vaulted living room, desirable split floorplan, and generous outdoor space, this home is ready to welcome its next owner.
Active
$220,000
11408 Carly Way, Indianapolis, IN 46235
3beds
1,296sqft
Residential, Single Family Residence
Built in 1999
10,018 Square Feet Lot
$-- Zestimate®
$170/sqft
$-- HOA
What's special
Split-bedroom layoutGenerous outdoor spaceVaulted ceilingSpacious primary bedroomUpdated kitchenSpacious backyardStainless steel appliances
- 22 days
- 440
- 41
Likely to sell faster than
Zillow last checked:
Listing updated:
Listed by:
Beau Matlock beau@matlockgroup.net,
Matlock Realty Group
Source: MIBOR as distributed by MLS GRID,MLS#: 22127325
Facts & features
Interior
Bedrooms & bathrooms
- Bedrooms: 3
- Bathrooms: 2
- Full bathrooms: 2
- Main level bathrooms: 2
- Main level bedrooms: 3
Primary bedroom
- Level: Main
- Area: 165 Square Feet
- Dimensions: 11x15
Bedroom 2
- Level: Main
- Area: 130 Square Feet
- Dimensions: 13x10
Bedroom 3
- Level: Main
- Area: 130 Square Feet
- Dimensions: 13x10
Dining room
- Level: Main
- Area: 160 Square Feet
- Dimensions: 16x10
Great room
- Level: Main
- Area: 240 Square Feet
- Dimensions: 16x15
Kitchen
- Level: Main
- Area: 170 Square Feet
- Dimensions: 17x10
Heating
- Forced Air, Electric
Cooling
- Central Air
Appliances
- Included: Dishwasher, Dryer, Electric Oven, Range Hood, Refrigerator, Washer, Electric Water Heater, Microwave
- Laundry: Laundry Closet
Features
- Attic Access, Eat-in Kitchen, Pantry, Vaulted Ceiling(s), Walk-In Closet(s), Cathedral Ceiling(s)
- Has basement: No
- Attic: Access Only
Interior area
- Total structure area: 1,296
- Total interior livable area: 1,296 sqft
Property
Parking
- Total spaces: 2
- Parking features: Attached
- Attached garage spaces: 2
Features
- Levels: One
- Stories: 1
- Patio & porch: Porch
- Has view: Yes
- View description: Trees/Woods
Lot
- Size: 10,018 Square Feet
- Features: Sidewalks
Details
- Parcel number: 490822118028000700
- Horse amenities: None
Construction
Type & style
- Home type: SingleFamily
- Architectural style: Ranch
- Property subtype: Residential, Single Family Residence
Materials
- Vinyl With Brick, Brick
- Foundation: Slab
Condition
- New construction: No
- Year built: 1999
Utilities & green energy
- Water: Public
Community & HOA
Community
- Security: Smoke Detector(s)
- Subdivision: Cherry Lake
HOA
- Has HOA: No
Location
- Region: Indianapolis
Financial & listing details
- Price per square foot: $170/sqft
- Tax assessed value: $203,200
- Annual tax amount: $4,728
- Date on market: 9/21/2026
- Cumulative days on market: 24 days
Estimated market value
Not available
Estimated sales range
Not available
Not available
Price history
| Date | Event | Price |
|---|---|---|
| 9/21/2026 | Listed for sale | $220,000+22.2%$170/sqft |
Source:  MIBOR as distributed by MLS GRID #22127325 Report a problem MIBOR as distributed by MLS GRID #22127325 Report a problem | ||
| 6/27/2025 | Listing removed | $1,635$1/sqft |
Source: Zillow Rentals Report a problem | ||
| 6/19/2025 | Price change | $1,635-2.4%$1/sqft |
Source: Zillow Rentals Report a problem | ||
| 6/3/2025 | Price change | $1,675-2.9%$1/sqft |
Source: Zillow Rentals Report a problem | ||
| 5/13/2025 | Price change | $1,725-3.9%$1/sqft |
Source: Zillow Rentals Report a problem | ||
| 4/21/2025 | Listed for rent | $1,795+17.7%$1/sqft |
Source: Zillow Rentals Report a problem | ||
| 8/30/2022 | Listing removed | -- |
Source: Zillow Rental Manager Report a problem | ||
| 8/4/2022 | Price change | $1,525-3.2%$1/sqft |
Source: Zillow Rental Manager Report a problem | ||
| 7/1/2022 | Listed for rent | $1,575$1/sqft |
Source: Zillow Rental Manager Report a problem | ||
| 5/10/2022 | Sold | $180,000$139/sqft |
Source: MIBOR as distributed by MLS GRID #21849772 Report a problem | ||
| 4/22/2022 | Pending sale | $180,000$139/sqft |
Source: MIBOR as distributed by MLS GRID #21849772 Report a problem | ||
| 4/20/2022 | Listed for sale | $180,000$139/sqft |
Source: MIBOR as distributed by MLS GRID #21849772 Report a problem | ||
Public tax history
| Year | Property taxes | Tax assessment |
|---|---|---|
| 2025 | $4,600 +12.9% | $203,200 +1.6% |
| 2024 | $4,073 +157.6% | $200,000 +12.9% |
| 2023 | $1,581 +14.2% | $177,100 +21.6% |
| 2022 | $1,385 +23.6% | $145,600 +13.8% |
| 2021 | $1,121 -7% | $128,000 +12.4% |
| 2020 | $1,205 +15.5% | $113,900 +0.2% |
| 2019 | $1,043 +17.5% | $113,700 +8.1% |
| 2018 | $888 +9.4% | $105,200 +7.6% |
| 2017 | $812 +27.3% | $97,800 +10.4% |
| 2016 | $638 +35.1% | $88,600 +20.1% |
| 2014 | $472 -27.2% | $73,800 -8.1% |
| 2013 | $649 | $80,300 -3.5% |
| 2012 | $649 | $83,200 +0.2% |
| 2011 | -- | $83,000 |
| 2010 | $559 +10.4% | $83,000 -3.4% |
| 2009 | $506 | $85,900 -8.7% |
| 2007 | -- | $94,100 |
| 2006 | -- | $94,100 -7.6% |
| 2005 | -- | $101,800 |
| 2004 | -- | $101,800 |
| 2003 | -- | $101,800 +55.4% |
| 2002 | -- | $65,500 +200% |
| 2001 | -- | $21,830 |
Find assessor info on the county website
Monthly payment
Est. payment
Payment breakdown
Explore the cost of this home by adjusting the details. Changes won't be saved.Climate risks
Neighborhood: Far Eastside
Nearby schools
Schools provided by the listing agent
- Elementary: Sunny Heights Elementary School
- High: Warren Central High School
Source: MIBOR as distributed by MLS GRID. This data may not be complete. We recommend contacting the local school district to confirm school assignments for this home.

Similar homes
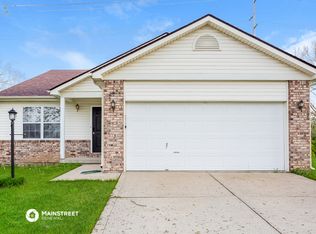
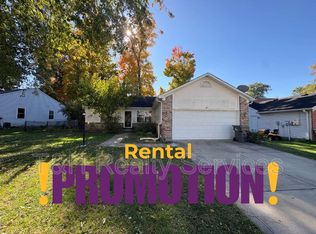
- $214,9003 bd2 ba1.2k sqft11326 Cherry Lake Way, Indianapolis, IN 46235Active
 MLS ID #22111488, Robert Salmons, Entera Realty. MIBOR as distributed by MLS GRID
 - $204,9003 bd2 ba1.1k sqft3662 Rock Maple Dr, Indianapolis, IN 46235Active
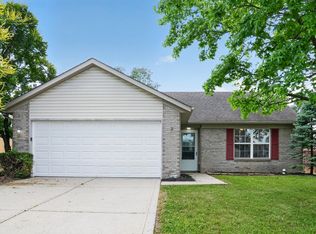 MLS ID #22111476, Robert Salmons, Entera Realty. MIBOR as distributed by MLS GRID
 - $230,0003 bd2 ba1.1k sqft11115 E Hunters Blvd, Indianapolis, IN 46235Active
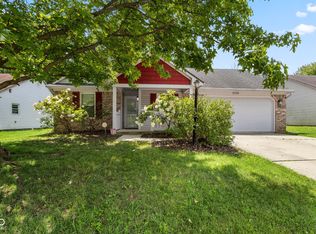 MLS ID #22117349, Lindsey Smalling, Highgarden Real Estate. MIBOR as distributed by MLS GRID
 - $209,9003 bd2 ba1.2k sqft3012 River Birch Dr, Indianapolis, IN 46235Active
 MLS ID #22119972, Robert Salmons, Entera Realty. MIBOR as distributed by MLS GRID
 - $249,9003 bd2 ba1.4k sqft5264 Brassie Dr, Indianapolis, IN 46235For Sale
 MLS ID #846760, Rachel Lowell, Marketplace Homes. NIRA as distributed by MLS GRID
