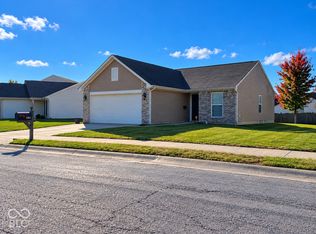
Welcome to 2329 Bremhaven Court; This One Owner Ranch Home has been Beautifully Updated and is now Your Opportunity for Comfortable, Single-Family Living! The Home Features Three Bedrooms and Two Full Bathrooms, providing plenty of space for family, guests or a home office. The Thoughtfully Updated Interior includes New Paint and Laminate Flooring Throughout. You'll appreciate the New Kitchen Granite Countertop, Faucet and Recessed Lights. Additionally, both bathrooms have beautiful granite countertops and New Lights. The Great Room is Open to the Kitchen for an easy flow of entertaining or family gathering. The Split Bedroom Floor Plan offers the Owners Bedroom with Walk-In Closet and its Own Ensuite Bathroom. The Other two Bedrooms share a Full Bathroom in the hallway. There are Ceiling Fans throughout the interior. The Home Offers a fresh, updated feel while maintaining the charm and functionality of a classic ranch-style home, Come and Make this your New Home whether you're a First Time Homeowner or Downsizing to start your New Chapter! Seller is offering a One-Year Home Warranty for this Move-In Ready Home!
Active
$219,900
2329 Bremhaven Ct, Indianapolis, IN 46229
3beds
1,274sqft
Residential, Single Family Residence
Built in 2001
6,969 Square Feet Lot
$-- Zestimate®
$173/sqft
$24/mo HOA
What's special
Three bedroomsRecessed lightsNew kitchen granite countertopNew paintLaminate flooring throughoutSplit bedroom floor plan
- 15 days
- 362
- 24
Likely to sell faster than
Zillow last checked:
Listing updated:
Listed by:
Jolene McPherson jolenemcpherson@sbcglobal.net,
Your Place Realty
Source: MIBOR as distributed by MLS GRID,MLS#: 22130088
Facts & features
Interior
Bedrooms & bathrooms
- Bedrooms: 3
- Bathrooms: 2
- Full bathrooms: 2
- Main level bathrooms: 2
- Main level bedrooms: 3
Primary bedroom
- Level: Main
- Area: 182 Square Feet
- Dimensions: 14x13
Bedroom 2
- Level: Main
- Area: 143 Square Feet
- Dimensions: 13x11
Bedroom 3
- Level: Main
- Area: 100 Square Feet
- Dimensions: 10x10
Kitchen
- Level: Main
- Area: 187 Square Feet
- Dimensions: 17x11
Laundry
- Level: Main
- Area: 54 Square Feet
- Dimensions: 09x06
Living room
- Level: Main
- Area: 255 Square Feet
- Dimensions: 17x15
Heating
- Electric, Forced Air
Cooling
- Central Air
Appliances
- Included: Dishwasher, Electric Water Heater, Disposal, MicroHood, Electric Oven, Refrigerator
- Laundry: Laundry Room
Features
- Attic Access, Entrance Foyer, Ceiling Fan(s), Eat-in Kitchen, Pantry
- Windows: Wood Work Painted
- Has basement: No
- Attic: Access Only
Interior area
- Total structure area: 1,274
- Total interior livable area: 1,274 sqft
Property
Parking
- Total spaces: 2
- Parking features: Attached
- Attached garage spaces: 2
- Details: Garage Parking Other(Finished Garage, Keyless Entry)
Features
- Levels: One
- Stories: 1
- Patio & porch: Covered
Lot
- Size: 6,969 Square Feet
Details
- Parcel number: 490827117028000700
- Horse amenities: None
Construction
Type & style
- Home type: SingleFamily
- Architectural style: Ranch,Traditional
- Property subtype: Residential, Single Family Residence
Materials
- Vinyl With Brick
- Foundation: Slab
Condition
- Updated/Remodeled
- New construction: No
- Year built: 2001
Utilities & green energy
- Water: Public
Community & HOA
Community
- Subdivision: Autumn Creek
HOA
- Has HOA: Yes
- Amenities included: Snow Removal
- Services included: Entrance Common, Maintenance, Snow Removal
- HOA fee: $145 semi-annually
- HOA phone: 317-875-5600
Location
- Region: Indianapolis
Financial & listing details
- Price per square foot: $173/sqft
- Tax assessed value: $194,100
- Annual tax amount: $2,102
- Date on market: 10/10/2026
- Cumulative days on market: 17 days
Estimated market value
Not available
Estimated sales range
Not available
Not available
Price history
| Date | Event | Price |
|---|---|---|
| 10/10/2026 | Listed for sale | $219,900$173/sqft |
Source:  MIBOR as distributed by MLS GRID #22130088 Report a problem | ||
Public tax history
| Year | Property taxes | Tax assessment |
|---|---|---|
| 2025 | $1,952 +0.5% | $194,100 +12.8% |
| 2024 | $1,943 +8.4% | $172,000 |
| 2023 | $1,793 +27.6% | $172,000 +4.7% |
| 2022 | $1,405 +10.6% | $164,300 +26.6% |
| 2021 | $1,270 +0.5% | $129,800 +6% |
| 2020 | $1,264 +17.6% | $122,500 +4.5% |
| 2019 | $1,075 +16.2% | $117,200 +9.6% |
| 2018 | $926 +1.1% | $106,900 +7% |
| 2017 | $916 +34.3% | $99,900 +6.2% |
| 2016 | $682 +0.3% | $94,100 +10.1% |
| 2014 | $680 +7.1% | $85,500 +7.3% |
| 2013 | $635 | $79,700 -3.4% |
| 2012 | $635 | $82,500 +3.9% |
| 2011 | -- | $79,400 |
| 2010 | $499 +19.9% | $79,400 |
| 2009 | $416 | $79,400 -16.4% |
| 2007 | -- | $95,000 -8.3% |
| 2005 | -- | $103,600 |
| 2004 | -- | $103,600 +51700% |
| 2003 | -- | $200 |
Find assessor info on the county website
Monthly payment
Est. payment
Payment breakdown
Explore the cost of this home by adjusting the details. Changes won't be saved.Climate risks
Neighborhood: East Warren
- $248,700-- bd1 ba2.5k sqft2335 Bremhaven Ct, Indianapolis, IN 46229Off Market
- $238,0003 bd3 ba1.6k sqft2323 Bremhaven Ct, Indianapolis, IN 46229Off Market
- $207,3003 bd2 ba1.2k sqft2317 Bremhaven Ct, Indianapolis, IN 46229Off Market
- $215,2003 bd2 ba1.4k sqft2341 Bremhaven Ct, Indianapolis, IN 46229Off Market
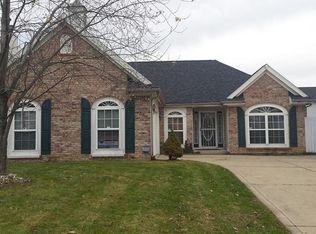
Similar homes
- $220,0003 bd2 ba1.3k sqft2360 Peter Ct, Indianapolis, IN 46229Active
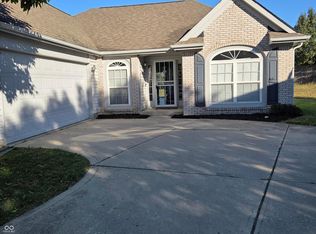 MLS ID #22124734, Trudy White, Capital T Realty. MIBOR as distributed by MLS GRID
- $245,0003 bd2 ba1.5k sqft2163 Bradford Trace Blvd, Indianapolis, IN 46229Active
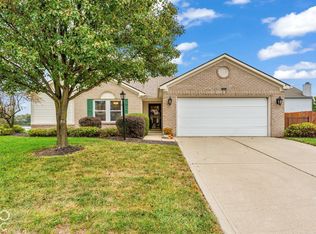 MLS ID #22128696, Suzanne Drollinger, Hoosier, REALTORS®. MIBOR as distributed by MLS GRID
- $219,9003 bd3 ba1.4k sqft11108 Fall Dr, Indianapolis, IN 46229Active
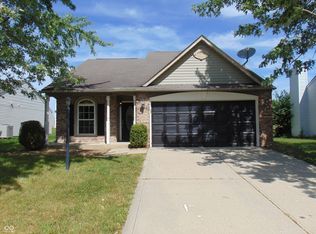 MLS ID #22126212, R Scott Pallikan, Sunblest Realty. MIBOR as distributed by MLS GRID
- $225,0003 bd2 ba1.2k sqft2164 Rossington Ln, Indianapolis, IN 46229Active
 MLS ID #22129307, Sandy Rusk, Movoto, Inc. MIBOR as distributed by MLS GRID
- $190,0003 bd2 ba1.6k sqft11611 Ross Common Dr, Indianapolis, IN 46229For Sale
 MLS ID #847027, Keri Hir, Keri Hir. NIRA as distributed by MLS GRID
