Welcome to 2733 Mercury Ct! This 4-bedroom, 1.5-bath brick tri-level offers 1,820 square feet of living space and a desirable combination of comfort, functionality, and convenience. Located on a low-traffic cul-de-sac, the property offers a more private setting while maintaining convenient access to the nearby interstate. Inside, you'll find new flooring, fresh interior paint, and additional updates throughout. Generous closet space and a functional layout provide room to accommodate a variety of needs. Everyday conveniences include a dishwasher, water softener, and kitchen refrigerator with an ice maker. The attached 2-car garage provides additional storage and includes a bonus refrigerator. Outside, enjoy the covered patio overlooking the expansive yard, offering space to relax, entertain, or enjoy the outdoors. With its practical layout, recent updates, and convenient location, 2733 Mercury Ct is ready for its next owner to make it their own.
Active
Price cut: $5K (10/30)
$235,000
2733 Mercury Ct, Indianapolis, IN 46229
4beds
1,820sqft
Residential, Single Family Residence
Built in 1966
0.28 Acres Lot
$-- Zestimate®
$129/sqft
$-- HOA
What's special
Brick tri-levelGenerous closet spaceCovered patioWater softenerNew flooringFresh interior paintExpansive yard
- 12 days
- 501
- 60
Likely to sell faster than
Zillow last checked:
Listing updated:
Listed by:
LaQuinn McCallister mccallisterrealty@gmail.com,
Keller Williams Indpls Metro N
Source: MIBOR as distributed by MLS GRID,MLS#: 22105605
Facts & features
Interior
Bedrooms & bathrooms
- Bedrooms: 4
- Bathrooms: 2
- Full bathrooms: 1
- 1/2 bathrooms: 1
- Main level bathrooms: 1
- Main level bedrooms: 1
Primary bedroom
- Level: Upper
- Area: 210 Square Feet
- Dimensions: 15x14
Bedroom 2
- Level: Main
- Area: 130 Square Feet
- Dimensions: 13x10
Bedroom 3
- Level: Upper
- Area: 140 Square Feet
- Dimensions: 14x10
Bedroom 4
- Level: Upper
- Area: 121 Square Feet
- Dimensions: 11x11
Dining room
- Features: Tile-Ceramic
- Level: Main
- Area: 100 Square Feet
- Dimensions: 10x10
Family room
- Level: Main
- Area: 345 Square Feet
- Dimensions: 23x15
Kitchen
- Features: Tile-Ceramic
- Level: Main
- Area: 121 Square Feet
- Dimensions: 11x11
Laundry
- Level: Main
- Area: 30 Square Feet
- Dimensions: 6x5
Living room
- Level: Main
- Area: 270 Square Feet
- Dimensions: 18x15
Heating
- Forced Air, Natural Gas
Cooling
- Central Air
Appliances
- Included: Dishwasher, Dryer, Gas Water Heater, Gas Oven, Refrigerator
Features
- Attic Access
- Has basement: No
- Attic: Access Only
Interior area
- Total structure area: 1,820
- Total interior livable area: 1,820 sqft
Property
Parking
- Total spaces: 2
- Parking features: Attached
- Attached garage spaces: 2
- Details: Garage Parking Other(Garage Door Opener, Service Door)
Features
- Levels: Tri-Level
- Patio & porch: Covered
Lot
- Size: 0.28 Acres
- Features: Cul-De-Sac, Sidewalks, Storm Sewer, Suburb, Mature Trees
Details
- Parcel number: 490829109012000700
- Special conditions: As Is
- Horse amenities: None
Construction
Type & style
- Home type: SingleFamily
- Property subtype: Residential, Single Family Residence
Materials
- Brick, Vinyl Siding
- Foundation: Slab, Crawl Space
Condition
- Updated/Remodeled
- New construction: No
- Year built: 1966
Utilities & green energy
- Water: Public
Community & HOA
Community
- Subdivision: Parkwood Terrace
HOA
- Has HOA: No
Location
- Region: Indianapolis
Financial & listing details
- Price per square foot: $129/sqft
- Tax assessed value: $207,100
- Annual tax amount: $2,262
- Date on market: 10/23/2026
- Cumulative days on market: 15 days
Estimated market value
Not available
Estimated sales range
Not available
Not available
Price history
| Date | Event | Price |
|---|---|---|
| 10/30/2026 | Price change | $235,000-2.1%$129/sqft |
Source:  MIBOR as distributed by MLS GRID #22105605 Report a problem | ||
| 10/23/2026 | Listed for sale | $240,000+92.2%$132/sqft |
Source: MIBOR as distributed by MLS GRID #22105605 Report a problem | ||
| 12/5/2018 | Sold | $124,900$69/sqft |
Source: MIBOR as distributed by MLS GRID #21595735 Report a problem | ||
| 11/6/2018 | Pending sale | $124,900$69/sqft |
Source: United Real Estate Indpls #21595735 Report a problem | ||
| 10/29/2018 | Price change | $124,900-1.6%$69/sqft |
Source: United Real Estate Indpls #21595735 Report a problem | ||
| 10/13/2018 | Price change | $126,900-2.3%$70/sqft |
Source: United Real Estate Indpls #21595735 Report a problem | ||
| 9/15/2018 | Listed for sale | $129,900$71/sqft |
Source: United Real Estate Indpls #21595735 Report a problem | ||
Public tax history
| Year | Property taxes | Tax assessment |
|---|---|---|
| 2025 | $1,937 +1% | $207,100 +21.3% |
| 2024 | $1,917 +23.9% | $170,700 +0.5% |
| 2023 | $1,547 +9.6% | $169,800 +19.1% |
| 2022 | $1,412 +10% | $142,600 +9.4% |
| 2021 | $1,283 +4.7% | $130,400 +9.9% |
| 2020 | $1,225 +19% | $118,600 +4.8% |
| 2019 | $1,029 +20% | $113,200 +9.5% |
| 2018 | $858 -10.5% | $103,400 +7.6% |
| 2017 | $958 +15.4% | $96,100 +0.5% |
| 2016 | $831 +6.7% | $95,600 +5.4% |
| 2014 | $779 -28.2% | $90,700 -11.1% |
| 2013 | $1,085 | $102,000 -6% |
| 2012 | $1,085 | $108,500 +4.5% |
| 2011 | -- | $103,800 |
| 2010 | $907 +19.9% | $103,800 |
| 2009 | $756 | $103,800 -8.6% |
| 2007 | -- | $113,600 -2.2% |
| 2006 | -- | $116,200 +8% |
| 2005 | -- | $107,600 |
| 2004 | -- | $107,600 |
| 2003 | -- | $107,600 +90.1% |
| 2002 | -- | $56,600 +199.9% |
| 2001 | -- | $18,870 |
| 2000 | -- | $18,870 |
Find assessor info on the county website
Monthly payment
Est. payment
Payment breakdown
Explore the cost of this home by adjusting the details. Changes won't be saved.Climate risks
Neighborhood: Far Eastside
Nearby schools
Schools provided by the listing agent
- High: Warren Central High School
Source: MIBOR as distributed by MLS GRID. This data may not be complete. We recommend contacting the local school district to confirm school assignments for this home.

Similar homes
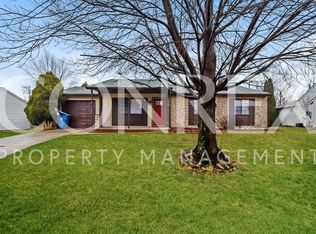
- $230,0003 bd2 ba1.4k sqft9442 E Gemini Dr, Indianapolis, IN 46229Active
 MLS ID #22133327, Deanna Bauer, Libertad Real Estate Co., LLC. MIBOR as distributed by MLS GRID
- $250,0003 bd2 ba1.3k sqft2516 N Morning Star Dr, Indianapolis, IN 46229Active
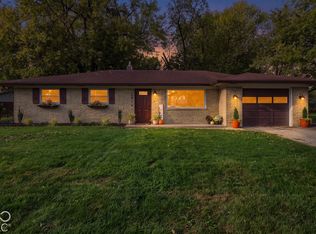 MLS ID #22133340, Joshua Ember, F.C. Tucker Company. MIBOR as distributed by MLS GRID
- $235,0004 bd2 ba2.5k sqft2724 N Andy Dr, Indianapolis, IN 46229Active
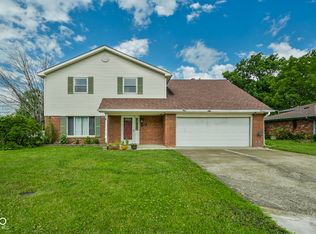 MLS ID #22115966, Michael Horn, Everhart Studio, Ltd.. MIBOR as distributed by MLS GRID
- $--4 bd4 ba2.3k sqft2420 Chappie Ln, Indianapolis, IN 46229Auction
 Auction.com 1
