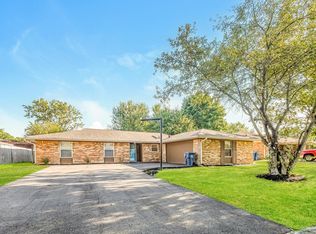
Welcome home to this well-kept all-brick ranch offering 4 bedrooms, 2 full baths, and a spacious floorplan designed for comfortable everyday living. The updated kitchen features stainless steel appliances, granite countertops, a center island, and a skylight that fills the space with natural light. Updated hardwood laminate flooring flows throughout the home, creating a clean and cohesive look while providing durability for everyday life. The generous bedroom layout offers plenty of space for family, guests, or a home office. Step outside to the fully fenced rear yard, where a concrete patio provides the perfect spot for grilling, entertaining, or relaxing outdoors. With its classic all-brick exterior, thoughtful updates, spacious layout, and inviting backyard, this home is ready for its next owner to make it their own.
Active
$275,000
9531 Jay Dr, Indianapolis, IN 46229
4beds
2,059sqft
Residential, Single Family Residence
Built in 1971
8,712 Square Feet Lot
$-- Zestimate®
$134/sqft
$-- HOA
What's special
All-brick ranchFully fenced rear yardClassic all-brick exteriorGenerous bedroom layoutGranite countertopsUpdated kitchenStainless steel appliances
- 19 days
- 602
- 56
Zillow last checked:
Listing updated:
Listed by:
Beau Matlock 317-910-6493,
Matlock Realty Group
Source: MIBOR as distributed by MLS GRID,MLS#: 22119721
Facts & features
Interior
Bedrooms & bathrooms
- Bedrooms: 4
- Bathrooms: 2
- Full bathrooms: 2
- Main level bathrooms: 2
- Main level bedrooms: 4
Primary bedroom
- Level: Main
- Area: 204 Square Feet
- Dimensions: 17x12
Bedroom 2
- Level: Main
- Area: 143 Square Feet
- Dimensions: 13x11
Bedroom 3
- Level: Main
- Area: 120 Square Feet
- Dimensions: 12x10
Bedroom 4
- Level: Main
- Area: 120 Square Feet
- Dimensions: 12x10
Dining room
- Level: Main
- Area: 154 Square Feet
- Dimensions: 14x11
Kitchen
- Level: Main
- Area: 240 Square Feet
- Dimensions: 16x15
Living room
- Level: Main
- Area: 252 Square Feet
- Dimensions: 21x12
Heating
- Forced Air, Natural Gas
Cooling
- Central Air
Appliances
- Included: Dishwasher, None, Gas Water Heater, Microwave, Water Heater, Electric Water Heater, Refrigerator
- Laundry: Laundry Room
Features
- Attic Access, Kitchen Island
- Has basement: No
- Attic: Access Only
Interior area
- Total structure area: 2,059
- Total interior livable area: 2,059 sqft
Property
Parking
- Total spaces: 2
- Parking features: Attached
- Attached garage spaces: 2
Features
- Levels: One
- Stories: 1
- Patio & porch: Patio
Lot
- Size: 8,712 Square Feet
- Features: Sidewalks, Mature Trees
Details
- Parcel number: 490829107077000700
- Horse amenities: None
Construction
Type & style
- Home type: SingleFamily
- Architectural style: Ranch
- Property subtype: Residential, Single Family Residence
Materials
- Brick
- Foundation: Slab
Condition
- New construction: No
- Year built: 1971
Utilities & green energy
- Water: Public
Community & HOA
Community
- Security: Smoke Detector(s)
- Subdivision: Parkwood Terrace
HOA
- Has HOA: No
Location
- Region: Indianapolis
Financial & listing details
- Price per square foot: $134/sqft
- Annual tax amount: $5,422
- Date on market: 8/21/2026
- Cumulative days on market: 21 days
Estimated market value
Not available
Estimated sales range
Not available
Not available
Price history
| Date | Event | Price |
|---|---|---|
| 8/21/2026 | Listed for sale | $275,000+28.5%$134/sqft |
Source:  MIBOR as distributed by MLS GRID #22119721 Report a problem MIBOR as distributed by MLS GRID #22119721 Report a problem | ||
| 3/12/2024 | Listing removed | -- |
Source: Zillow Rentals Report a problem | ||
| 3/6/2024 | Price change | $1,725-2.8%$1/sqft |
Source: Zillow Rentals Report a problem | ||
| 1/29/2024 | Listed for rent | $1,775$1/sqft |
Source: Zillow Rentals Report a problem | ||
| 3/9/2023 | Listing removed | -- |
Source: Zillow Rentals Report a problem | ||
| 2/8/2023 | Listed for rent | $1,775$1/sqft |
Source: Zillow Rentals Report a problem | ||
| 4/22/2022 | Sold | $214,000$104/sqft |
Source: MIBOR as distributed by MLS GRID #21826408 Report a problem | ||
| 4/11/2022 | Pending sale | $214,000$104/sqft |
Source: MIBOR as distributed by MLS GRID #21826408 Report a problem | ||
| 4/6/2022 | Listed for sale | $214,000+12.6%$104/sqft |
Source: MIBOR as distributed by MLS GRID #21826408 Report a problem | ||
| 3/28/2022 | Listing removed | -- |
Source: MIBOR as distributed by MLS GRID #21826408 Report a problem | ||
| 11/29/2021 | Pending sale | $190,000$92/sqft |
Source: MIBOR as distributed by MLS GRID #21826408 Report a problem | ||
| 11/26/2021 | Listed for sale | $190,000+375%$92/sqft |
Source: MIBOR as distributed by MLS GRID #21826408 Report a problem | ||
| 4/23/2009 | Sold | $40,000$19/sqft |
Source: MIBOR as distributed by MLS GRID #2914152 Report a problem | ||
Public tax history
Tax history is unavailable.
Monthly payment
Est. payment
Payment breakdown
Explore the cost of this home by adjusting the details. Changes won't be saved.Climate risks
Neighborhood: Far Eastside
Nearby schools
Schools provided by the listing agent
- Elementary: Maplewood Elementary School
- High: Ben Davis University High School
Source: MIBOR as distributed by MLS GRID. This data may not be complete. We recommend contacting the local school district to confirm school assignments for this home.
Similar homes
- $--4 bd4 ba2.3k sqft2420 Chappie Ln, Indianapolis, IN 46229Auction
 Auction.com 1
 - $279,9004 bd3 ba3k sqft2306 N Lema Cir, Indianapolis, IN 46229Active
 MLS ID #22124147, Michael Abston, Property Logic. MIBOR as distributed by MLS GRID
 - $260,0004 bd2 ba2.5k sqft2724 N Andy Dr, Indianapolis, IN 46229Active
 MLS ID #22115966, Michael Horn, Everhart Studio, Ltd.. MIBOR as distributed by MLS GRID
 - $230,0004 bd2 ba1.4k sqft2437 Chappie Ln, Indianapolis, IN 46229Active
 MLS ID #22124172, Matthew Jones, The Modglin Group. MIBOR as distributed by MLS GRID
