This cherished 4-bedroom, 1.5-bath property has been loved for years and is ready for its next chapter, offering 1,700+ square feet of ample space and a functional layout across two levels. On the main floor, you are greeted by a welcoming living room that flows seamlessly into a formal dining room, providing an ideal setting for gatherings. The heart of the home features an eat-in kitchen adjacent to a comfortable family room, where a wood-burning fireplace serves as a classic focal point. For added convenience, the main level includes a half bath and a dedicated laundry room that doubles as a sunroom, situated just off the interior entrance from the one-car garage. The upper level is designed with privacy and space in mind, housing four well-proportioned bedrooms with generous closet storage. A large full bathroom serves the upper floor, ensuring plenty of room for morning routines. Throughout the home, the evidence of careful maintenance and "well-loved" character creates a warm atmosphere. Outside, the property truly shines with an expansive backyard that provides a private outdoor sanctuary. The lush lawn extends to picturesque trees, with the tranquil sounds of the nearby creek, offering a peaceful backdrop for outdoor activities and nature appreciation. This home is a testament to thoughtful care and provides a wonderful opportunity for its next owners to create their own lasting memories.
Active
Price cut: $9.9K (7/6)
$247,000
11047 E Whistler Dr, Indianapolis, IN 46229
4beds
1,712sqft
:
Get pre-qualified$1,680/mo
Residential, Single Family Residence
Built in 1974
0.38 Acres Lot
$-- Zestimate®
$144/sqft
$-- HOA
What's special
Wood-burning fireplaceFormal dining roomComfortable family roomPicturesque treesEat-in kitchenLush lawn
- 83 days |
- 396 |
- 61 |
Zillow last checked:
Listing updated:
Listed by:
Katina Whalen 317-491-5334,
Sugar Creek Real Estate, LLC,
Sheila Moeller 317-450-1733
Source: MIBOR as distributed by MLS GRID,MLS#: 22101872
Facts & features
Interior
Bedrooms & bathrooms
- Bedrooms: 4
- Bathrooms: 2
- Full bathrooms: 1
- 1/2 bathrooms: 1
- Main level bathrooms: 1
Primary bedroom
- Level: Upper
- Area: 204 Square Feet
- Dimensions: 17x12
Bedroom 2
- Level: Upper
- Area: 156 Square Feet
- Dimensions: 13X12
Bedroom 3
- Level: Upper
- Area: 130 Square Feet
- Dimensions: 13X10
Bedroom 4
- Level: Upper
- Area: 80 Square Feet
- Dimensions: 10x08
Dining room
- Level: Main
- Area: 120 Square Feet
- Dimensions: 12X10
Family room
- Level: Main
- Area: 216 Square Feet
- Dimensions: 18x12
Kitchen
- Features: Parquet
- Level: Main
- Area: 120 Square Feet
- Dimensions: 12X10
Living room
- Level: Main
- Area: 168 Square Feet
- Dimensions: 14x12
Sun room
- Features: Tile-Ceramic
- Level: Main
- Area: 77 Square Feet
- Dimensions: 11X07
Heating
- Electric, Forced Air, Heat Pump
Cooling
- Central Air
Appliances
- Included: Dishwasher, Electric Water Heater, Range Hood
- Laundry: Main Level
Features
- Attic Pull Down Stairs, Hardwood Floors, Eat-in Kitchen
- Flooring: Hardwood
- Has basement: No
- Attic: Pull Down Stairs
- Number of fireplaces: 1
- Fireplace features: Family Room, Wood Burning
Interior area
- Total structure area: 1,712
- Total interior livable area: 1,712 sqft
Property
Parking
- Total spaces: 1
- Parking features: Attached
- Attached garage spaces: 1
Features
- Levels: Two
- Stories: 2
- Patio & porch: Patio
Lot
- Size: 0.38 Acres
- Features: Sidewalks, Mature Trees
Details
- Additional structures: Storage
- Parcel number: 490834140042000700
- Horse amenities: None
Construction
Type & style
- Home type: SingleFamily
- Architectural style: Traditional
- Property subtype: Residential, Single Family Residence
Materials
- Vinyl With Brick
- Foundation: Crawl Space
Condition
- New construction: No
- Year built: 1974
Utilities & green energy
- Water: Public
Community & HOA
Community
- Subdivision: North German Church Woods
HOA
- Has HOA: No
Location
- Region: Indianapolis
Financial & listing details
- Price per square foot: $144/sqft
- Tax assessed value: $162,300
- Annual tax amount: $1,758
- Date on market: 5/18/2026
- Cumulative days on market: 84 days
Estimated market value
Not available
Estimated sales range
Not available
Not available
Price history
| Date | Event | Price |
|---|---|---|
| 7/6/2026 | Price change | $247,000-3.9%$144/sqft |
Source:  MIBOR as distributed by MLS GRID #22101872 Report a problem MIBOR as distributed by MLS GRID #22101872 Report a problem | ||
| 5/18/2026 | Listed for sale | $256,900+123.6%$150/sqft |
Source: MIBOR as distributed by MLS GRID #22101872 Report a problem | ||
| 11/1/2014 | Listing removed | $114,900$67/sqft |
Source: RE/MAX SELECT #21277729 Report a problem | ||
| 3/7/2014 | Listed for sale | $114,900-3.4%$67/sqft |
Source: RE/MAX SELECT #21277729 Report a problem | ||
| 1/1/2014 | Listing removed | $119,000$70/sqft |
Source: RE/MAX SELECT #21249277 Report a problem | ||
| 8/9/2013 | Listed for sale | $119,000$70/sqft |
Source: RE/MAX SELECT #21249277 Report a problem | ||
Public tax history
| Year | Property taxes | Tax assessment |
|---|---|---|
| 2025 | $1,934 +13.3% | $162,300 -4.8% |
| 2024 | $1,707 +10.2% | $170,400 +12.1% |
| 2023 | $1,550 +14.6% | $152,000 +6.4% |
| 2022 | $1,352 +27% | $142,800 +14.1% |
| 2021 | $1,065 -9.9% | $125,100 +13% |
| 2020 | $1,182 +23.3% | $110,700 -1.6% |
| 2019 | $959 +10.6% | $112,500 +11.7% |
| 2018 | $867 +0.7% | $100,700 +4.2% |
| 2017 | $861 +25.2% | $96,600 +5.9% |
| 2016 | $687 -9.5% | $91,200 +1.7% |
| 2014 | $760 -18.4% | $89,700 +1% |
| 2013 | $931 | $88,800 -9.2% |
| 2012 | $931 | $97,800 +6.7% |
| 2011 | -- | $91,700 -2.7% |
| 2010 | $746 +11% | $94,200 -3.7% |
| 2009 | $673 | $97,800 -5.8% |
| 2007 | -- | $103,800 -2.3% |
| 2006 | -- | $106,200 +12.7% |
| 2005 | -- | $94,200 |
| 2004 | -- | $94,200 |
| 2003 | -- | $94,200 +64.4% |
| 2002 | -- | $57,300 +200% |
| 2001 | -- | $19,100 |
| 2000 | -- | $19,100 |
Find assessor info on the county website
Monthly payment
Est. payment
Payment breakdown
Explore the cost of this home by adjusting the details. Changes won't be saved.Climate risks
Neighborhood: East Warren
Nearby schools
GreatSchools rating
- 2/10Eastridge Elementary SchoolGrades: K-4Distance: 0.6 mi
- 4/10Creston Middle SchoolGrades: 5-8Distance: 2.5 mi
- 2/10Warren Central High SchoolGrades: 9-12Distance: 1.6 mi
- $247,0004 bd2 ba1.9k sqft11043 Whistler Dr, Indianapolis, IN 46229Sold
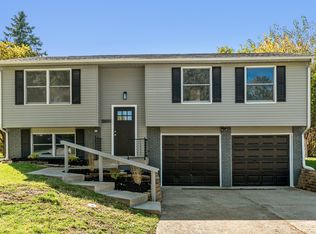
- $186,7003 bd2 ba1.8k sqft11051 E Whistler Dr, Indianapolis, IN 46229Off Market
- $247,0003 bd1 ba2k sqft11043 E Whistler Dr, Indianapolis, IN 46229Sold

- $218,2004 bd2 ba1.5k sqft11035 Whistler Dr, Indianapolis, IN 46229Off Market

- $213,3004 bd2 ba1.5k sqft11035 E Whistler Dr, Indianapolis, IN 46229Off Market
- $200,4003 bd0 ba1.5k sqft11105 E Whistler Dr, Indianapolis, IN 46229Off Market
- $215,0004 bd2 ba1.7k sqft1622 Fogelson Dr, Indianapolis, IN 46229Off Market
- $220,0004 bd2 ba1.7k sqft1622 N Fogelson Dr, Indianapolis, IN 46229Off Market
A local agent can set up tours, give advice and negotiate with sellers.
Similar homes
- $275,0004 bd3 ba1.9k sqft10308 Starhaven Cir, Indianapolis, IN 46229For Sale By Owner
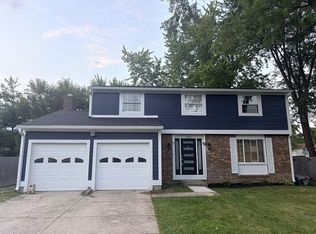
- $233,5004 bd2 ba1.6k sqft11151 Monroe Ct, Indianapolis, IN 46229Active
 MLS ID #22102761, Mark Dudley, RE/MAX Realty Group. MIBOR as distributed by MLS GRID
 - $249,9004 bd3 ba1.6k sqft10165 Park Stream Dr, Indianapolis, IN 46229Active
 MLS ID #22116960, Robert Salmons, Entera Realty. MIBOR as distributed by MLS GRID
 - $240,0004 bd2 ba1.5k sqft11345 McDowell Dr, Indianapolis, IN 46229Active
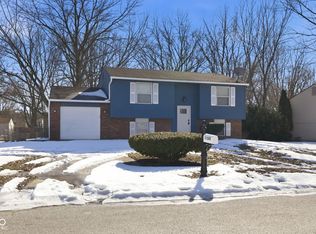 MLS ID #22085335, Corey Dawkins, Keller Williams Indy Metro NE. MIBOR as distributed by MLS GRID
 - $229,9005 bd2 ba1.7k sqft11303 McDowell Dr, Indianapolis, IN 46229ActiveMLS ID #22092370, Robert Salmons, Entera Realty. MIBOR as distributed by MLS GRID
- $--3 bd2 ba1.6k sqft2420 Chappie Ln, Indianapolis, IN 46229AuctionAuction.com 2
- $265,0004 bd3 ba1.8k sqft11449 E 10th St, Indianapolis, IN 46229ActiveMLS ID #22116480, Joseph Hohmann, JF Property Group. MIBOR as distributed by MLS GRID
- $270,0005 bd3 ba1.8k sqft1225 Hathaway Dr, Indianapolis, IN 46229ActiveMLS ID #22115010, Sara Grubbs, The Modglin Group. MIBOR as distributed by MLS GRID
- $255,0003 bd3 ba2k sqft921 Waring Dr E, Indianapolis, IN 46229ActiveMLS ID #22117882, Erica Scott, Ever Real Estate, LLC. MIBOR as distributed by MLS GRID
- $230,0003 bd2 ba1.1k sqft916 Waring Dr E, Indianapolis, IN 46229ActiveMLS ID #22118021, Chris Price, Keller Williams Indy Metro Partners. MIBOR as distributed by MLS GRID
- $279,9004 bd2 ba1.7k sqft10147 Park Stream Dr, Indianapolis, IN 46229ActiveMLS ID #22116101, Amy Glassburn, Daniels Real Estate. MIBOR as distributed by MLS GRID
- $--3 bd2 ba1.3k sqft2421 Morning Star Dr, Indianapolis, IN 46229AuctionAuction.com 1
- $224,0003 bd3 ba1.8k sqft11733 E 21st St, Indianapolis, IN 46229ActiveMLS ID #22081270, Brittany McWilliams, Daniels Real Estate. MIBOR as distributed by MLS GRID
- $159,9004 bd2 ba1.2k sqft11028 Monroe Ct, Indianapolis, IN 46229For SaleMLS ID #11915970, Steve Koleno, BEYCOME OF FLORIDA LLC. NY State MLS
- $219,5003 bd2 ba1.5k sqft10325 Rockford Ct, Indianapolis, IN 46229ActiveMLS ID #22114004, Martine Locke, @properties. MIBOR as distributed by MLS GRID
- $205,0003 bd2 ba1.2k sqft1138 N Winding Hart Dr, Indianapolis, IN 46229ActiveMLS ID #22116671, Peter Stewart, Keller Williams Indpls Metro N. MIBOR as distributed by MLS GRID
- $279,9003 bd2 ba1.5k sqft1325 N Wittfield St, Indianapolis, IN 46229ActiveMLS ID #22108803, Shannon Adair, Canon Real Estate Services LLC. MIBOR as distributed by MLS GRID
- $274,9004 bd2 ba2.4k sqft1201 N Eustis Dr, Indianapolis, IN 46229ActiveMLS ID #22112541, Ana Patino, eXp Realty, LLC. MIBOR as distributed by MLS GRID
- $238,0003 bd2 ba1.3k sqft3323 Lauren Dr, Indianapolis, IN 46235ActiveMLS ID #22118957, Elias Mercho, Carpenter, REALTORS®. MIBOR as distributed by MLS GRID
- $215,0004 bd2 ba2k sqft10322 Starview Dr, Indianapolis, IN 46229ActiveMLS ID #22101242, Jodi Gandy, Honor Realty LLC. MIBOR as distributed by MLS GRID
