Welcome to 11043 Whistler Dr, where your dream of a move-in-ready home becomes reality the moment you step through the door. From the outside, this home draws you in with its quiet charm, but step inside, and you'll find a space that's been completely transformed. The moment your feet hit the seamless luxury vinyl plank flooring, you'll feel the warmth and thoughtfulness poured into every detail of this remodel. At the heart of the home lies a bright, open-concept kitchen fully redesigned to flow with the way you live. Whether you're prepping a weeknight dinner or hosting friends for game night, the island offers extra prep space, extra seating, and an easy gathering spot. Crisp white cabinets and stainless steel appliances bring a modern, clean feel that invites you to stay awhile. The living space opens effortlessly onto an oversized walk-out deck, where your weekends are just waiting to unfold: coffee at sunrise, grilling with friends, or late-night stargazing. And if you're dreaming even bigger, step into the fenced backyard where two concrete pads sit ready for your next idea. Half-court basketball, pickleball, or your own outdoor lounge oasis, the choice is yours. Behind the scenes, a new air handler unit ensures year-round comfort and peace of mind, one less thing to worry about, and one more reason to say "yes" to this home. Located in Warren Township, this home offers the perfect balance of comfort, space, and style. Every room is finished, every surface feels fresh, and nothing is left for you to do but move in.
Sold
$247,000
11043 Whistler Dr, Indianapolis, IN 46229
4beds
1,988sqft
Residential, Single Family Residence
Built in 1972
0.31 Acres Lot
$248,000 Zestimate®
$124/sqft
$1,847 Estimated rent
Home value
$248,000
$231,000 - $265,000
$1,847/mo
Zestimate® history
Owner options
List your home for rent
$1,847/mo
Rent Zestimate®
Find your next renter with Zillow Rental Manager. Plus, with online applications, you can quickly screen prospective tenants – for free.
$1,847/mo
Rent Zestimate®
Refinance and save
$1,601/mo
Est. payment
Refinancing to a lower rate could help reduce your monthly payments and save thousands over the life of the loan.
$1,601/mo
Est. payment
Explore your selling options
Work with a Zillow partner agent
Leverage their expertise and Zillow's premium Showcase listings to get your home seen by more buyers.
Get startedList with your own agent
Get your home in front of millions of buyers by listing it on Zillow.
Learn how to do itSell it yourself
Take full control of how buyers see your home on Zillow by listing For Sale by Owner (FSBO).
List your homeWhat's special
Oversized walk-out deckFenced backyardEvery surface feels freshEvery room is finishedBright open-concept kitchenStainless steel appliancesCrisp white cabinets
Zillow last checked:
Listing updated:
Listed by:
Dana Rivers 317-909-6753,
Resolute Realty
Bought with:
Nancy Campos
eXp Realty, LLC
Source: MIBOR as distributed by MLS GRID,MLS#: 22069593
Facts & features
Interior
Bedrooms & bathrooms
- Bedrooms: 4
- Bathrooms: 2
- Full bathrooms: 1
- 1/2 bathrooms: 1
- Main level bathrooms: 1
- Main level bedrooms: 1
Primary bedroom
- Features: Luxury Vinyl Plank
- Level: Upper
- Area: 140 Square Feet
- Dimensions: 14x10
Bedroom 2
- Features: Luxury Vinyl Plank
- Level: Upper
- Area: 120 Square Feet
- Dimensions: 10x12
Bedroom 3
- Features: Luxury Vinyl Plank
- Level: Upper
- Area: 64 Square Feet
- Dimensions: 8x8
Bedroom 4
- Features: Luxury Vinyl Plank
- Level: Main
- Area: 242 Square Feet
- Dimensions: 11x22
Dining room
- Features: Luxury Vinyl Plank
- Level: Upper
- Area: 90 Square Feet
- Dimensions: 9x10
Kitchen
- Features: Luxury Vinyl Plank
- Level: Upper
- Area: 90 Square Feet
- Dimensions: 9x10
Laundry
- Features: Other
- Level: Main
- Area: 77 Square Feet
- Dimensions: 7x11
Living room
- Features: Luxury Vinyl Plank
- Level: Upper
- Area: 224 Square Feet
- Dimensions: 16x14
Heating
- Forced Air, Natural Gas
Cooling
- Central Air
Appliances
- Included: Dishwasher, Microwave, Electric Oven, Refrigerator
- Laundry: Common Laundry, Laundry Room
Features
- Kitchen Island, Ceiling Fan(s), High Speed Internet, Smart Thermostat
- Has basement: No
Interior area
- Total structure area: 1,988
- Total interior livable area: 1,988 sqft
Property
Parking
- Total spaces: 2
- Parking features: Attached, Concrete, Garage Door Opener
- Attached garage spaces: 2
- Details: Garage Parking Other(Finished Garage, Garage Door Opener)
Features
- Levels: Multi/Split
- Patio & porch: Deck, Patio, Porch
- Exterior features: Balcony
- Fencing: Fenced,Chain Link
Lot
- Size: 0.31 Acres
- Features: Access, Not In Subdivision, Sidewalks, Mature Trees
Details
- Parcel number: 490834140041000700
- Special conditions: None,Broker Owned
- Horse amenities: None
Construction
Type & style
- Home type: SingleFamily
- Architectural style: Other
- Property subtype: Residential, Single Family Residence
Materials
- Vinyl With Brick
- Foundation: Concrete Perimeter
Condition
- Updated/Remodeled
- New construction: No
- Year built: 1972
Utilities & green energy
- Electric: 100 Amp Service
- Water: Public
- Utilities for property: Electricity Connected, Sep Sewer Meter, Water Connected
Community & HOA
Community
- Security: Smoke Detector(s)
- Subdivision: North German Church Woods
HOA
- Has HOA: No
Location
- Region: Indianapolis
Financial & listing details
- Price per square foot: $124/sqft
- Annual tax amount: $3,232
- Date on market: 10/23/2025
- Cumulative days on market: 62 days
- Electric utility on property: Yes
Price history
| Date | Event | Price |
|---|---|---|
| 1/15/2026 | Sold | $247,000$124/sqft |
Source:  MIBOR as distributed by MLS GRID #22069593 Report a problem MIBOR as distributed by MLS GRID #22069593 Report a problem | ||
| 12/24/2025 | Pending sale | $247,000$124/sqft |
Source: MIBOR as distributed by MLS GRID #22069593 Report a problem | ||
| 12/10/2025 | Price change | $247,000-0.4%$124/sqft |
Source: MIBOR as distributed by MLS GRID #22069593 Report a problem | ||
| 11/25/2025 | Price change | $248,000-0.4%$125/sqft |
Source: MIBOR as distributed by MLS GRID #22069593 Report a problem | ||
| 11/11/2025 | Price change | $249,000-0.4%$125/sqft |
Source: MIBOR as distributed by MLS GRID #22069593 Report a problem | ||
| 10/29/2025 | Price change | $250,000-3.8%$126/sqft |
Source: MIBOR as distributed by MLS GRID #22069593 Report a problem | ||
| 10/23/2025 | Listed for sale | $260,000$131/sqft |
Source: MIBOR as distributed by MLS GRID #22069593 Report a problem | ||
Public tax history
Tax history is unavailable.
Neighborhood: East Warren
Nearby homes
- $247,0003 bd1 ba2k sqft11043 E Whistler Dr, Indianapolis, IN 46229Sold

- $219,0004 bd2 ba1.5k sqft11035 Whistler Dr, Indianapolis, IN 46229Off Market

- $247,0004 bd2 ba1.7k sqft11047 E Whistler Dr, Indianapolis, IN 46229For Sale
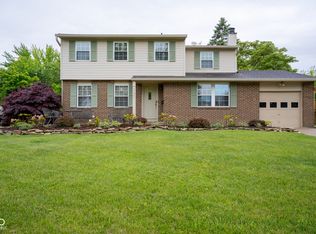
- $212,9004 bd2 ba1.5k sqft11035 E Whistler Dr, Indianapolis, IN 46229Off Market

- $131,0006 bd1 ba3.1k sqft11027 Whistler Dr, Indianapolis, IN 46229Sold
- $220,7003 bd0 ba3.1k sqft11027 E Whistler Dr, Indianapolis, IN 46229Off Market
- $184,0003 bd2 ba1.8k sqft11051 E Whistler Dr, Indianapolis, IN 46229Off Market
- $189,9004 bd0 ba1.7k sqft11021 E Whistler Dr, Indianapolis, IN 46229Sold
Nearby schools
GreatSchools rating
- 2/10Eastridge Elementary SchoolGrades: K-4Distance: 0.6 mi
- 4/10Creston Middle SchoolGrades: 5-8Distance: 2.5 mi
- 2/10Warren Central High SchoolGrades: 9-12Distance: 1.5 mi
Schools provided by the listing agent
- Elementary: Eastridge Elementary School
- High: Warren Central High School
Source: MIBOR as distributed by MLS GRID. This data may not be complete. We recommend contacting the local school district to confirm school assignments for this home.
Get a cash offer in 3 minutes
Find out how much your home could sell for in as little as 3 minutes with a no-obligation cash offer.
Estimated market value
$248,000
Get a cash offer in 3 minutes
Find out how much your home could sell for in as little as 3 minutes with a no-obligation cash offer.
Estimated market value
$248,000
- Indiana
- Marion County
- Indianapolis
- 46229
- East Warren
- 11043 Whistler Dr
Nearby cities
Nearby neighborhoods
Nearby zip codes
Other Indianapolis Topics
