Welcome to this inviting 4-bedroom, 2.5-bathroom home located in The Pointe neighborhood. This home features an open floor plan that creates a seamless flow throughout the main living spaces, perfect for everyday living and entertaining. The kitchen is equipped with a center island and matching stainless steel appliances. All of the bedrooms are on the second floor, ensuring privacy and a retreat from the main living areas on the ground level. The location is a standout, conveniently situated near schools, shopping, dining, and major commuter routes for easy access to nearby major employers and daily essentials. Schedule your private showing today!
Active
$245,000
2729 Pointe Harbor Dr, Indianapolis, IN 46229
4beds
1,680sqft
Residential, Single Family Residence
Built in 2018
7,840 Square Feet Lot
$241,000 Zestimate®
$146/sqft
$33/mo HOA
What's special
Matching stainless steel appliancesOpen floor plan
- 3 days
- 196
- 29
Likely to sell faster than
Zillow last checked:
Listing updated:
Listed by:
Robert Salmons rsinl@enterarealty.com,
Entera Realty
Source: MIBOR as distributed by MLS GRID,MLS#: 22131426
Facts & features
Interior
Bedrooms & bathrooms
- Bedrooms: 4
- Bathrooms: 3
- Full bathrooms: 2
- 1/2 bathrooms: 1
- Main level bathrooms: 1
Primary bedroom
- Level: Upper
- Area: 216 Square Feet
- Dimensions: 18x12
Bedroom 2
- Level: Upper
- Area: 121 Square Feet
- Dimensions: 11x11
Bedroom 3
- Level: Upper
- Area: 156 Square Feet
- Dimensions: 12x13
Bedroom 4
- Level: Upper
- Area: 121 Square Feet
- Dimensions: 11x11
Dining room
- Level: Main
- Area: 110 Square Feet
- Dimensions: 10x11
Kitchen
- Level: Main
- Area: 176 Square Feet
- Dimensions: 11x16
Living room
- Level: Main
- Area: 288 Square Feet
- Dimensions: 16x18
Heating
- Has Heating (Unspecified Type)
Cooling
- Central Air
Appliances
- Included: Dishwasher, Microwave, Electric Oven
Features
- Walk-In Closet(s)
- Has basement: No
Interior area
- Total structure area: 1,680
- Total interior livable area: 1,680 sqft
Property
Parking
- Total spaces: 2
- Parking features: Attached
- Attached garage spaces: 2
Features
- Levels: Two
- Stories: 2
Lot
- Size: 7,840 Square Feet
Details
- Parcel number: 490827129014012700
- Horse amenities: None
Construction
Type & style
- Home type: SingleFamily
- Architectural style: Traditional
- Property subtype: Residential, Single Family Residence
Materials
- Vinyl Siding
- Foundation: Slab
Condition
- New construction: No
- Year built: 2018
Utilities & green energy
- Water: Public
Community & HOA
Community
- Security: Smoke Detector(s)
- Subdivision: The Pointe
HOA
- Has HOA: Yes
- HOA fee: $33 monthly
- HOA phone: 317-570-4358
Location
- Region: Indianapolis
Financial & listing details
- Price per square foot: $146/sqft
- Annual tax amount: $5,934
- Date on market: 10/22/2026
- Cumulative days on market: 5 days
Estimated market value
$241,000
$229,000 - $253,000
$1,750/mo
Price history
| Date | Event | Price |
|---|---|---|
| 10/22/2026 | Listed for sale | $245,000$146/sqft |
Source:  MIBOR as distributed by MLS GRID #22131426 Report a problem | ||
| 8/10/2024 | Listing removed | -- |
Source: Zillow Rentals Report a problem | ||
| 8/6/2024 | Listed for rent | $1,750$1/sqft |
Source: Zillow Rentals Report a problem | ||
Public tax history
Tax history is unavailable.
Monthly payment
Est. payment
Payment breakdown
Explore the cost of this home by adjusting the details. Changes won't be saved.Climate risks
Neighborhood: Far Eastside
Nearby schools
Schools provided by the listing agent
- Elementary: Sunny Heights Elementary School
- High: Warren Central High School
Source: MIBOR as distributed by MLS GRID. This data may not be complete. We recommend contacting the local school district to confirm school assignments for this home.
- $267,900-- bd2 ba1.8k sqft2708 Pointe Club Rd, Indianapolis, IN 46229Off Market
- $273,300-- bd-- ba2.1k sqft2931 Pointe Harbour Dr, Indianapolis, IN 46229Off Market
- $288,200-- bd-- ba1.8k sqft2920 Pointe Harbour Dr, Indianapolis, IN 46229Off Market
- $247,5003 bd2 ba1.4k sqft2919 Pointe Harbour Dr, Indianapolis, IN 46229Off Market
Similar homes
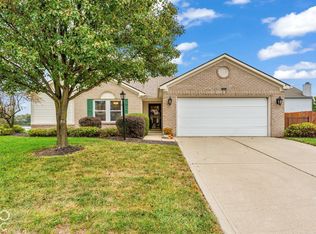
- $245,0003 bd2 ba1.5k sqft2163 Bradford Trace Blvd, Indianapolis, IN 46229Active
 MLS ID #22128696, Suzanne Drollinger, Hoosier, REALTORS®. MIBOR as distributed by MLS GRID
- $239,9003 bd2 ba1.8k sqft2249 N Hogan Dr, Indianapolis, IN 46229Active
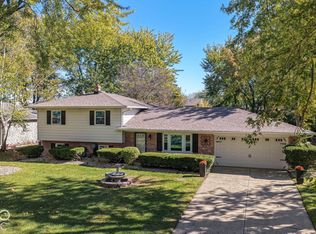 MLS ID #22132053, Niki Fuller-Sholanke, United Real Estate Indpls. MIBOR as distributed by MLS GRID
- $245,0004 bd3 ba1.9k sqft10832 Penwell Way, Indianapolis, IN 46235Active
 MLS ID #22133207, Jodi Gandy, Honor Realty LLC. MIBOR as distributed by MLS GRID
- $234,0004 bd3 ba2k sqft2327 Rostock Ct, Indianapolis, IN 46229Active
 MLS ID #22121297, Shelby Farrar, Opendoor Brokerage LLC. MIBOR as distributed by MLS GRID
