Located at 10665 Mistflower WAY, INDIANAPOLIS, IN, USA, this 2000-built single-family residence offers 884 square feet of meticulously maintained living space in a ready-to-move-in condition. This inviting home presents an opportunity for refined living within a traditional architectural style. The living room serves as a central gathering point, enhanced by the presence of a fireplace, offering a focal point for comfort and ambiance. One of the bathrooms is thoughtfully appointed with a double vanity and a walk-in shower, providing both convenience and a touch of refined design. This property further benefits from a dedicated laundry room, streamlining household tasks, and a built-in garage, offering secure parking and additional storage solutions. We invite you to experience the thoughtful design and functional elegance of this residence firsthand.
Active
Price cut: $9K (10/1)
$235,500
10665 Mistflower Way, Indianapolis, IN 46235
3beds
2,036sqft
Residential, Single Family Residence
Built in 2000
7,840 Square Feet Lot
$232,600 Zestimate®
$116/sqft
$31/mo HOA
What's special
- 52 days
- 483
- 56
Zillow last checked:
Listing updated:
Listed by:
Crystal Dunn crystal@1210realtygroup.com,
1210 Realty Group LLC
Source: MIBOR as distributed by MLS GRID,MLS#: 22121749
Facts & features
Interior
Bedrooms & bathrooms
- Bedrooms: 3
- Bathrooms: 3
- Full bathrooms: 2
- 1/2 bathrooms: 1
- Main level bathrooms: 1
Primary bedroom
- Level: Upper
- Area: 288 Square Feet
- Dimensions: 18x16
Bedroom 2
- Level: Upper
- Area: 130 Square Feet
- Dimensions: 13x10
Bedroom 3
- Level: Upper
- Area: 110 Square Feet
- Dimensions: 11x10
Breakfast room
- Level: Main
- Area: 72 Square Feet
- Dimensions: 9x8
Family room
- Level: Main
- Area: 280 Square Feet
- Dimensions: 20x14
Kitchen
- Level: Main
- Area: 112 Square Feet
- Dimensions: 14x8
Laundry
- Level: Upper
- Area: 48 Square Feet
- Dimensions: 8x6
Living room
- Level: Main
- Area: 204 Square Feet
- Dimensions: 17x12
Loft
- Level: Upper
- Area: 132 Square Feet
- Dimensions: 12x11
Heating
- Forced Air
Cooling
- Central Air
Appliances
- Included: Microwave, Electric Oven, Washer, Refrigerator, Dryer, Dishwasher
- Laundry: Laundry Room
Features
- Double Vanity
- Has basement: No
- Number of fireplaces: 1
- Fireplace features: Living Room
Interior area
- Total structure area: 2,036
- Total interior livable area: 2,036 sqft
Property
Parking
- Total spaces: 2
- Parking features: Attached
- Attached garage spaces: 2
Features
- Levels: Two
- Stories: 2
- Patio & porch: Deck
- Has view: Yes
- View description: Trees/Woods, Water
- Has water view: Yes
- Water view: Water
- Waterfront features: Waterfront
Lot
- Size: 7,840 Square Feet
Details
- Parcel number: 490816101040000400
- Horse amenities: None
Construction
Type & style
- Home type: SingleFamily
- Architectural style: Traditional
- Property subtype: Residential, Single Family Residence
Materials
- Vinyl Siding, Wood Siding
- Foundation: Slab
Condition
- New construction: No
- Year built: 2000
Utilities & green energy
- Electric: 200+ Amp Service
- Water: Public
Community & HOA
Community
- Subdivision: Briarbrook Farms
HOA
- Has HOA: Yes
- Amenities included: Insurance, Park, Playground, Management
- Services included: Association Home Owners, Insurance, ParkPlayground, Management
- HOA fee: $93 quarterly
- HOA phone: 317-489-6577
Location
- Region: Indianapolis
Financial & listing details
- Price per square foot: $116/sqft
- Tax assessed value: $253,700
- Annual tax amount: $2,574
- Date on market: 8/22/2026
- Cumulative days on market: 54 days
Estimated market value
$232,600
$221,000 - $244,000
$1,894/mo
Price history
| Date | Event | Price |
|---|---|---|
| 10/1/2026 | Price change | $235,500-3.7%$116/sqft |
Source:  MIBOR as distributed by MLS GRID #22121749 Report a problem MIBOR as distributed by MLS GRID #22121749 Report a problem | ||
| 9/14/2026 | Price change | $244,500-2%$120/sqft |
Source: MIBOR as distributed by MLS GRID #22121749 Report a problem | ||
| 8/22/2026 | Listed for sale | $249,500+36.7%$123/sqft |
Source: MIBOR as distributed by MLS GRID #22121749 Report a problem | ||
| 1/29/2021 | Sold | $182,500-1.3%$90/sqft |
Source: MIBOR as distributed by MLS GRID #21756918 Report a problem | ||
| 12/14/2020 | Pending sale | $184,900$91/sqft |
Source: MIBOR REALTOR Association #21756918 Report a problem | ||
| 12/11/2020 | Listed for sale | $184,900+50.9%$91/sqft |
Source: MIBOR REALTOR Association #21756918 Report a problem | ||
| 7/15/2015 | Sold | $122,500$60/sqft |
Source: MIBOR as distributed by MLS GRID #21339048 Report a problem | ||
| 7/15/2015 | Pending sale | $122,500$60/sqft |
Source: Carpenter, REALTORS #21339048 Report a problem | ||
| 5/18/2015 | Listed for sale | $122,500$60/sqft |
Source: Carpenter, REALTORS #21339048 Report a problem | ||
| 3/14/2015 | Pending sale | $122,500$60/sqft |
Source: Carpenter Realtors #21339048 Report a problem | ||
| 3/6/2015 | Listed for sale | $122,500$60/sqft |
Source: Carpenter Realtors #21339048 Report a problem | ||
Public tax history
| Year | Property taxes | Tax assessment |
|---|---|---|
| 2025 | $2,273 +0.4% | $253,700 +21.2% |
| 2024 | $2,264 +8.6% | $209,400 |
| 2023 | $2,085 +23.3% | $209,400 +9.9% |
| 2022 | $1,690 +12.2% | $190,500 +23.9% |
| 2021 | $1,506 +10.6% | $153,800 +12.6% |
| 2020 | $1,363 +13.9% | $136,600 +1% |
| 2019 | $1,197 -0.7% | $135,300 +9% |
| 2018 | $1,204 +4.5% | $124,100 +1.9% |
| 2017 | $1,152 +14.2% | $121,800 +4.9% |
| 2016 | $1,009 +16.2% | $116,100 +8.9% |
| 2014 | $868 +0% | $106,600 |
| 2013 | $868 | $106,600 +1.2% |
| 2012 | $868 | $105,300 +2.8% |
| 2011 | -- | $102,400 -5.3% |
| 2010 | $900 -11.6% | $108,100 -13.7% |
| 2009 | $1,018 | $125,300 -2.6% |
| 2007 | -- | $128,700 +0.2% |
| 2006 | -- | $128,400 +5.7% |
| 2005 | -- | $121,500 |
| 2004 | -- | $121,500 |
| 2003 | -- | $121,500 +65.3% |
| 2002 | -- | $73,500 |
Find assessor info on the county website
Monthly payment
Est. payment
Payment breakdown
Explore the cost of this home by adjusting the details. Changes won't be saved.Climate risks
Neighborhood: Far Eastside
- $202,200-- bd1 ba1.4k sqft10659 Mistflower Way, Indianapolis, IN 46235Off Market
- $246,500-- bd1 ba2.5k sqft10701 Mistflower Way, Indianapolis, IN 46235Off Market
- $201,200-- bd1 ba1.8k sqft10653 Mistflower Way, Indianapolis, IN 46235Off Market
- $225,0003 bd2 ba1.9k sqft10707 Mistflower Way, Indianapolis, IN 46235Sold

Similar homes
- $234,9004 bd3 ba2.1k sqft3913 Candle Berry Dr, Indianapolis, IN 46235Active
 MLS ID #22126526, Rebekah Anderson, Living It Up Real Estate. MIBOR as distributed by MLS GRID
 - $235,0003 bd3 ba1.7k sqft11505 Presidio Dr, Indianapolis, IN 46235Active
 MLS ID #22124678, Katrina Archie, F.C. Tucker Company. MIBOR as distributed by MLS GRID
 - $230,0003 bd3 ba1.6k sqft11411 Smoothbark Dr, Indianapolis, IN 46235Active
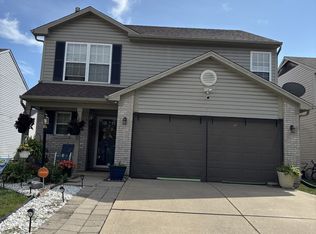 MLS ID #22126256, Sonie Gill, Vylla Home. MIBOR as distributed by MLS GRID
 - $250,0004 bd3 ba1.8k sqft3837 Bressingham Dr, Indianapolis, IN 46235Active
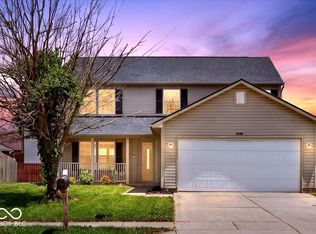 MLS ID #22108197, Frederick Catron, F.C. Tucker Company. MIBOR as distributed by MLS GRID
 - $229,0003 bd2 ba2.6k sqft10341 Lyric Dr, Indianapolis, IN 46235For Sale
 MLS ID #845816, Keri Hir, Keri Hir. NIRA as distributed by MLS GRID
