Discover an exceptional living experience in this well designed single-family residence. The modern foundation offers four dedicated bedrooms and provides ample personal space for everyone. The two full bathrooms and one half bathroom are thoughtfully appointed, ensuring convenience and comfort for daily routines. Spanning two stories, this residence offers distinct living zones, creating both intimacy and connection. The main level flex room can be used for an office, reading nook, play room or secondary living space. The generous lot size provides a substantial outdoor canvas for recreation or relaxation. Imagine the possibilities within this meticulously cared for home. Schedule your private viewing today.
Active
Price cut: $10K (10/23)
$255,000
4511 Redhaven Dr, Indianapolis, IN 46235
4beds
1,997sqft
Residential, Single Family Residence
Built in 2018
10,018 Square Feet Lot
$-- Zestimate®
$128/sqft
$-- HOA
What's special
Generous lot sizeMain level flex roomDistinct living zonesFour dedicated bedroomsSpanning two stories
- 15 days
- 313
- 43
Zillow last checked:
Listing updated:
Listed by:
Pam Ozbun pozbun@c21scheetz.com,
CENTURY 21 Scheetz
Source: MIBOR as distributed by MLS GRID,MLS#: 22130206
Facts & features
Interior
Bedrooms & bathrooms
- Bedrooms: 4
- Bathrooms: 3
- Full bathrooms: 2
- 1/2 bathrooms: 1
- Main level bathrooms: 1
Primary bedroom
- Level: Upper
- Area: 240 Square Feet
- Dimensions: 16x15
Bedroom 2
- Level: Upper
- Area: 108 Square Feet
- Dimensions: 12x9
Bedroom 3
- Level: Upper
- Area: 90 Square Feet
- Dimensions: 10x9
Bedroom 4
- Level: Upper
- Area: 120 Square Feet
- Dimensions: 10x12
Breakfast room
- Level: Main
- Area: 156 Square Feet
- Dimensions: 13x12
Dining room
- Level: Main
- Area: 110 Square Feet
- Dimensions: 11x10
Great room
- Level: Main
- Area: 208 Square Feet
- Dimensions: 16x13
Kitchen
- Level: Main
- Area: 156 Square Feet
- Dimensions: 13x12
Utility room
- Level: Upper
- Area: 66 Square Feet
- Dimensions: 11x6
Heating
- Forced Air, Heat Pump, Electric
Cooling
- Central Air, Heat Pump
Appliances
- Included: Dishwasher, Disposal, Electric Oven, Electric Water Heater
Features
- Attic Access, Walk-In Closet(s), Eat-in Kitchen, Entrance Foyer, Pantry
- Has basement: No
- Attic: Access Only
Interior area
- Total structure area: 1,997
- Total interior livable area: 1,997 sqft
Property
Parking
- Total spaces: 2
- Parking features: Attached
- Attached garage spaces: 2
Features
- Levels: Two
- Stories: 2
- Patio & porch: Deck
Lot
- Size: 10,018 Square Feet
Details
- Parcel number: 490817114002021407
- Horse amenities: None
Construction
Type & style
- Home type: SingleFamily
- Architectural style: Traditional
- Property subtype: Residential, Single Family Residence
Materials
- Vinyl Siding
- Foundation: Slab
Condition
- New construction: No
- Year built: 2018
Details
- Builder name: Davis Homes
Utilities & green energy
- Water: Public
Community & HOA
Community
- Subdivision: Peach Tree Cove
HOA
- Has HOA: No
Location
- Region: Indianapolis
Financial & listing details
- Price per square foot: $128/sqft
- Tax assessed value: $183,400
- Annual tax amount: $1,840
- Date on market: 10/9/2026
- Cumulative days on market: 18 days
Estimated market value
Not available
Estimated sales range
Not available
Not available
Price history
| Date | Event | Price |
|---|---|---|
| 10/23/2026 | Price change | $255,000-3.8%$128/sqft |
Source:  MIBOR as distributed by MLS GRID #22130206 Report a problem MIBOR as distributed by MLS GRID #22130206 Report a problem | ||
| 10/9/2026 | Listed for sale | $265,000+65.6%$133/sqft |
Source: MIBOR as distributed by MLS GRID #22130206 Report a problem | ||
| 12/11/2018 | Sold | $160,000-3%$80/sqft |
Source: MIBOR as distributed by MLS GRID #21578795 Report a problem | ||
| 10/31/2018 | Pending sale | $164,990$83/sqft |
Source: Carpenter Realtors, Inc. #21578795 Report a problem | ||
| 10/29/2018 | Price change | $164,990-2.7%$83/sqft |
Source: Carpenter Realtors, Inc. #21578795 Report a problem | ||
| 10/6/2018 | Price change | $169,500-0.2%$85/sqft |
Source: Carpenter Realtors, Inc. #21578795 Report a problem | ||
| 8/27/2018 | Listed for sale | $169,900$85/sqft |
Source: Carpenter Realtors, Inc. #21578795 Report a problem | ||
| 8/10/2018 | Pending sale | $169,900$85/sqft |
Source: Carpenter Realtors, Inc. #21578795 Report a problem | ||
| 7/6/2018 | Listed for sale | $169,900$85/sqft |
Source: Carpenter, REALTORS� #21578795 Report a problem | ||
Public tax history
| Year | Property taxes | Tax assessment |
|---|---|---|
| 2025 | $1,934 -0.5% | $183,400 +2.5% |
| 2024 | $1,944 +0.1% | $178,900 -0.9% |
| 2023 | $1,941 +6.9% | $180,500 +1.5% |
| 2022 | $1,816 -1.9% | $177,900 +7.9% |
| 2021 | $1,850 +11.2% | $164,900 -0.9% |
| 2020 | $1,664 +20700% | $166,400 |
| 2019 | $8 -57.9% | $166,400 +41500% |
| 2018 | $19 -9.5% | $400 |
| 2017 | $21 +110% | $400 -20% |
| 2016 | $10 +0.2% | $500 |
| 2014 | $10 +24.7% | $500 +25% |
| 2013 | $8 | $400 |
| 2012 | $8 | $400 |
| 2011 | -- | $400 +33.3% |
| 2010 | $6 | $300 |
| 2009 | $6 | $300 |
| 2007 | -- | $300 |
Find assessor info on the county website
Monthly payment
Est. payment
Payment breakdown
Explore the cost of this home by adjusting the details. Changes won't be saved.Climate risks
Neighborhood: 46235
Similar homes
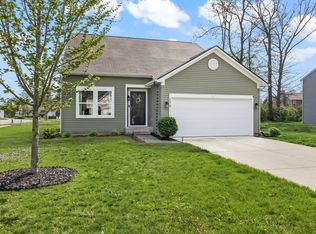
- $245,0004 bd3 ba1.9k sqft10832 Penwell Way, Indianapolis, IN 46235Active
 MLS ID #22133207, Jodi Gandy, Honor Realty LLC. MIBOR as distributed by MLS GRID
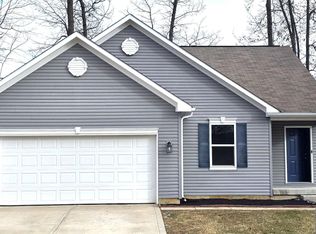
 - $260,0004 bd3 ba1.8k sqft4407 Bellchime Dr, Indianapolis, IN 46235Active
 MLS ID #22107966, Devan Lunceford, Totalis Real Estate Solutions. MIBOR as distributed by MLS GRID
 - $235,0003 bd3 ba1.9k sqft4141 Candy Apple Ct, Indianapolis, IN 46235Active
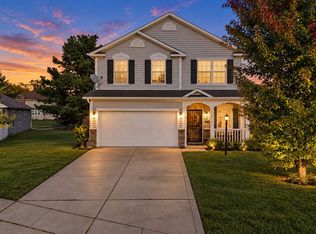 MLS ID #22131349, Renae Warren, New Quantum Realty Group. MIBOR as distributed by MLS GRID
 - $249,9003 bd2 ba1.4k sqft5264 Brassie Dr, Indianapolis, IN 46235For Sale
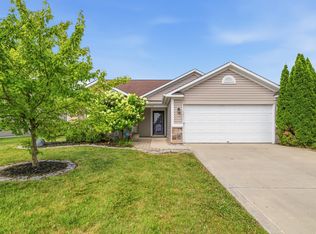
 MLS ID #846760, Rachel Lowell, Marketplace Homes. NIRA as distributed by MLS GRID
 - $219,0003 bd2 ba2.6k sqft10341 Lyric Dr, Indianapolis, IN 46235For SaleMLS ID #845816, Keri Hir, Keri Hir. NIRA as distributed by MLS GRID
