Welcome to this well-maintained and spacious 4-bedroom, 2-full-bath home! The kitchen features granite countertops, while the home offers vinyl plank flooring, modern LED lighting, and a roof that is just 4 months old. The exterior features recently painted siding, giving the home a refreshed look. The lower level offers a conveniently located full bath and a versatile bonus room. Step outside to enjoy the generously sized backyard and deck, ideal for entertaining. With plenty of space both inside and out, this home has so much to offer. Schedule your showing today!
Active
$205,000
9115 Breen Ct, Indianapolis, IN 46235
4beds
1,998sqft
Residential, Single Family Residence
Built in 1961
8,276 Square Feet Lot
$-- Zestimate®
$103/sqft
$-- HOA
What's special
Deck ideal for entertainingModern led lightingVersatile bonus roomRecently painted sidingKitchen features granite countertopsGenerously sized backyardVinyl plank flooring
- 5 days
- 253
- 41
Likely to sell faster than
Zillow last checked:
Listing updated:
Listed by:
Perla Palma Nunez perlasellsindyhomes@gmail.com,
Keller Williams Indy Metro Partners,
Julio Nunez,
Keller Williams Indy Metro Partners
Source: MIBOR as distributed by MLS GRID,MLS#: 22131699
Facts & features
Interior
Bedrooms & bathrooms
- Bedrooms: 4
- Bathrooms: 2
- Full bathrooms: 2
- Main level bathrooms: 1
- Main level bedrooms: 1
Primary bedroom
- Level: Upper
- Area: 132 Square Feet
- Dimensions: 12X11
Bedroom 2
- Level: Upper
- Area: 99 Square Feet
- Dimensions: 11x9
Bedroom 3
- Level: Upper
- Area: 90 Square Feet
- Dimensions: 10x9
Bedroom 4
- Level: Main
- Area: 81 Square Feet
- Dimensions: 9X9
Bonus room
- Level: Main
- Area: 165 Square Feet
- Dimensions: 15x11
Dining room
- Level: Upper
- Area: 99 Square Feet
- Dimensions: 11x9
Family room
- Level: Main
- Area: 196 Square Feet
- Dimensions: 14X14
Kitchen
- Level: Upper
- Area: 77 Square Feet
- Dimensions: 11x7
Heating
- Forced Air
Cooling
- Central Air
Appliances
- Included: Dishwasher, Dryer, Microwave, Gas Oven, Refrigerator, Washer
Features
- Has basement: No
Interior area
- Total structure area: 1,998
- Total interior livable area: 1,998 sqft
Property
Parking
- Total spaces: 2
- Parking features: Attached
- Attached garage spaces: 2
Features
- Levels: Multi/Split
Lot
- Size: 8,276 Square Feet
Details
- Parcel number: 490820110044000701
- Special conditions: As Is
- Horse amenities: None
Construction
Type & style
- Home type: SingleFamily
- Architectural style: Traditional
- Property subtype: Residential, Single Family Residence
Materials
- Aluminum Siding
- Foundation: Slab
Condition
- New construction: No
- Year built: 1961
Utilities & green energy
- Water: Public
Community & HOA
Community
- Subdivision: North Eastwood
HOA
- Has HOA: No
Location
- Region: Indianapolis
Financial & listing details
- Price per square foot: $103/sqft
- Tax assessed value: $153,100
- Annual tax amount: $1,618
- Date on market: 10/16/2026
- Cumulative days on market: 7 days
Estimated market value
Not available
Estimated sales range
Not available
Not available
Price history
| Date | Event | Price |
|---|---|---|
| 10/16/2026 | Listed for sale | $205,000+7.9%$103/sqft |
Source:  MIBOR as distributed by MLS GRID #22131699 Report a problem | ||
| 11/14/2025 | Sold | $190,000-15.6%$95/sqft |
Source: Public Record Report a problem | ||
| 12/31/2024 | Sold | $225,000$113/sqft |
Source: Public Record Report a problem | ||
| 5/9/2024 | Sold | $225,000+200%$113/sqft |
Source: Public Record Report a problem | ||
| 3/2/2022 | Sold | $75,000-12.4%$38/sqft |
Source: Public Record Report a problem | ||
| 1/7/2016 | Sold | $85,650+244%$43/sqft |
Source: Public Record Report a problem | ||
| 12/21/2015 | Listing removed | $945 |
Source: Barron Property Services Report a problem | ||
| 11/21/2015 | Listed for rent | $945 |
Source: Barron Property Services Report a problem | ||
| 9/15/2015 | Sold | $24,900$12/sqft |
Source: MIBOR as distributed by MLS GRID #21347137 Report a problem | ||
| 7/2/2015 | Price change | $24,900-16.7%$12/sqft |
Source: CMS Real Estate Services #21347137 Report a problem | ||
| 6/23/2015 | Price change | $29,900-14.3%$15/sqft |
Source: CMS Real Estate Services #21347137 Report a problem | ||
| 5/16/2015 | Price change | $34,900-12.5%$17/sqft |
Source: CMS Real Estate Services #21347137 Report a problem | ||
| 4/17/2015 | Listed for sale | $39,900+47.8%$20/sqft |
Source: CMS Real Estate Services #21347137 Report a problem | ||
| 3/20/2015 | Sold | $27,000$14/sqft |
Source: Public Record Report a problem | ||
Public tax history
| Year | Property taxes | Tax assessment |
|---|---|---|
| 2025 | $1,228 -58.7% | $153,100 +26.7% |
| 2024 | $2,974 +12.7% | $120,800 -3.6% |
| 2023 | $2,639 +22.6% | $125,300 +12.2% |
| 2022 | $2,153 +18.6% | $111,700 +19.8% |
| 2021 | $1,816 +1.6% | $93,200 +18.9% |
| 2020 | $1,787 +6.6% | $78,400 +3.6% |
| 2019 | $1,677 +17.2% | $75,700 +7.5% |
| 2018 | $1,431 +7.3% | $70,400 +6.8% |
| 2017 | $1,334 -2.1% | $65,900 +7.5% |
| 2016 | $1,363 +1.2% | $61,300 -1.6% |
| 2014 | $1,347 -10.1% | $62,300 -2% |
| 2013 | $1,499 | $63,600 -4.8% |
| 2012 | $1,499 | $66,800 -5.9% |
| 2011 | -- | $71,000 |
| 2010 | $1,476 -6.5% | $71,000 -4.2% |
| 2009 | $1,579 | $74,100 -10.9% |
| 2007 | -- | $83,200 +4.9% |
| 2006 | -- | $79,300 +8.8% |
| 2005 | -- | $72,900 |
| 2004 | -- | $72,900 |
Find assessor info on the county website
Monthly payment
Est. payment
Payment breakdown
Explore the cost of this home by adjusting the details. Changes won't be saved.Climate risks
Neighborhood: Far Eastside
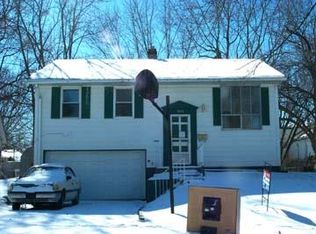

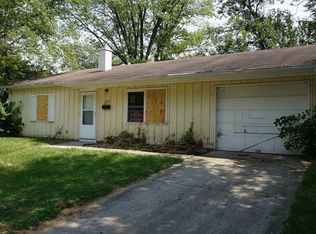

Similar homes
- $199,9003 bd2 ba1.2k sqft3721 N Ireland Dr, Indianapolis, IN 46235Active
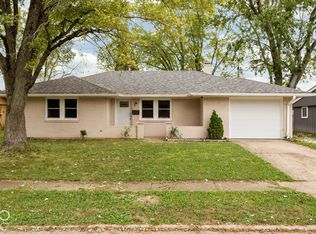 MLS ID #22131487, Mariah Hernandez, BluPrint Real Estate Group. MIBOR as distributed by MLS GRID
- $185,0003 bd2 ba1.3k sqft3632 N Luewan Dr, Indianapolis, IN 46235Active
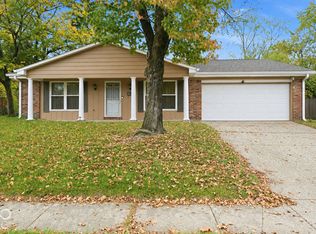 MLS ID #22120749, Anna Hassler, Maywright Property Co.. MIBOR as distributed by MLS GRID
- $214,9994 bd3 ba1.3k sqft9226 Rochelle Dr, Indianapolis, IN 46235Active
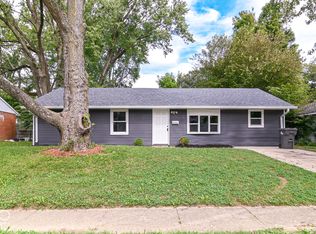 MLS ID #22128425, Ana Tibbott, Nix Real Estate Group. MIBOR as distributed by MLS GRID
- $214,9004 bd2 ba1.6k sqft3763 N Brentwood Ave, Indianapolis, IN 46235Active
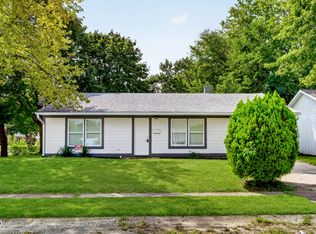 MLS ID #22123389, James Rendaci, CENTURY 21 Scheetz. MIBOR as distributed by MLS GRID
