Here it is! Completely remodeled / updated 4 bedroom home sitting on an oversized .88 acre lot in this golf course community with a number of neighborhood amenities. Nothing is left undone, tastefully updated with luxury vinyl flooring, new carpet upstairs, spectacular gourmet kitchen with beautiful cabinetry, granite tops and backsplash, all baths updated as well including custom tile primary shower. Freshly painted inside and outside as well making this one feel new in every way! The floor plan is ideal with generous living areas, a main floor office and laundry. Upstairs the Primary Bedroom is 16x18 with vaulted ceiling & luxury bath, 3 other nice size bedrooms and a flexible loft area.
Active
$335,000
5136 Gray Wood Ct, Indianapolis, IN 46235
4beds
3,220sqft
:
Get pre-qualified$2,285/mo
Residential, Single Family Residence
Built in 2007
0.88 Acres Lot
$329,100 Zestimate®
$104/sqft
$30/mo HOA
What's special
Flexible loft areaGranite tops and backsplashMain floor officeNew carpet upstairsSpectacular gourmet kitchenBeautiful cabinetryLuxury vinyl flooring
- 10 days |
- 209 |
- 21 |
Zillow last checked:
Listing updated:
Listed by:
Scott Uebele 317-339-2835,
Encore Sotheby's International
Source: MIBOR as distributed by MLS GRID,MLS#: 22114555
Facts & features
Interior
Bedrooms & bathrooms
- Bedrooms: 4
- Bathrooms: 3
- Full bathrooms: 2
- 1/2 bathrooms: 1
- Main level bathrooms: 1
Primary bedroom
- Level: Upper
- Area: 288 Square Feet
- Dimensions: 16x18
Bedroom 2
- Level: Upper
- Area: 168 Square Feet
- Dimensions: 12x14
Bedroom 3
- Level: Upper
- Area: 132 Square Feet
- Dimensions: 12x11
Breakfast room
- Level: Main
- Area: 180 Square Feet
- Dimensions: 12x15
Kitchen
- Level: Main
- Area: 120 Square Feet
- Dimensions: 12x10
Laundry
- Level: Main
- Area: 42 Square Feet
- Dimensions: 7x6
Library
- Level: Main
- Area: 144 Square Feet
- Dimensions: 12x12
Living room
- Level: Main
- Area: 288 Square Feet
- Dimensions: 18x16
Loft
- Level: Upper
- Area: 168 Square Feet
- Dimensions: 12x14
Heating
- Electric
Cooling
- Central Air
Appliances
- Included: Dishwasher, Microwave, Gas Oven, Refrigerator
Features
- Breakfast Bar
- Has basement: No
Interior area
- Total structure area: 3,220
- Total interior livable area: 3,220 sqft
Property
Parking
- Total spaces: 2
- Parking features: Attached
- Attached garage spaces: 2
Features
- Levels: Two
- Stories: 2
Lot
- Size: 0.88 Acres
Details
- Parcel number: 490810118018000407
- Horse amenities: None
Construction
Type & style
- Home type: SingleFamily
- Architectural style: Traditional
- Property subtype: Residential, Single Family Residence
Materials
- Vinyl Siding
- Foundation: Slab
Condition
- New construction: No
- Year built: 2007
Utilities & green energy
- Water: Public
Community & HOA
Community
- Subdivision: The Greens At Winding Ridge
HOA
- Has HOA: Yes
- Amenities included: Clubhouse, Maintenance, Park, Playground, Tennis Court(s), Trail(s)
- Services included: Clubhouse, Entrance Common, Maintenance, Nature Area, ParkPlayground, Tennis Court(s), Walking Trails
- HOA fee: $91 quarterly
- HOA phone: 317-875-5600
Location
- Region: Indianapolis
Financial & listing details
- Price per square foot: $104/sqft
- Tax assessed value: $335,500
- Annual tax amount: $3,392
- Date on market: 7/17/2026
- Cumulative days on market: 12 days
Estimated market value
$329,100
$313,000 - $346,000
$2,775/mo
Price history
| Date | Event | Price |
|---|---|---|
| 7/17/2026 | Listed for sale | $335,000+39.6%$104/sqft |
Source:  MIBOR as distributed by MLS GRID #22114555 Report a problem MIBOR as distributed by MLS GRID #22114555 Report a problem | ||
| 2/13/2026 | Sold | $240,000-15.8%$75/sqft |
Source: MIBOR as distributed by MLS GRID #22080364 Report a problem | ||
| 10/1/2025 | Listing removed | $284,900$88/sqft |
Source: MIBOR as distributed by MLS GRID #22061980 Report a problem | ||
| 9/26/2025 | Price change | $284,900-1.7%$88/sqft |
Source: MIBOR as distributed by MLS GRID #22061980 Report a problem | ||
| 9/22/2025 | Price change | $289,900-1.4%$90/sqft |
Source: MIBOR as distributed by MLS GRID #22061980 Report a problem | ||
| 9/19/2025 | Price change | $293,900-1.7%$91/sqft |
Source: MIBOR as distributed by MLS GRID #22061980 Report a problem | ||
| 9/10/2025 | Listed for sale | $298,900+129.9%$93/sqft |
Source: MIBOR as distributed by MLS GRID #22061980 Report a problem | ||
| 7/29/2010 | Sold | $130,000-27.4%$40/sqft |
Source: MIBOR as distributed by MLS GRID #21023776 Report a problem | ||
| 4/19/2010 | Sold | $179,021$56/sqft |
Source: Public Record Report a problem | ||
Public tax history
| Year | Property taxes | Tax assessment |
|---|---|---|
| 2025 | $3,579 +1% | $335,500 +2.6% |
| 2024 | $3,543 +11.9% | $326,900 +0.5% |
| 2023 | $3,166 +15% | $325,300 +13.5% |
| 2022 | $2,752 -4.7% | $286,600 +16.2% |
| 2021 | $2,888 +20.1% | $246,700 -3.6% |
| 2020 | $2,405 +4.9% | $255,900 +6.4% |
| 2019 | $2,293 +3.5% | $240,500 +4.9% |
| 2018 | $2,215 +0.9% | $229,300 +3.5% |
| 2017 | $2,194 +3.6% | $221,500 +3% |
| 2016 | $2,117 -2.4% | $215,100 -0.8% |
| 2014 | $2,169 +2.1% | $216,900 |
| 2013 | $2,124 | $216,900 +2.1% |
| 2012 | $2,124 | $212,400 -5.4% |
| 2011 | -- | $224,600 |
| 2010 | $2,246 | $224,600 |
| 2009 | $2,246 | $224,600 +212.8% |
| 2007 | -- | $71,800 |
Find assessor info on the county website
Monthly payment
Est. payment
Payment breakdown
Explore the cost of this home by adjusting the details. Changes won't be saved.Climate risks
Neighborhood: 46235
Nearby schools
GreatSchools rating
- 3/10Winding Ridge Elementary SchoolGrades: 1-6Distance: 0.5 mi
- 3/10Belzer Middle SchoolGrades: 7-8Distance: 4.2 mi
- 3/10Lawrence Central High SchoolGrades: 9-12Distance: 4.3 mi
- $299,2004 bd3 ba3.2k sqft5130 Gray Wood Ct, Indianapolis, IN 46235Off Market
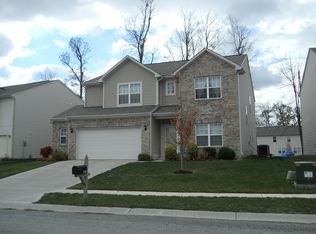
- $270,700-- bd-- ba2.1k sqft5142 Gray Wood Ct, Indianapolis, IN 46235Off Market
- $259,900-- bd-- ba2k sqft5124 Gray Wood Ct, Indianapolis, IN 46235Off Market
- $2,5004 bd3 ba2.3k sqft5148 Gray Wood Ct, Indianapolis, IN 46235For Rent
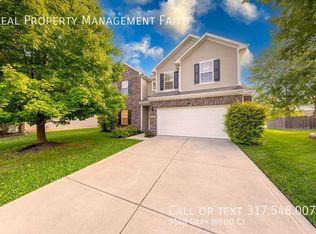
- $237,0003 bd3 ba1.9k sqft5131 Gray Wood Ct, Indianapolis, IN 46235Off Market
- $309,0004 bd3 ba3.2k sqft5137 Gray Wood Ct, Indianapolis, IN 46235Off Market
- $233,4003 bd2 ba1.3k sqft5118 Gray Wood Ct, Indianapolis, IN 46235Off Market
- $223,9003 bd2 ba1.1k sqft5143 Gray Wood Ct, Indianapolis, IN 46235Off Market
A local agent can set up tours, give advice and negotiate with sellers.
Similar homes
- $360,0004 bd3 ba2.6k sqft636 Creston Point Cir, Indianapolis, IN 46239Active
 MLS ID #22106858, Lennie Frierson, Frierson's, LLC. MIBOR as distributed by MLS GRID
 - $--3 bd2 ba1.6k sqft2420 Chappie Ln, Indianapolis, IN 46229Auction
 Auction.com 2
 - $342,0005 bd3 ba2.5k sqft7910 Arvada Pl, Indianapolis, IN 46236Active
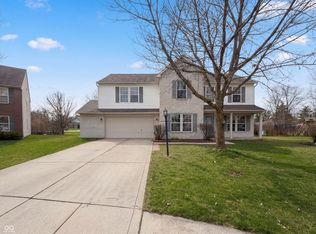 MLS ID #22090756, Shelby Farrar, Opendoor Brokerage LLC. MIBOR as distributed by MLS GRID
 - $349,9004 bd3 ba2.5k sqft12564 Geist Cove Dr, Indianapolis, IN 46236Active
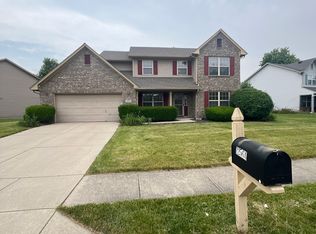 MLS ID #22102931, Maxwell Richter, Wilmoth Group. MIBOR as distributed by MLS GRID
 - $324,9003 bd3 ba2.6k sqft4903 Guion Rd, Indianapolis, IN 46254ActiveMLS ID #22116527, Erika Rojas, Trusted Realty Partners of Ind. MIBOR as distributed by MLS GRID
- $--4 bd3 ba2.9k sqft2383 S Richman Ct, New Palestine, IN 46163AuctionAuction.com 1
- $307,0005 bd3 ba2.5k sqft10142 Sandcherry Ln, Indianapolis, IN 46236ActiveMLS ID #22083886, Shelby Farrar, Opendoor Brokerage LLC. MIBOR as distributed by MLS GRID
- $270,0004 bd3 ba1.8k sqft3827 Hornickel Dr, Indianapolis, IN 46235ActiveMLS ID #22100385, Jaspreet Singh, Crossroads Real Estate Group LLC. MIBOR as distributed by MLS GRID
- $304,9504 bd3 ba2.7k sqft2120 Elderberry Way, Indianapolis, IN 46229ActiveMLS ID #22108598, Gregory Monfreda, Excel Real Estate, LLC. MIBOR as distributed by MLS GRID
- $309,0004 bd3 ba2.4k sqft10142 Ironway Dr, Indianapolis, IN 46239ActiveMLS ID #22102685, Gregory Geller, F.C. Tucker Company. MIBOR as distributed by MLS GRID
- $--3 bd2 ba2.5k sqft6362 Kentstone Dr, Indianapolis, IN 46268AuctionAuction.com 2
- $310,0004 bd3 ba2k sqft11121 Oakspring Ct, Indianapolis, IN 46239ActiveMLS ID #22109765, Audra Cannon, CRM Properties, Inc.. MIBOR as distributed by MLS GRID
- $285,0004 bd2 ba1.7k sqft10147 Park Stream Dr, Indianapolis, IN 46229ActiveMLS ID #22116101, Amy Glassburn, Daniels Real Estate. MIBOR as distributed by MLS GRID
- $221,0003 bd2 ba1.9k sqft11018 Waterfield Ln, Indianapolis, IN 46235ActiveMLS ID #22111569, Mary Maldonado, United Real Estate Indpls. MIBOR as distributed by MLS GRID
- $--5 bd3 ba3.2k sqft8811 Dorill Creek Ln, Indianapolis, IN 46259AuctionAuction.com 2
- $330,0004 bd3 ba3.7k sqft12924 Star Dr, Fishers, IN 46037ActiveMLS ID #22110866, Kent Clark, Super Broker Real Estate Group LLC. MIBOR as distributed by MLS GRID
- $--4 bd1 ba1.8k sqft3205 Ivory Way, Indianapolis, IN 46227AuctionAuction.com 2
- $339,9994 bd3 ba3.2k sqft6430 Kentstone Dr, Indianapolis, IN 46268ActiveMLS ID #22099754, Priscilla Russell, Hall & Russell Real Estate Group. MIBOR as distributed by MLS GRID
- $310,0004 bd3 ba1.8k sqft2933 Cooperland Ct, Indianapolis, IN 46268ActiveMLS ID #22115694, Jimmy PIERRE LOUIS, F.C. Tucker Company. MIBOR as distributed by MLS GRID
- $309,9003 bd2 ba1.6k sqft6192 N Woodhaven Dr, McCordsville, IN 46055ActiveMLS ID #22101760, Kathy Groves, Carpenter, REALTORS®. MIBOR as distributed by MLS GRID
