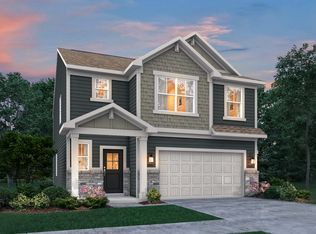
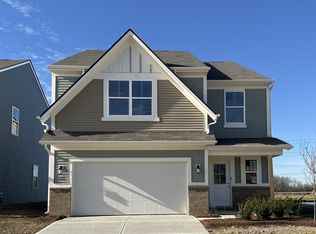
Loudoun Place is a master-planned community of new single-family homes now selling in Indianapolis, IN. Its prime location offers residents access to all the great shopping, dining, outdoor recreation and entertainment the area has to offer, such as Fort Harrison State Park and the Fort Ben Cultural Campus. The Broadmoor's open concept on the main floor allows for easy entertainment & enjoyment. Enter the inviting foyer w/powder bath & huge under stair closet. Continue straight back into the generous Great Room, Kitchen & Nook. Upstairs, you will be greeted by a nice loft with 3 secondary bedrooms, hall bathroom, laundry room & the spa like owner's retreat which includes double vanities & a WIC. *Photos/Tour of model may show features not selected in home.
Sold
Street View
Zillow last checked:
Listing updated:
Bought with:
Ashton Harris
American Dream Team Real Estate
Source: MIBOR as distributed by MLS GRID,MLS#: 21957496
Price history
| Date | Event | Price |
|---|---|---|
| 9/18/2026 | Listing removed | $2,095$1/sqft |
Source: Zillow Rentals Report a problem | ||
| 9/9/2026 | Price change | $2,095-1.2%$1/sqft |
Source: Zillow Rentals Report a problem | ||
| 9/2/2026 | Listing removed | $300,000$149/sqft |
Source:  MIBOR as distributed by MLS GRID #22109471 Report a problem MIBOR as distributed by MLS GRID #22109471 Report a problem | ||
| 8/31/2026 | Price change | $2,120+3.4%$1/sqft |
Source: Zillow Rentals Report a problem | ||
| 8/18/2026 | Listed for rent | $2,050-2.1%$1/sqft |
Source: Zillow Rentals Report a problem | ||
| 7/13/2026 | Price change | $300,000-3.2%$149/sqft |
Source: MIBOR as distributed by MLS GRID #22109471 Report a problem | ||
| 6/23/2026 | Listed for sale | $310,000+24%$154/sqft |
Source: MIBOR as distributed by MLS GRID #22109471 Report a problem | ||
| 5/19/2025 | Listing removed | $2,095$1/sqft |
Source: Zillow Rentals Report a problem | ||
| 5/7/2025 | Price change | $2,095-2.6%$1/sqft |
Source: Zillow Rentals Report a problem | ||
| 5/1/2025 | Price change | $2,150-1.1%$1/sqft |
Source: Zillow Rentals Report a problem | ||
| 4/9/2025 | Price change | $2,175-1.1%$1/sqft |
Source: Zillow Rentals Report a problem | ||
| 2/10/2025 | Listed for rent | $2,200-8.3%$1/sqft |
Source: Zillow Rentals Report a problem | ||
| 4/2/2024 | Listing removed | -- |
Source: Zillow Rentals Report a problem | ||
| 3/24/2024 | Price change | $2,400-4%$1/sqft |
Source: Zillow Rentals Report a problem | ||
| 2/22/2024 | Listed for rent | $2,500$1/sqft |
Source: Zillow Rentals Report a problem | ||
| 2/20/2024 | Sold | $250,000-15.3%$124/sqft |
Source: MIBOR as distributed by MLS GRID #21957496 Report a problem | ||
| 1/3/2024 | Pending sale | $294,995$147/sqft |
Source: MIBOR as distributed by MLS GRID #21957496 Report a problem | ||
| 12/27/2023 | Price change | $294,995-1.3%$147/sqft |
Source: MIBOR as distributed by MLS GRID #21957496 Report a problem | ||
| 12/18/2023 | Price change | $299,000-2%$149/sqft |
Source:  Lennar Homes Report a problem Lennar Homes Report a problem | ||
| 12/15/2023 | Price change | $304,995-5.3%$152/sqft |
Source: Lennar Homes Report a problem | ||
| 12/13/2023 | Listed for sale | $321,995$160/sqft |
Source: Lennar Homes Report a problem | ||
Get a cash offer in 3 minutes
Find out how much your home could sell for in as little as 3 minutes with a no-obligation cash offer.
Estimated market value
$294,100
