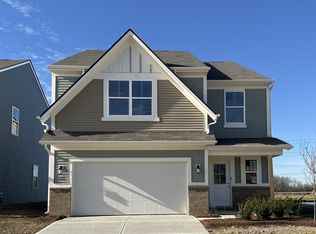
This newer Craftsman inspired home in Loudoun Place is sure to catch your eye! Corner lot with wrought iron fenced yard is one of the largest lots in the community. Amenities include swimming pool with pool house, playground, picnic shelter & walking trails. Ideal location just minutes from all the essentials. Step inside the front door and notice convenient open concept living. Light & bright great room flows seamlessly into the chef-inspired kitchen complete with quartz counters, ample cabinet space, generous island and stainless kitchen appliances. The dining/kitchen area is the heart of the home and perfect for entertaining. From the dining nook, walk out onto the 10x10 patio extending your living space outdoors. Powder room and mudroom area complete the lower level. The oversized garage fits 2 cars plus ample storage! Garage storage is equivalent to a 3rd garage bay. The second level offers a loft as versatile space for additional family living. All four bedrooms are upstairs including the serene primary bedroom with en-suite bath featuring double sinks, large shower stall and generous walk-in closet. Laundry room is conveniently located on the upper level. This home truly has it all- modern design with thoughtful details.
Sold
Zillow last checked:
Listing updated:
Bought with:
Jarah Ice
eXp Realty LLC
Alex Montagano
eXp Realty LLC
Source: MIBOR as distributed by MLS GRID,MLS#: 22063724
Price history
| Date | Event | Price |
|---|---|---|
| 1/30/2026 | Sold | $330,000-4.3%$145/sqft |
Source:  MIBOR as distributed by MLS GRID #22063724 Report a problem MIBOR as distributed by MLS GRID #22063724 Report a problem | ||
| 12/24/2025 | Pending sale | $344,900$151/sqft |
Source: MIBOR as distributed by MLS GRID #22063724 Report a problem | ||
| 10/27/2025 | Price change | $344,900-1.4%$151/sqft |
Source: MIBOR as distributed by MLS GRID #22063724 Report a problem | ||
| 9/29/2025 | Listed for sale | $349,900+9.3%$153/sqft |
Source: MIBOR as distributed by MLS GRID #22063724 Report a problem | ||
| 12/18/2023 | Sold | $319,995$140/sqft |
Source: MIBOR as distributed by MLS GRID #21944502 Report a problem | ||
| 11/6/2023 | Pending sale | $319,995$140/sqft |
Source: MIBOR as distributed by MLS GRID #21944502 Report a problem | ||
| 10/31/2023 | Price change | $319,995-1.5%$140/sqft |
Source: MIBOR as distributed by MLS GRID #21944502 Report a problem | ||
| 10/24/2023 | Price change | $324,995-1.8%$142/sqft |
Source: MIBOR as distributed by MLS GRID #21944502 Report a problem | ||
| 10/17/2023 | Price change | $330,995+0.3%$145/sqft |
Source: MIBOR as distributed by MLS GRID #21944502 Report a problem | ||
| 10/10/2023 | Price change | $329,995-4.3%$145/sqft |
Source: MIBOR as distributed by MLS GRID #21944502 Report a problem | ||
| 9/22/2023 | Listed for sale | $344,995$151/sqft |
Source: MIBOR as distributed by MLS GRID #21944502 Report a problem | ||
Get a cash offer in 3 minutes
Find out how much your home could sell for in as little as 3 minutes with a no-obligation cash offer.
Estimated market value
$332,300
