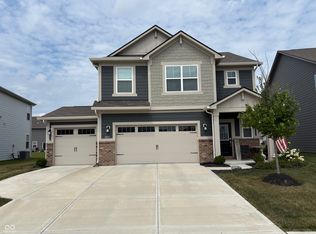
Step into luxury living with this nearly brand new Valencia Floor Plan home by Lennar, nestled just minutes away from downtown Noblesville, Hamilton Town Center, premier shops, and major interstates. Offering the perfect blend of convenience and comfort, this turn-key property invites you to experience a lifestyle of ease and enjoyment. Discover the essence of community living as you indulge in the amenities of this vibrant neighborhood, including a sparkling pool, scenic trails, and playground, all within reach of your doorstep. The main floor boasts an en suite bedroom, complete with a private bathroom and a spacious walk-in closet, providing a serene retreat for guests or family members. Delight in culinary creations within the stunning kitchen, featuring a generous island, sleek 42-inch cabinets, stainless steel appliances, and a convenient walk-in pantry, perfect for all families. Flowing seamlessly from the kitchen, the family room and breakfast nook exude warmth and comfort, enhanced by a cozy gas log fireplace and an abundance of natural light streaming through expansive windows. Unwind in luxury within the primary bedroom suite, offering a lavish tile shower, dual sinks, and a sizable walk-in closet, ensuring a serene escape at the end of each day. Upstairs, a versatile loft space creates an ideal secondary gathering area, providing endless possibilities for relaxation and entertainment. Three additional spacious bedrooms, each boasting walk-in closets, offer ample space for family members or guests, ensuring comfort and privacy for all. Step outside to the back concrete patio where you can bask in the beauty of the outdoors and savor moments of tranquility. With the backyard backing to neighborhood common space, enjoy a sense of spaciousness and privacy, perfect for outdoor gatherings and leisurely afternoons.
Sold
$444,000
15741 Winnower Dr, Noblesville, IN 46060
5beds
3,079sqft
Residential, Single Family Residence
Built in 2023
9,583 Square Feet Lot
$478,400 Zestimate®
$144/sqft
$3,236 Estimated rent
Home value
$478,400
$454,000 - $502,000
$3,236/mo
Zestimate® history
Owner options
List your home for rent
$3,236/mo
Rent Zestimate®
Find your next renter with Zillow Rental Manager. Plus, with online applications, you can quickly screen prospective tenants – for free.
$3,236/mo
Rent Zestimate®
Refinance and save
$3,510/mo
Est. payment
Refinancing to a lower rate could help reduce your monthly payments and save thousands over the life of the loan.
$3,510/mo
Est. payment
Explore your selling options
Work with a Zillow partner agent
Leverage their expertise and Zillow's premium Showcase listings to get your home seen by more buyers.
Get startedList with your own agent
Get your home in front of millions of buyers by listing it on Zillow.
Learn how to do itSell it yourself
Take full control of how buyers see your home on Zillow by listing For Sale by Owner (FSBO).
List your homeWhat's special
Zillow last checked:
Listing updated:
Listed by:
Mike Scheetz 317-587-8600,
CENTURY 21 Scheetz,
Melanie Scheetz 317-517-0351,
CENTURY 21 Scheetz
Bought with:
Dejan Minoski
Real Broker, LLC
Source: MIBOR as distributed by MLS GRID,MLS#: 21976390
Facts & features
Interior
Bedrooms & bathrooms
- Bedrooms: 5
- Bathrooms: 4
- Full bathrooms: 3
- 1/2 bathrooms: 1
- Main level bathrooms: 2
- Main level bedrooms: 1
Primary bedroom
- Features: Carpet
- Level: Upper
- Area: 272 Square Feet
- Dimensions: 17x16
Bedroom 2
- Features: Carpet
- Level: Upper
- Area: 140 Square Feet
- Dimensions: 14x10
Bedroom 3
- Features: Carpet
- Level: Upper
- Area: 140 Square Feet
- Dimensions: 14x10
Bedroom 4
- Features: Carpet
- Level: Upper
- Area: 120 Square Feet
- Dimensions: 12x10
Bedroom 5
- Features: Carpet
- Level: Main
- Area: 144 Square Feet
- Dimensions: 12x12
Breakfast room
- Features: Vinyl Plank
- Level: Main
- Area: 204 Square Feet
- Dimensions: 17x12
Dining room
- Features: Vinyl Plank
- Level: Main
- Area: 156 Square Feet
- Dimensions: 13x12
Family room
- Features: Vinyl Plank
- Level: Main
- Area: 306 Square Feet
- Dimensions: 18x17
Kitchen
- Features: Vinyl Plank
- Level: Main
- Area: 168 Square Feet
- Dimensions: 14x12
Laundry
- Features: Vinyl
- Level: Upper
- Area: 54 Square Feet
- Dimensions: 9x6
Loft
- Features: Carpet
- Level: Upper
- Area: 238 Square Feet
- Dimensions: 17x14
Heating
- Forced Air
Cooling
- Has cooling: Yes
Appliances
- Included: Dishwasher, Electric Water Heater, Disposal, Kitchen Exhaust, Microwave, Gas Oven, Refrigerator, Water Purifier, Water Softener Owned
- Laundry: Upper Level
Features
- Attic Access, Double Vanity, Breakfast Bar, High Ceilings, Kitchen Island, High Speed Internet, Pantry, Walk-In Closet(s)
- Windows: Windows Thermal, Wood Work Painted
- Has basement: No
- Attic: Access Only
Interior area
- Total structure area: 3,079
- Total interior livable area: 3,079 sqft
Property
Parking
- Total spaces: 2
- Parking features: Attached, Concrete, Garage Door Opener
- Attached garage spaces: 2
- Details: Garage Parking Other(Garage Door Opener, Keyless Entry)
Features
- Levels: Two
- Stories: 2
- Patio & porch: Covered, Patio
- Has view: Yes
- View description: Neighborhood
Lot
- Size: 9,583 Square Feet
- Features: Curbs, Irregular Lot, Sidewalks, Street Lights
Details
- Parcel number: 291109030023000013
- Special conditions: Sales Disclosure On File
- Horse amenities: None
Construction
Type & style
- Home type: SingleFamily
- Architectural style: Traditional
- Property subtype: Residential, Single Family Residence
Materials
- Brick, Cement Siding
- Foundation: Slab
Condition
- New construction: No
- Year built: 2023
Utilities & green energy
- Electric: 200+ Amp Service
- Water: Municipal/City
- Utilities for property: Electricity Connected
Community & HOA
Community
- Features: Clubhouse
- Security: Security Alarm Paid
- Subdivision: Brooks Farm
HOA
- Has HOA: Yes
- Amenities included: Clubhouse, Jogging Path, Playground, Pond Year Round, Pool, Trail(s)
- Services included: Clubhouse, Insurance, Maintenance, Nature Area, ParkPlayground, Management, Walking Trails
- HOA fee: $740 annually
- HOA phone: 317-541-0000
Location
- Region: Noblesville
Financial & listing details
- Price per square foot: $144/sqft
- Tax assessed value: $420,600
- Annual tax amount: $490
- Date on market: 5/1/2024
- Cumulative days on market: 16 days
- Electric utility on property: Yes
Price history
| Date | Event | Price |
|---|---|---|
| 10/31/2024 | Listing removed | $2,750$1/sqft |
Source: Zillow Rentals Report a problem | ||
| 8/20/2024 | Price change | $2,750-5.2%$1/sqft |
Source: Zillow Rentals Report a problem | ||
| 8/16/2024 | Price change | $2,900-3.3%$1/sqft |
Source: Zillow Rentals Report a problem | ||
| 7/13/2024 | Listed for rent | $3,000$1/sqft |
Source: Zillow Rentals Report a problem | ||
| 6/21/2024 | Sold | $444,000+2.1%$144/sqft |
Source:  MIBOR as distributed by MLS GRID #21976390 Report a problem MIBOR as distributed by MLS GRID #21976390 Report a problem | ||
| 5/28/2024 | Pending sale | $435,000$141/sqft |
Source: MIBOR as distributed by MLS GRID #21976390 Report a problem | ||
| 5/22/2024 | Listed for sale | $435,000$141/sqft |
Source: MIBOR as distributed by MLS GRID #21976390 Report a problem | ||
| 5/13/2024 | Pending sale | $435,000$141/sqft |
Source: MIBOR as distributed by MLS GRID #21976390 Report a problem | ||
| 5/1/2024 | Listed for sale | $435,000+3.6%$141/sqft |
Source: MIBOR as distributed by MLS GRID #21976390 Report a problem | ||
| 6/14/2023 | Sold | $419,995$136/sqft |
Source: MIBOR as distributed by MLS GRID #21901745 Report a problem | ||
| 3/7/2023 | Pending sale | $419,995$136/sqft |
Source: MIBOR as distributed by MLS GRID #21901745 Report a problem | ||
| 2/28/2023 | Price change | $419,995-1.2%$136/sqft |
Source: MIBOR as distributed by MLS GRID #21901745 Report a problem | ||
| 1/18/2023 | Listed for sale | $424,995$138/sqft |
Source:  Lennar Homes Report a problem Lennar Homes Report a problem | ||
Public tax history
| Year | Property taxes | Tax assessment |
|---|---|---|
| 2025 | $4,991 +999.5% | $420,600 +4.7% |
| 2024 | $454 | $401,800 +474% |
| 2023 | -- | $70,000 |
Find assessor info on the county website
Neighborhood: 46060
Nearby homes
- $404,9004 bd3 ba1.9k sqft15729 Winnower Dr, Noblesville, IN 46060For Sale
- $468,1005 bd3 ba2.7k sqft15753 Winnower Dr, Noblesville, IN 46060Off Market
- $515,7005 bd3 ba3.2k sqft15765 Winnower Dr, Noblesville, IN 46060Off Market
- $480,6005 bd3 ba2.8k sqft15730 Cobbs Creek Ln, Noblesville, IN 46060Off Market
- $504,8005 bd4 ba3k sqft15742 Cobbs Creek Ln, Noblesville, IN 46060Off Market
- $406,5005 bd3 ba2.4k sqft15722 Cobbs Creek Ln, Noblesville, IN 46060Off Market
- $410,8005 bd3 ba2.5k sqft15717 Winnower Dr, Noblesville, IN 46060Off Market
- $511,8005 bd3 ba3k sqft15712 Cobbs Creek Ln, Noblesville, IN 46060Off Market
Nearby schools
GreatSchools rating
- 6/10Promise Road ElementaryGrades: PK-5Distance: 0.9 mi
- 9/10Noblesville Middle SchoolGrades: 6-8Distance: 3.4 mi
- 10/10Noblesville High SchoolGrades: 9-12Distance: 3 mi
Schools provided by the listing agent
- Elementary: Promise Road Elementary
- Middle: Noblesville East Middle School
- High: Noblesville High School
Source: MIBOR as distributed by MLS GRID. This data may not be complete. We recommend contacting the local school district to confirm school assignments for this home.
Get a cash offer in 3 minutes
Find out how much your home could sell for in as little as 3 minutes with a no-obligation cash offer.
Estimated market value
$478,400
Get a cash offer in 3 minutes
Find out how much your home could sell for in as little as 3 minutes with a no-obligation cash offer.
Estimated market value
$478,400
- Indiana
- Hamilton County
- Noblesville
- 46060
- 15741 Winnower Dr
Nearby cities
Nearby neighborhoods
Nearby zip codes
Other Noblesville Topics
