Better than NEW!!! Built in 2023, this 1724 sq ft single story home is in pristine condition, offering an attractive property that seamlessly blends modern design with everyday comfort. The heart of this home is the open concept Kitchen & Great Room with soaring ceilings! The Kitchen boasts stainless steel appliances, quartz counters, a functional center island & plenty of cabinet space! Flowing effortlessly into the Great Room, this creates the perfect space for entertaining and daily life. The Office space would also be ideal for a Formal Dining Room, playroom or flex space. Breathtaking views await as you enjoy the 4 season Sunroom with abounding natural light. The split floor plan offers privacy and convenience. The Primary Bdrm offers 9ft ceilings, Walk in closet, and an en suite bathroom with double sinks. The oversized 2 car garage has a bump out, finished walls, and epoxy floors. This beautifully crafted home sits on a corner lot with no homes behind. Enjoy country living in the heart of Lapel!
Active
$325,000
624 Tuscany Trl, Lapel, IN 46051
3beds
1,724sqft
Residential, Single Family Residence
Built in 2023
10,018 Square Feet Lot
$-- Zestimate®
$189/sqft
$38/mo HOA
What's special
Quartz countersPlenty of cabinet spaceFunctional center islandWalk in closet
- 13 days
- 254
- 34
Likely to sell faster than
Zillow last checked:
Listing updated:
Listed by:
Michelle Frazier 765-228-6175,
Keller Williams Indy Metro NE
Source: MIBOR as distributed by MLS GRID,MLS#: 22122423
Facts & features
Interior
Bedrooms & bathrooms
- Bedrooms: 3
- Bathrooms: 2
- Full bathrooms: 2
- Main level bathrooms: 2
- Main level bedrooms: 3
Bedroom 2
- Level: Main
- Area: 110 Square Feet
- Dimensions: 10x11
Bedroom 3
- Level: Main
- Area: 110 Square Feet
- Dimensions: 10x11
Other
- Level: Main
- Area: 208 Square Feet
- Dimensions: 13x16
Great room
- Level: Main
- Area: 360 Square Feet
- Dimensions: 20x18
Kitchen
- Level: Main
- Area: 255 Square Feet
- Dimensions: 15x17
Laundry
- Level: Main
- Area: 88 Square Feet
- Dimensions: 8x11
Office
- Level: Main
- Area: 156 Square Feet
- Dimensions: 13x12
Heating
- Electric, Forced Air
Cooling
- Central Air
Appliances
- Included: Dishwasher, Dryer, MicroHood, Electric Oven, Refrigerator, Washer, Water Softener Owned
- Laundry: Laundry Room
Features
- Attic Access, Double Vanity, Breakfast Bar, Vaulted Ceiling(s), Kitchen Island, Entrance Foyer, Eat-in Kitchen, Walk-In Closet(s)
- Windows: Wood Work Painted
- Has basement: No
- Attic: Access Only
Interior area
- Total structure area: 1,724
- Total interior livable area: 1,724 sqft
Property
Parking
- Total spaces: 2
- Parking features: Attached
- Attached garage spaces: 2
- Details: Garage Parking Other(Finished Garage, Garage Door Opener)
Features
- Levels: One
- Stories: 1
- Patio & porch: Covered
Lot
- Size: 10,018 Square Feet
- Features: Corner Lot, Rural - Subdivision, Sidewalks, Street Lights, Trees-Small (Under 20 Ft)
Details
- Parcel number: 481027300070020032
- Horse amenities: None
Construction
Type & style
- Home type: SingleFamily
- Architectural style: Ranch
- Property subtype: Residential, Single Family Residence
Materials
- Brick, Vinyl Siding
- Foundation: Slab
Condition
- New construction: No
- Year built: 2023
Details
- Builder name: Arbor Homes
Utilities & green energy
- Water: Public
Community & HOA
Community
- Subdivision: Tuscany Village
HOA
- Has HOA: Yes
- Services included: Entrance Common
- HOA fee: $450 annually
- HOA phone: 317-682-0571
Location
- Region: Lapel
Financial & listing details
- Price per square foot: $189/sqft
- Tax assessed value: $328,200
- Annual tax amount: $6,564
- Date on market: 8/27/2026
- Cumulative days on market: 15 days
Estimated market value
Not available
Estimated sales range
Not available
Not available
Price history
| Date | Event | Price |
|---|---|---|
| 8/27/2026 | Listed for sale | $325,000$189/sqft |
Source:  MIBOR as distributed by MLS GRID #22122423 Report a problem MIBOR as distributed by MLS GRID #22122423 Report a problem | ||
Public tax history
| Year | Property taxes | Tax assessment |
|---|---|---|
| 2025 | $5,920 | $328,200 +10.9% |
| 2024 | -- | $296,000 |
Find assessor info on the county website
Monthly payment
Est. payment
Payment breakdown
Explore the cost of this home by adjusting the details. Changes won't be saved.Climate risks
Neighborhood: 46051
Nearby schools
Schools provided by the listing agent
- Middle: Lapel Middle School
Source: MIBOR as distributed by MLS GRID. This data may not be complete. We recommend contacting the local school district to confirm school assignments for this home.
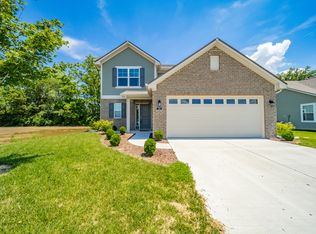
Similar homes
- from $399,9004 bd3 ba2.4k sqftThe Harrison Plan, Montgomery Farms, Lapel, IN 46051New Construction
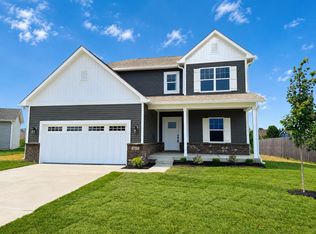 Dunnhaven Homes
 - $349,0003 bd2 ba1.6k sqft571 Washington St, Fortville, IN 46040Active
 MLS ID #22125250, Steven Koleno, Beycome Brokerage Realty LLC. MIBOR as distributed by MLS GRID
 - $324,9003 bd2 ba1.4k sqft13456 Ravenswood Trl, Fishers, IN 46037Active
 MLS ID #22100632, John Long, Coldwell Banker - Kaiser. MIBOR as distributed by MLS GRID
 - $329,9004 bd3 ba2.2k sqft9860 Oakmont East Dr, Pendleton, IN 46064Active
 MLS ID #22106454, Sara Hunley, Epique Inc. MIBOR as distributed by MLS GRID
