Skip main navigation
Pending
  • $325,000

    610 Persimmon Pass, Lapel, IN 46051

    4beds
    2,328sqft
    : 
    Loading
    Get pre-qualified
    Residential, Single Family Residence
    Built in 2023
    7,840 Square Feet Lot
    $318,500 Zestimate®
    $140/sqft
    $38/mo HOA

    What's special

    Three additional bedroomsPatio and peaceful surroundingsGenerous walk-in closetEat-in dining areaUpstairs laundry room
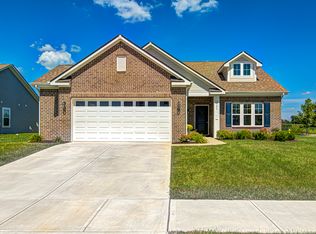
    Located in Tuscany Village in the highly desirable town of Lapel, this nearly new 2023-built home offers the perfect blend of modern design, functional living, and a premium end-of-street setting on Persimmon Pass. With 4 bedrooms and 2.5 baths, the thoughtfully designed open-concept main level creates an effortless flow for both everyday living and entertaining. The kitchen anchors the space with an eat-in dining area that opens seamlessly into the spacious living room, where an electric fireplace adds both warmth and a stylish focal point. Just off the dining area, a bump-out extension provides valuable additional square footage, ideal for a cozy sitting area, home office, or flex space to fit your lifestyle. A convenient half bath near the foyer makes hosting guests easy and comfortable. Upstairs, the primary suite offers a private retreat with an ensuite bath featuring a large tub/shower combo and a generous walk-in closet. Three additional bedrooms, a full bath, and an upstairs laundry room deliver both space and everyday convenience exactly where you need it. Step outside to enjoy the patio and peaceful surroundings, with no homes directly behind to the east or north, offering added privacy and open views that are hard to find. Nearly new construction, extra living space in all the right places, and a location that checks every box, this is the one that feels like home the moment you walk in.
    40 days
    |
    445
    |
    34
    |

    Zillow last checked:

    Listing updated:

    Listed by:

    Heather Upton 317-572-5589,

    Keller Williams Indy Metro NE,

    Brad Stoner,

    Keller Williams Indy Metro NE

    Source: MIBOR as distributed by MLS GRID,MLS#: 22085915MLS Logo

      Facts & features

      Interior

      Bedrooms & bathrooms
      • Bedrooms: 4
      • Bathrooms: 3
      • Full bathrooms: 2
      • 1/2 bathrooms: 1
      • Main level bathrooms: 1
      Primary bedroom
      • Level: Upper
      • Area: 195 Square Feet
      • Dimensions: 15x13
      Bedroom 2
      • Level: Upper
      • Area: 110 Square Feet
      • Dimensions: 11x10
      Bedroom 3
      • Level: Upper
      • Area: 100 Square Feet
      • Dimensions: 10x10
      Dining room
      • Level: Main
      • Area: 192 Square Feet
      • Dimensions: 16x12
      Kitchen
      • Level: Main
      • Area: 160 Square Feet
      • Dimensions: 16x10
      Laundry
      • Level: Upper
      • Area: 36 Square Feet
      • Dimensions: 6x6
      Living room
      • Level: Main
      • Area: 340 Square Feet
      • Dimensions: 20x17
      Heating
      • Electric, Forced Air
      Cooling
      • Central Air
      Appliances
      • Included: Electric Cooktop, Dishwasher, Dryer, Electric Water Heater, Disposal, Microwave, Electric Oven, Refrigerator, Washer, Water Softener Owned
      Features
      • Attic Access, Kitchen Island, Ceiling Fan(s), High Speed Internet, Eat-in Kitchen, Pantry, Smart Thermostat, Walk-In Closet(s)
      • Windows: Wood Work Painted
      • Has basement: No
      • Attic: Access Only
      • Number of fireplaces: 1
      • Fireplace features: Electric, Living Room
      Interior area
      • Total structure area: 2,328
      • Total interior livable area: 2,328 sqft

      Property

      Parking
      • Total spaces: 2
      • Parking features: Attached, Concrete, Garage Door Opener
      • Attached garage spaces: 2
      Features
      • Levels: Two
      • Stories: 2
      • Patio & porch: Covered, Patio
      Lot
      • Size: 7,840 Square Feet
      • Features: Sidewalks, Street Lights
      Details
      • Parcel number: 481027300070019032
      • Horse amenities: None

      Construction

      Type & style
      • Home type: SingleFamily
      • Architectural style: Traditional
      • Property subtype: Residential, Single Family Residence
      • Attached to another structure: Yes
      Materials
      • Brick, Vinyl Siding
      • Foundation: Slab
      Condition
      • New construction: No
      • Year built: 2023

      Utilities & green energy

      • Electric: 200+ Amp Service
      • Water: Public
      • Utilities for property: Electricity Connected, Sewer Connected, Water Connected

      Community & HOA

      Community
      • Subdivision: Tuscany Village
      HOA
      • Has HOA: Yes
      • HOA fee: $450 annually
      • HOA phone: 317-682-0571
      Location
      • Region: Lapel

      Financial & listing details

      • Price per square foot: $140/sqft
      • Tax assessed value: $350,400
      • Annual tax amount: $3,203
      • Date on market: 5/28/2026
      • Cumulative days on market: 97 days
      • Electric utility on property: Yes

        Estimated market value

        $318,500

        $303,000 - $334,000

        $2,305/mo

        Price history

        DateEventPrice
        6/15/2026Pending sale$325,000$140/sqft
        Source: MIBOR as distributed by MLS GRID #22085915 Report a problem
        5/28/2026Listed for sale$325,000-5.8%$140/sqft
        Source: MIBOR as distributed by MLS GRID #22085915 Report a problem
        5/18/2026Listing removed$345,000$148/sqft
        Source: MIBOR as distributed by MLS GRID #22085915 Report a problem
        2/28/2026Listed for sale$345,000$148/sqft
        Source: MIBOR as distributed by MLS GRID #22085915 Report a problem

        Public tax history

        YearProperty taxesTax assessment
        2025$3,203 $350,400 +9.4%
        2024-- $320,300

        Find assessor info on the county website

        Monthly payment

        Est. payment

        Payment breakdown

        Explore the cost of this home by adjusting the details. Changes won't be saved.
        All calculations are estimates and provided by Zillow, Inc. for informational purposes only. Actual amounts may vary.
        HOA fees may include property taxes on listings classified as Co-Ops. Contact the listing agent and/or owner for fee details.
        Mortgage interest rates are dependent on a number of factors, including credit score, down payment, and repayment length. Interest rate data provided by Zillow Group Marketplace, Inc. as of 1/1/1970 from various mortgage lenders with which we have lead or other similar arrangements; the Estimated Payment is an average of those rates.
        See how much you could borrow to make a competitive offer.

        Climate risks

        Neighborhood: 46051

        Getting around

        19 / 100
        Car-Dependent
        30 / 100
        Somewhat Bikeable

        Nearby schools

        GreatSchools rating
        Schools provided by the listing agent
        • Middle: Lapel Middle School

        Source: MIBOR as distributed by MLS GRID. This data may not be complete. We recommend contacting the local school district to confirm school assignments for this home.

        A local agent can set up tours, give advice and negotiate with sellers.

        Browse local experts

        Similar homes

        Skip to the end of the carouselSkip to the beginning of the carousel