Welcome home to this like-new ranch in Lapel! Built in 2024, this fully brick-wrapped single-level home offers over 1,922 square feet of well-designed, move-in-ready living space featuring 3 bedrooms and 2 full bathrooms. Step inside to an expansive Great Room with raised ceilings that effortlessly opens to the dining area and a modern kitchen complete with a center island-perfect for entertaining. Durable vinyl plank flooring flows seamlessly through the main living areas. Relax in the Sun room overlooking a pond. Step outside to a fully fenced, landscaped backyard featuring an open patio equipped with an electronic retractable awning. This turn-key home comes with all appliances, blinds, and curtains! A spacious 2+ car garage provides excellent additional storage. As one of the final homes built in the neighborhood, the sellers included upgrades throughout.
Active
Price cut: $15K (9/3)
$350,000
505 Persimmon Pass, Lapel, IN 46051
3beds
1,922sqft
Residential, Single Family Residence
Built in 2024
7,405 Square Feet Lot
$-- Zestimate®
$182/sqft
$35/mo HOA
What's special
Fully fenced landscaped backyardFully brick-wrapped single-level home
- 91 days
- 412
- 13
Zillow last checked:
Listing updated:
Listed by:
Mary Boustani mbhomepartners@kw.com,
Keller Williams Indy Metro NE
Source: MIBOR as distributed by MLS GRID,MLS#: 22113988
Facts & features
Interior
Bedrooms & bathrooms
- Bedrooms: 3
- Bathrooms: 2
- Full bathrooms: 2
- Main level bathrooms: 2
- Main level bedrooms: 3
Primary bedroom
- Level: Main
- Area: 247 Square Feet
- Dimensions: 19x13
Bedroom 2
- Level: Main
- Area: 132 Square Feet
- Dimensions: 12x11
Bedroom 3
- Level: Main
- Area: 132 Square Feet
- Dimensions: 12x11
Great room
- Level: Main
- Area: 286 Square Feet
- Dimensions: 13x22
Kitchen
- Level: Main
- Area: 143 Square Feet
- Dimensions: 11x13
Laundry
- Level: Main
- Area: 117 Square Feet
- Dimensions: 9x13
Sun room
- Level: Main
- Area: 120 Square Feet
- Dimensions: 12x10
Heating
- Forced Air
Cooling
- Central Air
Appliances
- Included: Dishwasher, Dryer, Electric Water Heater, Disposal, MicroHood, Electric Oven, Refrigerator, Washer
Features
- Attic Access
- Has basement: No
- Attic: Access Only
Interior area
- Total structure area: 1,922
- Total interior livable area: 1,922 sqft
Video & virtual tour
Property
Parking
- Total spaces: 2
- Parking features: Attached
- Attached garage spaces: 2
Features
- Levels: One
- Stories: 1
- Patio & porch: Patio
- Fencing: Fenced,Full
- Has view: Yes
- View description: Pond
- Water view: Pond
- Waterfront features: Pond
Lot
- Size: 7,405 Square Feet
- Features: Sidewalks
Details
- Parcel number: 481027300070046032
- Horse amenities: None
Construction
Type & style
- Home type: SingleFamily
- Architectural style: Traditional
- Property subtype: Residential, Single Family Residence
Materials
- Brick
- Foundation: Slab
Condition
- New construction: No
- Year built: 2024
Details
- Builder name: Arbor
Utilities & green energy
- Water: Public
Community & HOA
Community
- Security: Smoke Detector(s)
- Subdivision: Tuscany Village
HOA
- Has HOA: Yes
- Amenities included: Maintenance
- Services included: Association Home Owners, Maintenance
- HOA fee: $425 annually
- HOA phone: 317-682-0571
Location
- Region: Lapel
Financial & listing details
- Price per square foot: $182/sqft
- Annual tax amount: $10
- Date on market: 7/16/2026
- Cumulative days on market: 91 days
Estimated market value
Not available
Estimated sales range
Not available
Not available
Price history
| Date | Event | Price |
|---|---|---|
| 10/1/2026 | Listed for sale | $350,000$182/sqft |
Source:  MIBOR as distributed by MLS GRID #22113988 Report a problem MIBOR as distributed by MLS GRID #22113988 Report a problem | ||
| 9/30/2026 | Pending sale | $350,000$182/sqft |
Source: MIBOR as distributed by MLS GRID #22113988 Report a problem | ||
| 9/3/2026 | Price change | $350,000-4.1%$182/sqft |
Source: MIBOR as distributed by MLS GRID #22113988 Report a problem | ||
| 7/16/2026 | Listed for sale | $365,000$190/sqft |
Source: MIBOR as distributed by MLS GRID #22113988 Report a problem | ||
Public tax history
Tax history is unavailable.
Monthly payment
Est. payment
Payment breakdown
Explore the cost of this home by adjusting the details. Changes won't be saved.Climate risks
Neighborhood: 46051

Similar homes
- $380,0004 bd3 ba2.2k sqft503 Tulip Tree Dr, Lapel, IN 46051Active
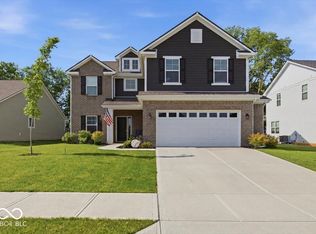 MLS ID #22108321, Michael Nauman, RE/MAX Advanced Realty. MIBOR as distributed by MLS GRID
 - $385,0004 bd3 ba2.4k sqft9417 Crimson Cir, Lapel, IN 46051Active
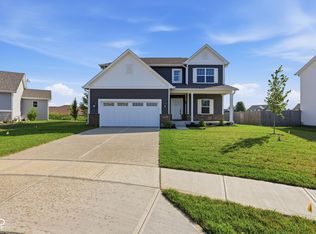 MIBOR as distributed by MLS GRID
 - $369,9993 bd2 ba2.2k sqft8376 Hulton Rd, Pendleton, IN 46064Active
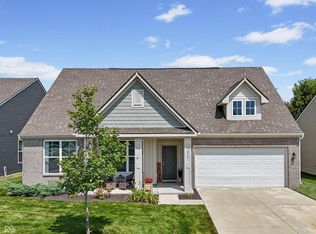 MLS ID #22131210, Sandra Siddons, F.C. Tucker Company. MIBOR as distributed by MLS GRID
 - $199,9003 bd2 ba2k sqft614 S Woodward St, Lapel, IN 46051Active
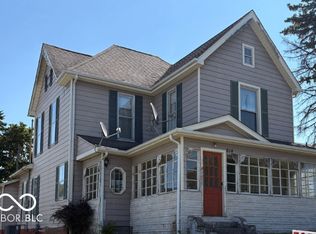 MLS ID #22062378, Gary Nunley, South Madison Realty. MIBOR as distributed by MLS GRID
