Welcome to 9376 W Constellation Drive, a spacious and inviting home located in the desirable Summerlake at Summerbrook neighborhood in Pendleton. This 4-bedroom, 2.5-bath home offers approximately 2,367 square feet of comfortable living space with plenty of room for family and entertaining. The main level features a welcoming family room, a well-appointed kitchen with dining and breakfast areas, and a layout designed for everyday living. Upstairs, you'll find four generously sized bedrooms, including a primary suite with its own private ensuite bath. Outside, enjoy the neighborhood's amenities, including a community pool, park, and walking trails. With its comfortable floor plan, convenient amenities, and welcoming neighborhood setting, this home offers a wonderful place to settle in and make yourself at home.
Active
$319,900
9376 W Constellation Dr, Pendleton, IN 46064
4beds
2,367sqft
Residential, Single Family Residence
Built in 2004
6,098 Square Feet Lot
$-- Zestimate®
$135/sqft
$38/mo HOA
What's special
Welcoming family roomFour generously sized bedroomsWalking trailsSpacious and inviting homeCommunity pool
- 14 days
- 330
- 41
Zillow last checked:
Listing updated:
Listed by:
Abigail Dudich adudich@bhhsin.com,
Berkshire Hathaway Home
Source: MIBOR as distributed by MLS GRID,MLS#: 22127528
Facts & features
Interior
Bedrooms & bathrooms
- Bedrooms: 4
- Bathrooms: 3
- Full bathrooms: 2
- 1/2 bathrooms: 1
- Main level bathrooms: 1
Primary bedroom
- Level: Upper
- Area: 252 Square Feet
- Dimensions: 18x14
Bedroom 2
- Level: Upper
- Area: 187 Square Feet
- Dimensions: 17x11
Bedroom 3
- Level: Upper
- Area: 176 Square Feet
- Dimensions: 16x11
Bedroom 4
- Level: Upper
- Area: 180 Square Feet
- Dimensions: 15x12
Dining room
- Level: Main
- Area: 120 Square Feet
- Dimensions: 12x10
Family room
- Level: Main
- Area: 256 Square Feet
- Dimensions: 16x16
Kitchen
- Level: Main
- Area: 143 Square Feet
- Dimensions: 13x11
Laundry
- Level: Main
- Area: 55 Square Feet
- Dimensions: 11x5
Heating
- Forced Air
Cooling
- Central Air
Appliances
- Included: Gas Cooktop, Dishwasher, Disposal, MicroHood, Microwave, Electric Oven, Refrigerator
Features
- Walk-In Closet(s)
- Has basement: No
Interior area
- Total structure area: 2,367
- Total interior livable area: 2,367 sqft
Video & virtual tour
Property
Parking
- Total spaces: 2
- Parking features: Attached
- Attached garage spaces: 2
Features
- Levels: Two
- Stories: 2
Lot
- Size: 6,098 Square Feet
Details
- Parcel number: 481528103146000014
- Horse amenities: None
Construction
Type & style
- Home type: SingleFamily
- Architectural style: Traditional
- Property subtype: Residential, Single Family Residence
Materials
- Vinyl Siding
- Foundation: Slab
Condition
- New construction: No
- Year built: 2004
Utilities & green energy
- Water: Public
Community & HOA
Community
- Subdivision: Summerlake At Summerbrook
HOA
- Has HOA: Yes
- HOA fee: $450 annually
Location
- Region: Pendleton
Financial & listing details
- Price per square foot: $135/sqft
- Tax assessed value: $218,100
- Annual tax amount: $1,776
- Date on market: 9/23/2026
- Cumulative days on market: 16 days
Estimated market value
Not available
Estimated sales range
Not available
Not available
Price history
| Date | Event | Price |
|---|---|---|
| 9/23/2026 | Listed for sale | $319,900+5.6%$135/sqft |
Source:  MIBOR as distributed by MLS GRID #22127528 Report a problem MIBOR as distributed by MLS GRID #22127528 Report a problem | ||
| 12/15/2023 | Sold | $303,000+1%$128/sqft |
Source: MIBOR as distributed by MLS GRID #21952150 Report a problem | ||
| 11/19/2023 | Pending sale | $299,999$127/sqft |
Source: MIBOR as distributed by MLS GRID #21952150 Report a problem | ||
| 11/17/2023 | Listed for sale | $299,999$127/sqft |
Source: MIBOR as distributed by MLS GRID #21952150 Report a problem | ||
Public tax history
| Year | Property taxes | Tax assessment |
|---|---|---|
| 2025 | $1,807 -1.3% | $218,100 +7.4% |
| 2024 | $1,830 +17% | $203,100 +6.7% |
| 2023 | $1,564 +20.7% | $190,300 +6.6% |
| 2022 | $1,296 -0.9% | $178,500 +13.5% |
| 2021 | $1,307 +8.7% | $157,300 +5.1% |
| 2020 | $1,203 +7.2% | $149,600 +7.4% |
| 2019 | $1,122 -2.6% | $139,300 +7.9% |
| 2018 | $1,152 -4.6% | $129,100 |
| 2017 | $1,208 +13.6% | $129,100 +1% |
| 2016 | $1,064 +30.3% | $127,800 +20.9% |
| 2014 | $817 +10% | $105,700 +2.2% |
| 2013 | $743 -3.5% | $103,400 +1.5% |
| 2012 | $769 | $101,900 -15.4% |
| 2011 | -- | $120,400 |
| 2010 | $998 +0.8% | $120,400 -8.9% |
| 2009 | $990 | $132,200 +6.6% |
| 2006 | -- | $124,000 -10.9% |
| 2005 | -- | $139,200 |
Find assessor info on the county website
Monthly payment
Est. payment
Payment breakdown
Explore the cost of this home by adjusting the details. Changes won't be saved.Climate risks
Neighborhood: 46064
Nearby schools
Schools provided by the listing agent
- Elementary: Maple Ridge Elementary School
- Middle: Pendleton Heights Middle School
- High: Pendleton Heights High School
Source: MIBOR as distributed by MLS GRID. This data may not be complete. We recommend contacting the local school district to confirm school assignments for this home.

- $284,600-- bd2 ba2.4k sqft9432 W Constellation Dr, Pendleton, IN 46064Off Market
- $285,900-- bd2 ba2.3k sqft9424 W Constellation Dr, Pendleton, IN 46064Off Market
- $239,9003 bd3 ba1.5k sqft9444 W Constellation Dr, Pendleton, IN 46064For Sale

- $237,8003 bd3 ba1.4k sqft9452 W Constellation Dr, Pendleton, IN 46064Off Market
Similar homes
- $323,0004 bd3 ba3.1k sqft8251 S Evening Dr, Pendleton, IN 46064Active
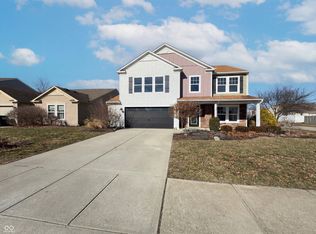 MLS ID #22086173, Shelby Farrar, Opendoor Brokerage LLC. MIBOR as distributed by MLS GRID
 - $355,0005 bd3 ba3.5k sqft8506 Fownes Ln, Pendleton, IN 46064Active
 MLS ID #22129946, Tak-Po Fong, Double Realty LLC. MIBOR as distributed by MLS GRID
 - $--3 bd3 ba1.9k sqft9218 W Swimming Hole Ln, Pendleton, IN 46064Auction
 Auction.com 1
 - $285,0003 bd3 ba2.4k sqft9181 W Swimming Hole Ln, Pendleton, IN 46064Active
 MLS ID #22125769, Charles Wyngarden, Epique Inc. MIBOR as distributed by MLS GRID
