Unbeatable Pendleton price for nearly 3,000 sq. ft. and 4 bedroooms with a loft and large home office! Open first floor connects large dining/kitchen area with living room, anchored by woodburning fire place. Large mudroom/pantry off garage, plus 2nd floor laundry. Newer HVAC and water heater. Newer refrigerator, dishwasher and microwave. Loft provides 2nd large social space. Low maintenance exterior. New whole house Kinetico filtration system and a reverse osmosis filtration system in the kitchen.
Active
$315,000
8318 S Midnight Dr, Pendleton, IN 46064
4beds
2,852sqft
Residential, Single Family Residence
Built in 2005
5,227 Square Feet Lot
$-- Zestimate®
$110/sqft
$42/mo HOA
What's special
Woodburning fireplaceLow maintenance exteriorLarge home office
- 29 days
- 312
- 35
Zillow last checked:
Listing updated:
Listed by:
Kurt Meyer kurtmeyer@talktotucker.com,
F.C. Tucker Company
Source: MIBOR as distributed by MLS GRID,MLS#: 22132845
Facts & features
Interior
Bedrooms & bathrooms
- Bedrooms: 4
- Bathrooms: 3
- Full bathrooms: 2
- 1/2 bathrooms: 1
- Main level bathrooms: 1
Primary bedroom
- Level: Upper
- Area: 288 Square Feet
- Dimensions: 16x18
Bedroom 2
- Level: Upper
- Area: 132 Square Feet
- Dimensions: 11x12
Bedroom 3
- Level: Upper
- Area: 140 Square Feet
- Dimensions: 10x14
Bedroom 4
- Level: Upper
- Area: 130 Square Feet
- Dimensions: 10x13
Dining room
- Level: Main
- Area: 209 Square Feet
- Dimensions: 11x19
Kitchen
- Level: Main
- Area: 121 Square Feet
- Dimensions: 11x11
Laundry
- Level: Upper
- Area: 54 Square Feet
- Dimensions: 6x9
Living room
- Level: Main
- Area: 361 Square Feet
- Dimensions: 19x19
Loft
- Level: Upper
- Area: 255 Square Feet
- Dimensions: 15x17
Office
- Level: Main
- Area: 198 Square Feet
- Dimensions: 11x18
Utility room
- Level: Main
- Area: 80 Square Feet
- Dimensions: 8x10
Heating
- Forced Air, Natural Gas
Cooling
- Central Air
Appliances
- Included: Dishwasher, Disposal, Gas Water Heater, MicroHood, Electric Oven, Refrigerator, Water Purifier
- Laundry: Upper Level
Features
- Attic Access, Entrance Foyer, High Speed Internet
- Windows: Wood Work Painted
- Has basement: No
- Attic: Access Only
- Number of fireplaces: 1
- Fireplace features: Living Room, Wood Burning
Interior area
- Total structure area: 2,852
- Total interior livable area: 2,852 sqft
Property
Parking
- Total spaces: 2
- Parking features: Attached
- Attached garage spaces: 2
Features
- Levels: Two
- Stories: 2
- Patio & porch: Covered
Lot
- Size: 5,227 Square Feet
- Features: Access, City Lot, Curbs, Sidewalks, Mature Trees
Details
- Parcel number: 481528204048000014
- Horse amenities: None
Construction
Type & style
- Home type: SingleFamily
- Architectural style: Traditional
- Property subtype: Residential, Single Family Residence
Materials
- Vinyl Siding
- Foundation: Slab
Condition
- Updated/Remodeled
- New construction: No
- Year built: 2005
Utilities & green energy
- Electric: 100 Amp Service
- Water: Public
- Utilities for property: Electricity Connected, Sewer Connected, Water Connected
Community & HOA
Community
- Subdivision: Summer Lake
HOA
- Has HOA: Yes
- HOA fee: $500 annually
Location
- Region: Pendleton
Financial & listing details
- Price per square foot: $110/sqft
- Tax assessed value: $271,100
- Annual tax amount: $2,330
- Date on market: 10/23/2026
- Cumulative days on market: 31 days
- Electric utility on property: Yes
Estimated market value
Not available
Estimated sales range
Not available
Not available
Price history
| Date | Event | Price |
|---|---|---|
| 10/23/2026 | Listed for sale | $315,000$110/sqft |
Source:  MIBOR as distributed by MLS GRID #22132845 Report a problem | ||
Public tax history
| Year | Property taxes | Tax assessment |
|---|---|---|
| 2025 | $2,341 +1.5% | $271,100 +8.9% |
| 2024 | $2,306 +12.8% | $249,000 +8% |
| 2023 | $2,045 +20.3% | $230,600 +5.7% |
| 2022 | $1,700 -4.7% | $218,100 +14.2% |
| 2021 | $1,784 +8.1% | $190,900 +2.6% |
| 2020 | $1,651 +10.7% | $186,100 +7.8% |
| 2019 | $1,491 -2.2% | $172,700 +10.9% |
| 2018 | $1,526 -2% | $155,700 +0.3% |
| 2017 | $1,556 +9.1% | $155,300 +1.1% |
| 2016 | $1,427 +11.9% | $153,600 +12% |
| 2014 | $1,275 +9.3% | $137,200 +2.3% |
| 2013 | $1,166 -3.7% | $134,100 +1.7% |
| 2012 | $1,211 | $131,900 -0.4% |
| 2011 | -- | $132,400 -7.1% |
| 2010 | $1,310 +0.2% | $142,500 -10.2% |
| 2009 | $1,308 | $158,700 +7.2% |
| 2006 | -- | $148,000 |
Find assessor info on the county website
Monthly payment
Est. payment
Payment breakdown
Explore the cost of this home by adjusting the details. Changes won't be saved.Climate risks
Neighborhood: 46064
Nearby schools
Schools provided by the listing agent
- Elementary: Maple Ridge Elementary School
- Middle: Pendleton Heights Middle School
- High: Pendleton Heights High School
Source: MIBOR as distributed by MLS GRID. This data may not be complete. We recommend contacting the local school district to confirm school assignments for this home.

Similar homes
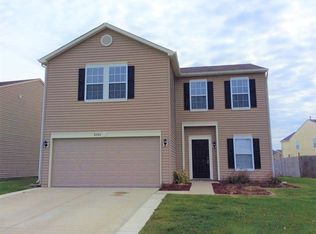
- $345,0004 bd3 ba3k sqft6673 Laurelwood Dr, Pendleton, IN 46064Active
 MLS ID #22089469, Elisabeth Lugar, CENTURY 21 Scheetz. MIBOR as distributed by MLS GRID
- $315,0003 bd2 ba1.5k sqft7714 Winding Creek Pl, Indianapolis, IN 46236Active
 MLS ID #22137104, Jacob McLaughlin, Corner Lot Real Estate, LLC. MIBOR as distributed by MLS GRID
- $314,9003 bd3 ba1.7k sqft18049 Sanibel Cir, Westfield, IN 46062Active
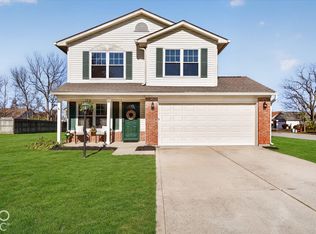 MLS ID #22136864, Steve Martin, Homeward Bound Realty LLC. MIBOR as distributed by MLS GRID
- $329,0004 bd3 ba2.6k sqft13240 All American Rd, Fishers, IN 46037Active
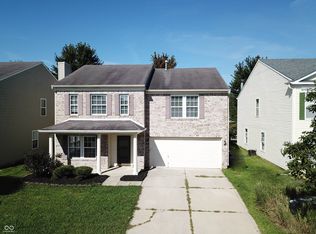 MLS ID #22121017, Kristina Guerrero Neace, Crossroads Real Estate Group LLC. MIBOR as distributed by MLS GRID
