Located in Pendleton's Maple Trails neighbourhood, this home features a rear patio with a pergola and a broad, open backyard. A large centre island with breakfast-bar seating anchors the kitchen, where dark cabinetry contrasts with light counters. Large windows brighten the adjoining dining area, while sliding glass doors connect the interior to the patio. A separate dining room and additional living area give the layout flexibility for entertaining or a home office. The spacious primary suite includes an ensuite bathroom and generous walk-in closet space. A covered front entry and an attached garage add everyday convenience.
Active
$350,000
8341 Silverbush Ln, Pendleton, IN 46064
5beds
3,309sqft
Residential, Single Family Residence
Built in 2019
8,276 Square Feet Lot
$344,800 Zestimate®
$106/sqft
$34/mo HOA
What's special
Attached garageSpacious primary suiteCovered front entrySeparate dining roomGenerous walk-in closet spaceBroad open backyardEnsuite bathroom
- 1 day
- 91
- 12
Likely to sell faster than
Zillow last checked:
Listing updated:
Listed by:
Shelby Farrar IN-Broker@opendoor.com,
Opendoor Brokerage LLC
Source: MIBOR as distributed by MLS GRID,MLS#: 22137430
Facts & features
Interior
Bedrooms & bathrooms
- Bedrooms: 5
- Bathrooms: 3
- Full bathrooms: 2
- 1/2 bathrooms: 1
- Main level bathrooms: 1
Primary bedroom
- Features: Other
- Level: Upper
- Area: 240 Square Feet
- Dimensions: 15x16
Bedroom 2
- Level: Upper
- Area: 144 Square Feet
- Dimensions: 12x12
Bedroom 3
- Level: Upper
- Area: 143 Square Feet
- Dimensions: 13x11
Bedroom 4
- Level: Upper
- Area: 110 Square Feet
- Dimensions: 11x10
Bedroom 5
- Level: Upper
- Area: 110 Square Feet
- Dimensions: 11x10
Dining room
- Level: Main
- Area: 182 Square Feet
- Dimensions: 13x14
Kitchen
- Level: Main
- Area: 252 Square Feet
- Dimensions: 12x21
Living room
- Level: Main
- Area: 169 Square Feet
- Dimensions: 13x13
Heating
- Forced Air
Cooling
- Central Air
Appliances
- Included: Dishwasher
Features
- Kitchen Island
- Has basement: No
Interior area
- Total structure area: 3,309
- Total interior livable area: 3,309 sqft
Video & virtual tour
Property
Parking
- Total spaces: 2
- Parking features: Attached
- Attached garage spaces: 2
Features
- Levels: Two
- Stories: 2
Lot
- Size: 8,276 Square Feet
Details
- Parcel number: 481525200010012015
- Horse amenities: None
Construction
Type & style
- Home type: SingleFamily
- Architectural style: Other
- Property subtype: Residential, Single Family Residence
Materials
- Vinyl With Brick
- Foundation: Slab
Condition
- New construction: No
- Year built: 2019
Utilities & green energy
- Water: Public
Community & HOA
Community
- Subdivision: Maple Trails
HOA
- Has HOA: Yes
- HOA fee: $407 annually
Location
- Region: Pendleton
Financial & listing details
- Price per square foot: $106/sqft
- Tax assessed value: $333,600
- Annual tax amount: $3,046
- Date on market: 11/20/2026
- Cumulative days on market: 3 days
Estimated market value
$344,800
$328,000 - $362,000
$2,342/mo
Price history
| Date | Event | Price |
|---|---|---|
| 11/20/2026 | Listed for sale | $350,000-6.1%$106/sqft |
Source:  MIBOR as distributed by MLS GRID #22137430 Report a problem | ||
| 10/22/2026 | Sold | $372,694$113/sqft |
Source: Public Record Report a problem | ||
Public tax history
| Year | Property taxes | Tax assessment |
|---|---|---|
| 2025 | $2,988 +6.6% | $333,600 +9.6% |
| 2024 | $2,804 +0.8% | $304,300 +8.5% |
| 2023 | $2,782 +8.6% | $280,400 +0.8% |
| 2022 | $2,562 +20578% | $278,200 +8.6% |
| 2021 | $12 | $256,200 +28366.7% |
| 2020 | -- | $900 |
Find assessor info on the county website
Monthly payment
Est. payment
Payment breakdown
Explore the cost of this home by adjusting the details. Changes won't be saved.Climate risks
Neighborhood: 46064
Nearby schools
Schools provided by the listing agent
- Elementary: Maple Ridge Elementary School
- Middle: Pendleton Heights Middle School
- High: Pendleton Heights High School
Source: MIBOR as distributed by MLS GRID. This data may not be complete. We recommend contacting the local school district to confirm school assignments for this home.
Similar homes
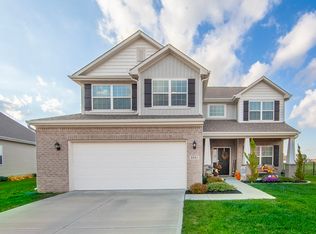
- $374,9004 bd3 ba3.1k sqft6829 Honeysuckle Way, Pendleton, IN 46064Active
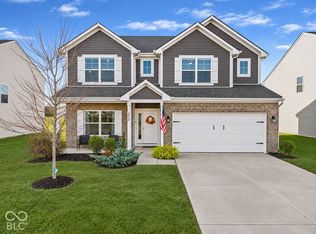 MLS ID #22135970, Adam Hartley, RE/MAX Edge. MIBOR as distributed by MLS GRID
- $345,0004 bd3 ba3k sqft6673 Laurelwood Dr, Pendleton, IN 46064Active
 MLS ID #22089469, Elisabeth Lugar, CENTURY 21 Scheetz. MIBOR as distributed by MLS GRID
- $360,0004 bd2 ba2.5k sqft119 E Michelle Ln, Pendleton, IN 46064Active
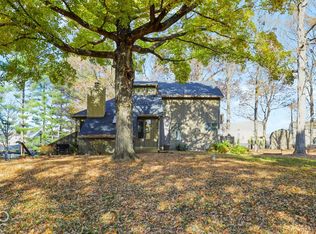 MLS ID #22135951, Christie Gates, Berkshire Hathaway Home. MIBOR as distributed by MLS GRID
- $385,0004 bd3 ba2.9k sqft8390 Juniper Ln, Pendleton, IN 46064Active
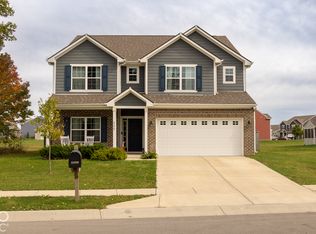 MLS ID #22131781, Christopher Graves, Ferris Property Group. MIBOR as distributed by MLS GRID
