**$5,000 closing cost credit for the first week on the market** Move-in ready, pond views, and room for everyone! This beautifully designed home offers over 3,100 sq ft of living space, featuring 4 bedrooms, 2.5 bathrooms, a dedicated main-floor office, and a spacious loft with plenty of flexibility for work, entertaining, or relaxing. The backyard is where this home really shines! Enjoy a fully fenced yard overlooking a peaceful pond, creating the perfect setting for morning coffee, weekend cookouts, or unwinding at the end of the day. Between the covered front porch and the covered back patio overlooking the water, you'll have inviting outdoor spaces to enjoy in every season. Inside, the open-concept layout offers an easy flow for everyday living and entertaining. The dedicated main-floor office provides a convenient work-from-home option, while the generously sized loft offers additional space for a game room, media room, or whatever fits your lifestyle. The spacious primary bedroom features two walk-in closets, adding plenty of room for storage and organization. A tandem garage adds even more versatility, with plenty of room for vehicles, golf simulator, extra storage, hobbies, or a workshop. Conveniently located near local dining, shopping, parks, and walking path to Maple Ridge Elementary, with easy access to the interstate for commuting and travel.
Active
$379,900
6829 Honeysuckle Way, Pendleton, IN 46064
4beds
3,100sqft
Residential, Single Family Residence
Built in 2022
7,405 Square Feet Lot
$-- Zestimate®
$123/sqft
$34/mo HOA
What's special
Covered front porchDedicated main-floor officePond viewsSpacious primary bedroomTwo walk-in closets
- 2 days
- 202
- 12
Likely to sell faster than
Zillow last checked:
Listing updated:
Listed by:
Adam Hartley adam@homewithedge.com,
RE/MAX Edge
Source: MIBOR as distributed by MLS GRID,MLS#: 22135970
Facts & features
Interior
Bedrooms & bathrooms
- Bedrooms: 4
- Bathrooms: 3
- Full bathrooms: 2
- 1/2 bathrooms: 1
- Main level bathrooms: 1
Primary bedroom
- Level: Upper
- Area: 255.75 Square Feet
- Dimensions: 16.5x15.5
Bedroom 2
- Level: Upper
- Area: 148.5 Square Feet
- Dimensions: 13.5x11
Bedroom 3
- Level: Upper
- Area: 126 Square Feet
- Dimensions: 12x10.5
Bedroom 4
- Level: Upper
- Area: 120 Square Feet
- Dimensions: 12x10
Dining room
- Level: Main
- Area: 189 Square Feet
- Dimensions: 14x13.5
Kitchen
- Level: Main
- Area: 319 Square Feet
- Dimensions: 29x11
Living room
- Level: Main
- Area: 175.5 Square Feet
- Dimensions: 13x13.5
Loft
- Level: Upper
- Area: 180 Square Feet
- Dimensions: 18x10
Office
- Level: Main
- Area: 144 Square Feet
- Dimensions: 12x12
Heating
- Forced Air
Cooling
- Central Air
Appliances
- Included: Dishwasher, Disposal, MicroHood, Microwave, Refrigerator, Water Heater
- Laundry: Upper Level
Features
- Ceiling Fan(s), High Speed Internet, Pantry, Smart Thermostat, Walk-In Closet(s)
- Has basement: No
- Number of fireplaces: 1
- Fireplace features: Living Room
Interior area
- Total structure area: 3,100
- Total interior livable area: 3,100 sqft
Video & virtual tour
Property
Parking
- Total spaces: 3
- Parking features: Attached
- Attached garage spaces: 3
- Details: Garage Parking Other(Finished Garage, Garage Door Opener, Service Door)
Features
- Levels: Two
- Stories: 2
- Patio & porch: Covered
- Fencing: Fenced,Full
- On waterfront: Yes
- Waterfront features: Pond
Lot
- Size: 7,405 Square Feet
- Features: Sidewalks, Storm Sewer, Street Lights
Details
- Parcel number: 481525200005018015
- Horse amenities: None
Construction
Type & style
- Home type: SingleFamily
- Architectural style: Traditional
- Property subtype: Residential, Single Family Residence
Materials
- Vinyl With Brick
- Foundation: Slab
Condition
- New construction: No
- Year built: 2022
Utilities & green energy
- Water: Public
Community & HOA
Community
- Subdivision: Maple Trails
HOA
- Has HOA: Yes
- HOA fee: $407 annually
- HOA phone: 317-293-0332
Location
- Region: Pendleton
Financial & listing details
- Price per square foot: $123/sqft
- Tax assessed value: $472,400
- Annual tax amount: $4,434
- Date on market: 11/11/2026
- Cumulative days on market: 4 days
Estimated market value
Not available
Estimated sales range
Not available
Not available
Price history
| Date | Event | Price |
|---|---|---|
| 11/11/2026 | Listed for sale | $379,900$123/sqft |
Source:  MIBOR as distributed by MLS GRID #22135970 Report a problem | ||
Public tax history
| Year | Property taxes | Tax assessment |
|---|---|---|
| 2025 | $4,287 +9.8% | $472,400 +10.2% |
| 2024 | $3,906 +114445.5% | $428,700 +9.8% |
| 2023 | $3 | $390,600 +130100% |
| 2022 | -- | $300 |
Find assessor info on the county website
Monthly payment
Est. payment
Payment breakdown
Explore the cost of this home by adjusting the details. Changes won't be saved.Climate risks
Neighborhood: 46064
Nearby schools
Schools provided by the listing agent
- Elementary: Maple Ridge Elementary School
- Middle: Pendleton Heights Middle School
- High: Pendleton Heights High School
Source: MIBOR as distributed by MLS GRID. This data may not be complete. We recommend contacting the local school district to confirm school assignments for this home.
- $401,6004 bd3 ba2.8k sqft6839 Honeysuckle Way, Pendleton, IN 46064Off Market
- $359,2005 bd2 ba2.4k sqft6817 Honeysuckle Way, Pendleton, IN 46064Off Market
- $406,1005 bd3 ba3.1k sqft6851 Honeysuckle Way, Pendleton, IN 46064Off Market
- $323,3003 bd2 ba1.5k sqft6805 Honeysuckle Way, Pendleton, IN 46064Off Market
Similar homes
- $399,9994 bd3 ba2.7k sqft7877 Mulberry Rd, Pendleton, IN 46064Active
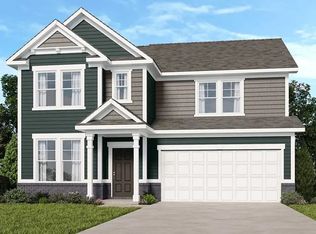 MIBOR as distributed by MLS GRID
- $385,0004 bd3 ba2.9k sqft8390 Juniper Ln, Pendleton, IN 46064Active
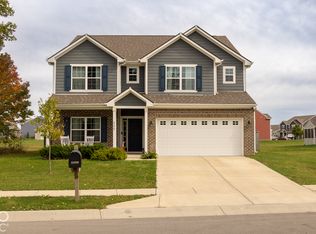 MLS ID #22131781, Christopher Graves, Ferris Property Group. MIBOR as distributed by MLS GRID
- $384,5004 bd3 ba2.2k sqft8304 Ambrosia Ln, Pendleton, IN 46064Active
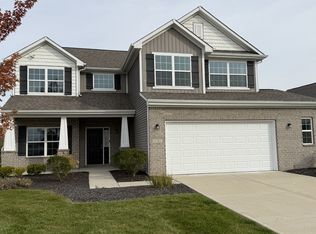 MLS ID #22133735, Dennis Jourdan, Location Real Estate, LLC. MIBOR as distributed by MLS GRID
- $383,4855 bd3 ba2.4k sqft7250 Honeysuckle Ct, Pendleton, IN 46064Active
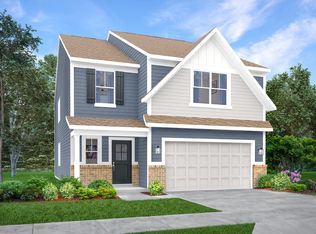 MIBOR as distributed by MLS GRID
