Step right up, folks, and feast your eyes on 8704 Kellner ST, just 1 mile away from Fishers! This delightful single-family residence, built in 2022, is in tip-top shape and just itching to start its next chapter with you. The heart of this home, the kitchen, is a culinary wonderland! When the day winds down, the living room beckons with a cozy fireplace. The master bathroom offers a luxurious walk-in shower - perfect for washing away the day's worries. With five bedrooms spread across two stories, there's ample space for everyone to find their own personal sanctuary. And let's not forget the built-in garage, providing convenient parking and extra storage for all your adventures. Say hello to your new home!
Active
$385,000
8704 Kellner St, Pendleton, IN 46064
5beds
2,736sqft
Residential, Single Family Residence
Built in 2022
10,018 Square Feet Lot
$-- Zestimate®
$141/sqft
$-- HOA
What's special
Cozy fireplace
- 54 days
- 202
- 24
Zillow last checked:
Listing updated:
Listed by:
Komalpreet Dhillon komal.dhillon@talktotucker.com,
F.C. Tucker Company,
Kolby Smethers,
F.C. Tucker Company
Source: MIBOR as distributed by MLS GRID,MLS#: 22120157
Facts & features
Interior
Bedrooms & bathrooms
- Bedrooms: 5
- Bathrooms: 3
- Full bathrooms: 3
- Main level bathrooms: 1
- Main level bedrooms: 1
Primary bedroom
- Level: Upper
- Area: 255 Square Feet
- Dimensions: 15x17
Bedroom 2
- Level: Upper
- Area: 132 Square Feet
- Dimensions: 12x11
Bedroom 3
- Level: Upper
- Area: 143 Square Feet
- Dimensions: 11x13
Bedroom 4
- Level: Upper
- Area: 156 Square Feet
- Dimensions: 12x13
Bedroom 5
- Level: Main
- Area: 143 Square Feet
- Dimensions: 11x13
Dining room
- Level: Main
- Area: 150 Square Feet
- Dimensions: 10x15
Great room
- Level: Main
- Area: 240 Square Feet
- Dimensions: 16x15
Kitchen
- Level: Main
- Area: 150 Square Feet
- Dimensions: 10x15
Heating
- Natural Gas
Cooling
- Central Air
Appliances
- Included: Gas Cooktop, Dishwasher, Disposal, Microwave, Oven, Refrigerator
- Laundry: In Unit
Features
- Pantry, Walk-In Closet(s)
- Has basement: No
- Number of fireplaces: 1
- Fireplace features: Great Room
Interior area
- Total structure area: 2,736
- Total interior livable area: 2,736 sqft
Property
Parking
- Total spaces: 2
- Parking features: Attached
- Attached garage spaces: 2
Features
- Levels: Two
- Stories: 2
Lot
- Size: 10,018 Square Feet
Details
- Parcel number: 481528401001012014
- Horse amenities: None
Construction
Type & style
- Home type: SingleFamily
- Architectural style: Traditional
- Property subtype: Residential, Single Family Residence
Materials
- Brick
- Foundation: Slab
Condition
- New construction: No
- Year built: 2022
Details
- Builder name: Lennar
Utilities & green energy
- Water: Public
Community & HOA
Community
- Subdivision: Springbrook
HOA
- Has HOA: No
Location
- Region: Pendleton
Financial & listing details
- Price per square foot: $141/sqft
- Tax assessed value: $387,500
- Annual tax amount: $3,576
- Date on market: 8/14/2026
- Cumulative days on market: 22 days
Estimated market value
Not available
Estimated sales range
Not available
Not available
Price history
| Date | Event | Price |
|---|---|---|
| 8/14/2026 | Listed for sale | $385,000-3.7%$141/sqft |
Source:  MIBOR as distributed by MLS GRID #22120157 Report a problem MIBOR as distributed by MLS GRID #22120157 Report a problem | ||
| 9/6/2022 | Listing removed | -- |
Source: MIBOR as distributed by MLS GRID #21869114 Report a problem | ||
| 7/15/2022 | Listed for sale | $399,900+17.1%$146/sqft |
Source: MIBOR as distributed by MLS GRID #21869114 Report a problem | ||
| 5/5/2022 | Sold | $341,575$125/sqft |
Source: MIBOR as distributed by MLS GRID #21854108 Report a problem | ||
| 12/30/2021 | Listing removed | -- |
Source: MIBOR as distributed by MLS GRID #21825577 Report a problem | ||
| 11/19/2021 | Listed for sale | $341,575$125/sqft |
Source: MIBOR as distributed by MLS GRID #21825577 Report a problem | ||
Public tax history
| Year | Property taxes | Tax assessment |
|---|---|---|
| 2025 | $3,880 +9.1% | $387,500 -0.1% |
| 2024 | $3,557 +95261.9% | $388,000 +9.1% |
| 2023 | $4 | $355,700 +88825% |
| 2022 | -- | $400 |
Find assessor info on the county website
Monthly payment
Est. payment
Payment breakdown
Explore the cost of this home by adjusting the details. Changes won't be saved.Climate risks
Neighborhood: 46064
Similar homes

- $399,9004 bd3 ba2.9k sqft1969 Cold Springs Dr, Pendleton, IN 46064Active
 MLS ID #22126003, Lisa Kercheval Aerne, F.C. Tucker Company. MIBOR as distributed by MLS GRID
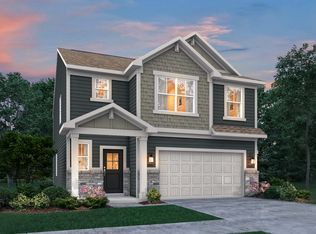
 - $364,9994 bd3 ba2.3k sqft6531 Calligan Rd, Pendleton, IN 46064Active
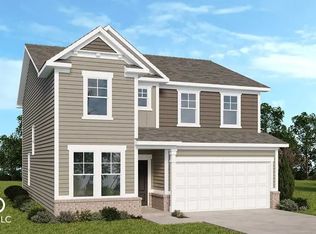 MIBOR as distributed by MLS GRID
 - $333,0003 bd2 ba1.8k sqft9828 Canyon Ln, Pendleton, IN 46064Active
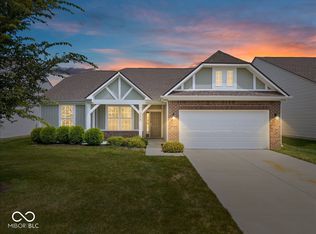 MLS ID #22108422, Dana Holt, Keller Williams Indpls Metro N. MIBOR as distributed by MLS GRID
 - $355,0002 bd2 ba1.6k sqft16632 Cava Dr, Fishers, IN 46037Active
 MLS ID #22129207, William Griffin, CPR Real Estate, LLC. MIBOR as distributed by MLS GRID
