Welcome to 9181 W Swimming Hole Ln, offering 2,480 square feet of living space, 3 bedrooms, and 2.5 baths in Pendleton's Summerlake at Summerbrook. The main level provides plenty of room to gather and entertain, with a spacious living room, dining area, and kitchen with pantry. The open flow between the living and dining spaces creates a comfortable and functional layout for everyday living. Upstairs, you'll find three generously sized bedrooms plus a spacious loft, providing valuable additional living space with plenty of possibilities. The impressive 27' x 14' primary suite features its own sitting area, walk-in closet, and private bath with double sinks and a separate shower. Two additional bedrooms and a second full bath complete the upper level. Outside, enjoy an open patio and manageable yard, offering additional space to relax or entertain. A one-year home warranty provides added peace of mind for the next owner. Located within the South Madison Community School Corporation with convenient access to Pendleton and surrounding communities, this home offers generous square footage, flexible living spaces, and plenty of possibilities at $290,000.
Active
Price cut: $5K (10/7)
$285,000
9181 W Swimming Hole Ln, Pendleton, IN 46064
3beds
2,480sqft
Residential, Single Family Residence
Built in 2003
6,098 Square Feet Lot
$-- Zestimate®
$115/sqft
$32/mo HOA
What's special
- 20 days
- 284
- 36
Likely to sell faster than
Zillow last checked:
Listing updated:
Listed by:
Charles Wyngarden charliewyngarden789@gmail.com,
Epique Inc,
Nichole Kammers 317-606-0632,
Epique Inc
Source: MIBOR as distributed by MLS GRID,MLS#: 22125769
Facts & features
Interior
Bedrooms & bathrooms
- Bedrooms: 3
- Bathrooms: 3
- Full bathrooms: 2
- 1/2 bathrooms: 1
- Main level bathrooms: 1
Primary bedroom
- Level: Upper
- Area: 378 Square Feet
- Dimensions: 27x14
Bedroom 2
- Level: Upper
- Area: 169 Square Feet
- Dimensions: 13x13
Bedroom 3
- Level: Upper
- Area: 120 Square Feet
- Dimensions: 12x10
Dining room
- Level: Main
- Area: 195 Square Feet
- Dimensions: 15x13
Kitchen
- Features: Tile-Ceramic
- Level: Main
- Area: 144 Square Feet
- Dimensions: 12x12
Living room
- Level: Main
- Area: 306 Square Feet
- Dimensions: 18x17
Heating
- Has Heating (Unspecified Type)
Cooling
- Central Air
Appliances
- Included: Dishwasher, Electric Water Heater, Disposal, MicroHood, Electric Oven, Refrigerator
Features
- Ceiling Fan(s), Pantry, Walk-In Closet(s)
- Has basement: No
Interior area
- Total structure area: 2,480
- Total interior livable area: 2,480 sqft
Property
Parking
- Total spaces: 2
- Parking features: Attached
- Attached garage spaces: 2
Features
- Levels: Two
- Stories: 2
- Patio & porch: Patio
Lot
- Size: 6,098 Square Feet
Details
- Parcel number: 481528104097000014
- Horse amenities: None
Construction
Type & style
- Home type: SingleFamily
- Architectural style: Traditional
- Property subtype: Residential, Single Family Residence
Materials
- Vinyl With Brick, Brick
- Foundation: Slab
Condition
- New construction: No
- Year built: 2003
Utilities & green energy
- Water: Public
Community & HOA
Community
- Subdivision: Summerlake At Summerbrook
HOA
- Has HOA: Yes
- HOA fee: $380 annually
Location
- Region: Pendleton
Financial & listing details
- Price per square foot: $115/sqft
- Tax assessed value: $265,300
- Annual tax amount: $2,268
- Date on market: 9/25/2026
- Cumulative days on market: 14 days
Estimated market value
Not available
Estimated sales range
Not available
Not available
Price history
| Date | Event | Price |
|---|---|---|
| 10/7/2026 | Price change | $285,000-1.7%$115/sqft |
Source:  MIBOR as distributed by MLS GRID #22125769 Report a problem MIBOR as distributed by MLS GRID #22125769 Report a problem | ||
| 9/25/2026 | Listed for sale | $290,000+13.7%$117/sqft |
Source: MIBOR as distributed by MLS GRID #22125769 Report a problem | ||
| 7/12/2021 | Sold | $255,000-1.9%$103/sqft |
Source: MIBOR as distributed by MLS GRID #21787580 Report a problem | ||
| 6/1/2021 | Pending sale | $260,000$105/sqft |
Source: MIBOR as distributed by MLS GRID #21787580 Report a problem | ||
| 5/31/2021 | Price change | $260,000+8.3%$105/sqft |
Source: MIBOR as distributed by MLS GRID #21787580 Report a problem | ||
| 5/28/2021 | Listed for sale | $240,000+33.7%$97/sqft |
Source: MIBOR as distributed by MLS GRID #21787580 Report a problem | ||
| 3/24/2021 | Listing removed | -- |
Source: Owner Report a problem | ||
| 8/20/2018 | Listing removed | $179,500$72/sqft |
Source: Owner Report a problem | ||
| 6/24/2018 | Pending sale | $179,500$72/sqft |
Source: Owner Report a problem | ||
| 5/31/2018 | Listed for sale | $179,500+33.1%$72/sqft |
Source: Owner Report a problem | ||
| 11/21/2014 | Sold | $134,900$54/sqft |
Source: MIBOR as distributed by MLS GRID #21315750 Report a problem | ||
Public tax history
| Year | Property taxes | Tax assessment |
|---|---|---|
| 2025 | $2,242 +0.6% | $265,300 +10.3% |
| 2024 | $2,228 +21% | $240,500 +7.9% |
| 2023 | $1,842 +19% | $222,800 +10.6% |
| 2022 | $1,548 -3.7% | $201,400 +13% |
| 2021 | $1,608 +8.3% | $178,300 +3.3% |
| 2020 | $1,485 -28.2% | $172,600 +7.7% |
| 2019 | $2,067 +51.5% | $160,300 +11.4% |
| 2018 | $1,365 -4.6% | $143,900 -0.1% |
| 2017 | $1,430 +12.7% | $144,000 +1.1% |
| 2016 | $1,269 +15.5% | $142,400 +13.8% |
| 2014 | $1,099 +9.5% | $125,100 +2.3% |
| 2013 | $1,003 -3.5% | $122,300 +1.7% |
| 2012 | $1,040 | $120,300 +2% |
| 2011 | -- | $117,900 -6.9% |
| 2010 | $1,087 -2.2% | $126,700 -11% |
| 2009 | $1,112 | $142,400 +7.1% |
| 2006 | -- | $133,000 |
Find assessor info on the county website
Monthly payment
Est. payment
Payment breakdown
Explore the cost of this home by adjusting the details. Changes won't be saved.Climate risks
Neighborhood: 46064
Nearby schools
Schools provided by the listing agent
- Middle: Pendleton Heights Middle School
- High: Pendleton Heights High School
Source: MIBOR as distributed by MLS GRID. This data may not be complete. We recommend contacting the local school district to confirm school assignments for this home.
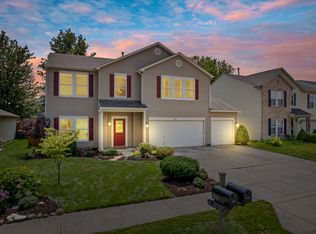
- $324,0003 bd3 ba2.8k sqft9167 W Swimming Hole Ln, Pendleton, IN 46064Sold
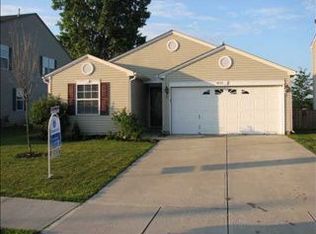
- $336,8004 bd3 ba2.6k sqft9191 W Swimming Hole Ln, Pendleton, IN 46064Off Market
- $248,6003 bd2 ba1k sqft9153 W Swimming Hole Ln, Pendleton, IN 46064Off Market
- $276,0003 bd3 ba1.8k sqft9203 W Swimming Hole Ln, Pendleton, IN 46064Sold

Similar homes
- $--3 bd3 ba1.9k sqft9218 W Swimming Hole Ln, Pendleton, IN 46064Auction
 Auction.com 1
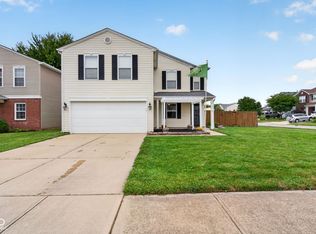
 - $319,9004 bd3 ba2.3k sqft9376 W Constellation Dr, Pendleton, IN 46064Active
 MLS ID #22127528, Abigail Dudich, Berkshire Hathaway Home. MIBOR as distributed by MLS GRID
 - $239,9003 bd3 ba1.5k sqft9444 W Constellation Dr, Pendleton, IN 46064Active
 MLS ID #22118289, Richard Lee, NextHome Elite Real Estate. MIBOR as distributed by MLS GRID
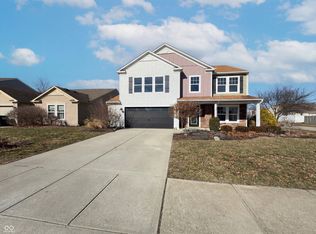
 - $323,0004 bd3 ba3.1k sqft8251 S Evening Dr, Pendleton, IN 46064Active
 MLS ID #22086173, Shelby Farrar, Opendoor Brokerage LLC. MIBOR as distributed by MLS GRID
