Skip main navigation
Sold
  • $324,000

    9167 W Swimming Hole Ln, Pendleton, IN 46064

    3beds
    2,850sqft
    Residential, Single Family Residence
    Built in 2003
    7,405.2 Square Feet Lot
    $348,200 Zestimate®
    $114/sqft
    $2,327 Estimated rent

    Home value

    $348,200

    $310,000 - $397,000

    $2,327/mo

    Zestimate® history
    Loading
    Loading...

    Owner options

    List your home for rent

    $2,327/mo

    Rent Zestimate®

    Find your next renter with Zillow Rental Manager. Plus, with online applications, you can quickly screen prospective tenants – for free.

    Learn more

    $2,327/mo

    Rent Zestimate®

    Refinance and save

    $1,979/mo

    Est. payment

    Refinancing to a lower rate could help reduce your monthly payments and save thousands over the life of the loan.

    See today's rates

    $1,979/mo

    Est. payment

    Explore your selling options

    Work with a Zillow partner agent

    Leverage their expertise and Zillow's premium Showcase listings to get your home seen by more buyers.

    Get started

    List with your own agent

    Get your home in front of millions of buyers by listing it on Zillow.

    Learn how to do it

    Sell it yourself

    Take full control of how buyers see your home on Zillow by listing For Sale by Owner (FSBO).

    List your home

    What's special

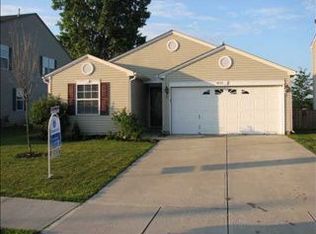
    Welcome to your dream home! This stunning 2-story residence boasts a perfect blend of modern updates and timeless charm. With a newer roof, updated mechanicals, and beautiful flooring throughout, this home is move-in ready. The expansive rooms all feature walk-in closets, providing ample storage space for everyone. The upstairs loft offers versatile space, ideal for entertainment or easily convertible into additional bedrooms to suit your needs. The master suite is a luxurious retreat, complete with an oversized en-suite bathroom and an enormous walk-in closet. Step outside to your own private oasis - a beautifully landscaped backyard surrounded by privacy fencing. The concrete patio, with its elegant metal gazebo, is the perfect spot to unwind and enjoy the serenity of your surroundings. This home also includes a rare and coveted 3rd car garage, adding to its appeal. The vibrant community offers an array of amenities including a lake, pool, tennis, basketball, and volleyball courts, soccer fields, and a private dock exclusively for residents. Plus, the active community association hosts regular events, ensuring there's always something exciting happening. Don't miss the opportunity to make this exceptional home yours!

    Zillow last checked:

    Listing updated:

    Listing Provided by:

    Jason Whitaker 317-200-6626,

    Highgarden Real Estate

    Bought with:

    Brooke Wall

    Roger Webb Real Estate, Inc

    Source: MIBOR as distributed by MLS GRID,MLS#: 21995596MLS Logo

    Facts & features

    Interior

    Bedrooms & bathrooms
    • Bedrooms: 3
    • Bathrooms: 3
    • Full bathrooms: 2
    • 1/2 bathrooms: 1
    • Main level bathrooms: 1
    Primary bedroom
    • Features: Carpet
    • Level: Upper
    • Area: 288 Square Feet
    • Dimensions: 16x18
    Bedroom 2
    • Features: Carpet
    • Level: Upper
    • Area: 176 Square Feet
    • Dimensions: 11x16
    Bedroom 3
    • Features: Carpet
    • Level: Upper
    • Area: 165 Square Feet
    • Dimensions: 11x15
    Dining room
    • Features: Carpet
    • Level: Main
    • Area: 224 Square Feet
    • Dimensions: 14x16
    Kitchen
    • Features: Vinyl
    • Level: Main
    • Area: 285 Square Feet
    • Dimensions: 15x19
    Laundry
    • Features: Vinyl
    • Level: Upper
    • Area: 30 Square Feet
    • Dimensions: 5x6
    Living room
    • Features: Carpet
    • Level: Main
    • Area: 440 Square Feet
    • Dimensions: 22x20
    Heating
    • Forced Air
    Cooling
    • Has cooling: Yes
    Appliances
    • Included: Dishwasher, Dryer, Disposal, Gas Water Heater, Gas Oven, Refrigerator, Washer
    • Laundry: Connections All, Laundry Room, Upper Level
    Features
    • Attic Access, High Ceilings, Kitchen Island, Pantry, Smart Thermostat, Walk-In Closet(s)
    • Windows: Windows Vinyl
    • Has basement: No
    • Attic: Access Only
    • Number of fireplaces: 1
    • Fireplace features: Family Room
    Interior area
    • Total structure area: 2,850
    • Total interior livable area: 2,850 sqft

    Property

    Parking
    • Total spaces: 3
    • Parking features: Attached
    • Attached garage spaces: 3
    Features
    • Levels: Two
    • Stories: 2
    • Patio & porch: Covered
    Lot
    • Size: 7,405 sqft
    • Features: Sidewalks, Mature Trees
    Details
    • Additional structures: Gazebo
    • Parcel number: 481528104096000014
    • Horse amenities: None

    Construction

    Type & style
    • Home type: SingleFamily
    • Architectural style: Traditional
    • Property subtype: Residential, Single Family Residence
    Materials
    • Vinyl Siding
    • Foundation: Slab
    Condition
    • Updated/Remodeled
    • New construction: No
    • Year built: 2003

    Utilities & green energy

    • Water: Municipal/City

    Community & neighborhood

    Location
    • Region: Pendleton
    • Subdivision: Summerlake At Summerbrook

    HOA & financial

    HOA
    • Has HOA: Yes
    • HOA fee: $32 monthly
    • Amenities included: Clubhouse, Maintenance, Park, Playground, Management, Snow Removal, Tennis Court(s), Trail(s)
    • Services included: Association Home Owners, Clubhouse, Entrance Common, Maintenance, ParkPlayground, Management, Snow Removal, Tennis Court(s), Walking Trails

    Price history

    DateEventPrice
    11/22/2024Sold$324,000-1.8%$114/sqft
    Source: MIBOR as distributed by MLS GRID #21995596 Report a problem
    10/21/2024Pending sale$330,000$116/sqft
    Source: MIBOR as distributed by MLS GRID #21995596 Report a problem
    8/22/2024Listed for sale$330,000$116/sqft
    Source: MIBOR as distributed by MLS GRID #21995596 Report a problem
    8/16/2024Pending sale$330,000$116/sqft
    Source: MIBOR as distributed by MLS GRID #21995596 Report a problem
    8/12/2024Listed for sale$330,000$116/sqft
    Source: MIBOR as distributed by MLS GRID #21995596 Report a problem

    Public tax history

    YearProperty taxesTax assessment
    2025$2,391 +0.8%$280,500 +10.7%
    2024$2,373 +10.3%$253,300 +6.7%
    2023$2,152 +19.5%$237,300 +4.6%
    2022$1,800 -3.3%$226,900 +13.9%
    2021$1,862 +7.7%$199,200 +3.8%
    2020$1,729 +11.3%$192,000 +7.6%
    2019$1,554 -2.4%$178,500 +11.4%
    2018$1,592 -0.5%$160,200 +0.1%
    2017$1,601 +7.4%$160,000 +1.2%
    2016$1,491 +11.8%$158,100 +12%
    2014$1,334 +9.2%$141,200 +2.2%
    2013$1,222 -4%$138,100 +1.5%
    2012$1,273 $136,100 -0.1%
    2011-- $136,200 -7%
    2010$1,365 -0.2%$146,400 -10.6%
    2009$1,368 $163,700 +7%
    2006-- $153,000 -11.4%
    2005-- $172,700

    Find assessor info on the county website

    Neighborhood: 46064

    Nearby schools

    GreatSchools rating
    Get a cash offer in 3 minutes
    Find out how much your home could sell for in as little as 3 minutes with a no-obligation cash offer.
    Estimated market value
    $348,200
    Get a cash offer in 3 minutes
    Find out how much your home could sell for in as little as 3 minutes with a no-obligation cash offer.
    Estimated market value
    $348,200