Full of personality and packed with possibilities, this updated 3-bedroom, offers a rare mix of character, privacy, and small-town living. Recent updates including laminate flooring, carpet, fresh paint throughout, and the renovated bathroom blend seamlessly with the home's original charm, giving it a warm, one-of-a-kind feel you won't find in cookie-cutter new builds. Car enthusiasts, hobbyists, and outdoor lovers will appreciate the heated, detached, 30x40 3-car garage plus unique camper/RV storage in the large covered RV port, with your beautiful 1.15 acre yard- a hard-to-find combination that offers space for vehicles and projects. Located in the charming small town of Ingalls, this home offers small-town peace with easy access to Pendleton, Fortville, Fishers, and the greater Indianapolis area. Don't miss your chance to own a home with true character and storage that's tough to beat - schedule your showing today!
Active
$305,000
130 E Pendleton Pike, Ingalls, IN 46048
3beds
2,400sqft
Residential, Single Family Residence
Built in 1961
1.18 Acres Lot
$-- Zestimate®
$127/sqft
$-- HOA
What's special
Fresh paint throughoutRenovated bathroomLaminate flooring
- 14 hours
- 117
- 1
Zillow last checked:
Listing updated:
Listed by:
Annalee Skaggs ASkaggs@TruebloodRE.com,
Trueblood Real Estate
Source: MIBOR as distributed by MLS GRID,MLS#: 22121115
Facts & features
Interior
Bedrooms & bathrooms
- Bedrooms: 3
- Bathrooms: 1
- Full bathrooms: 1
- Main level bathrooms: 1
- Main level bedrooms: 3
Primary bedroom
- Level: Main
- Area: 130.33 Square Feet
- Dimensions: 11'6x11'4
Bedroom 2
- Level: Main
- Area: 122.78 Square Feet
- Dimensions: 11'4x10'10
Bedroom 3
- Level: Main
- Area: 100.11 Square Feet
- Dimensions: 11'4x8'10
Heating
- Baseboard, Forced Air, Natural Gas
Cooling
- Central Air
Appliances
- Included: Electric Cooktop, Dishwasher, Disposal, Exhaust Fan, Oven, Electric Oven
Features
- Built-in Features
- Basement: Unfinished
- Number of fireplaces: 1
- Fireplace features: Living Room
Interior area
- Total structure area: 2,400
- Total interior livable area: 2,400 sqft
- Finished area below ground: 0
Property
Parking
- Total spaces: 4
- Parking features: Attached, Carport, Detached
- Garage spaces: 4
- Has carport: Yes
Features
- Levels: Two
- Stories: 2
- Patio & porch: Deck, Screened
- Exterior features: Storage
- Fencing: Fenced,Chain Link
- Has view: Yes
- View description: Rural, Trees/Woods
Lot
- Size: 1.18 Acres
Details
- Additional structures: Storage
- Parcel number: 481536300118000015
- Horse amenities: None
Construction
Type & style
- Home type: SingleFamily
- Property subtype: Residential, Single Family Residence
Materials
- Wood Siding
- Foundation: Concrete Perimeter, Block, Full
Condition
- Updated/Remodeled
- New construction: No
- Year built: 1961
Utilities & green energy
- Water: Public
Community & HOA
Community
- Subdivision: No Subdivision
HOA
- Has HOA: No
Location
- Region: Ingalls
Financial & listing details
- Price per square foot: $127/sqft
- Tax assessed value: $129,700
- Annual tax amount: $1,030
- Date on market: 10/16/2026
- Cumulative days on market: 2 days
Estimated market value
Not available
Estimated sales range
Not available
$1,473/mo
Price history
| Date | Event | Price |
|---|---|---|
| 10/16/2026 | Listed for sale | $305,000-3.2%$127/sqft |
Source:  MIBOR as distributed by MLS GRID #22121115 Report a problem MIBOR as distributed by MLS GRID #22121115 Report a problem | ||
| 10/15/2026 | Listing removed | -- |
Source: Owner Report a problem | ||
| 8/14/2026 | Price change | $315,000-3.1%$131/sqft |
Source: Owner Report a problem | ||
| 8/3/2026 | Listed for sale | $325,000$135/sqft |
Source: Owner Report a problem | ||
Public tax history
| Year | Property taxes | Tax assessment |
|---|---|---|
| 2025 | $826 +2.2% | $129,700 +9.1% |
| 2024 | $809 +5.5% | $118,900 +10% |
| 2023 | $767 -0.2% | $108,100 +6.5% |
| 2022 | $768 +0.6% | $101,500 +5.1% |
| 2021 | $764 -0.6% | $96,600 +4.7% |
| 2020 | $769 +21.4% | $92,300 +2.8% |
| 2019 | $633 +0.7% | $89,800 +9.9% |
| 2018 | $629 +0.6% | $81,700 +1.4% |
| 2017 | $625 +5.1% | $80,600 |
| 2016 | $594 +31.2% | $80,600 +25.5% |
| 2014 | $453 +7.8% | $64,200 |
| 2013 | $420 -4.3% | $64,200 +1.1% |
| 2012 | $439 | $63,500 -5.5% |
| 2011 | -- | $67,200 |
| 2010 | $433 +19.9% | $67,200 -0.9% |
| 2009 | $361 | $67,800 -3.6% |
| 2006 | -- | $70,300 |
Find assessor info on the county website
Monthly payment
Est. payment
Payment breakdown
Explore the cost of this home by adjusting the details. Changes won't be saved.Climate risks
Neighborhood: 46048
Nearby schools
Schools provided by the listing agent
- Middle: Pendleton Heights Middle School
- High: Pendleton Heights High School
Source: MIBOR as distributed by MLS GRID. This data may not be complete. We recommend contacting the local school district to confirm school assignments for this home.
Similar homes
- $315,0004 bd3 ba2.1k sqft224 E 6th Ave, Ingalls, IN 46048For Sale
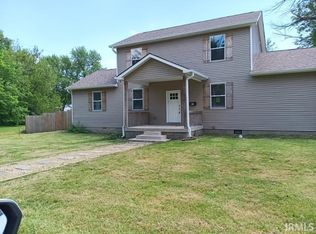 MLS ID #202642984, Roxanne Painter, Tarter Realty Auction and Appraisal Company. IRMLS
 - $264,9993 bd2 ba1.3k sqft7334 W Reformatory Rd, Fortville, IN 46040Active
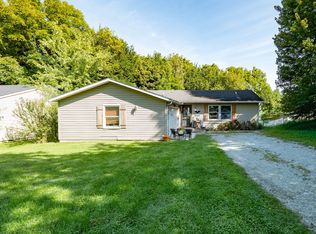 MLS ID #22123395, Michelle Hammes, Keller Williams Indy Metro NE. MIBOR as distributed by MLS GRID
 - $295,0003 bd1 ba1.4k sqft10045 N Balfer Dr E, Fortville, IN 46040Active
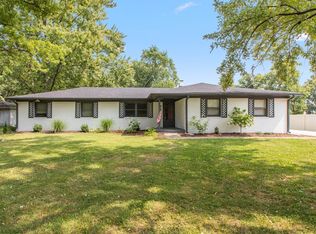 MLS ID #22125422, Karen Hoeft, Allegiant Realty, LLC. MIBOR as distributed by MLS GRID
 - $315,0003 bd2 ba1.5k sqft556 E 1000 N, Fortville, IN 46040Active
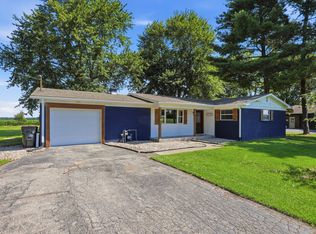 MLS ID #22110456, Troy Durbin, Coldwell Banker - Kaiser. MIBOR as distributed by MLS GRID
