Beautifully maintained 3-bedroom, 2-bath ranch with a desirable split-bedroom floor plan and hard-surface flooring throughout-no carpet! The open-concept layout features a spacious great room with fireplace that flows seamlessly into the kitchen and dining area, making it ideal for entertaining. The primary suite offers a walk-in closet and double-sink vanity. Enjoy the large deck overlooking a private, tree-lined backyard. Situated on a quiet street near two cul-de-sacs with common area beside the property. Conveniently located near Geist Reservoir and Waterfront Park, Hamilton Southeastern schools, shopping, dining, and parks. windows (2015), roof (2017), and water heater (2017)
Active
Price cut: $10K (6/24)
$349,900
11798 Langham Crescent Ct, Fishers, IN 46037
3beds
1,532sqft
Residential, Single Family Residence
Built in 2002
10,454 Square Feet Lot
$-- Zestimate®
$228/sqft
$29/mo HOA
What's special
Desirable split-bedroom floor planOpen-concept layoutDouble-sink vanityHard-surface flooring throughout
- 51 days |
- 905 |
- 69 |
Zillow last checked:
Listing updated:
Listed by:
Toby Smith 219-929-6162,
Highgarden Real Estate
Source: MIBOR as distributed by MLS GRID,MLS#: 22105239
Facts & features
Interior
Bedrooms & bathrooms
- Bedrooms: 3
- Bathrooms: 2
- Full bathrooms: 2
- Main level bathrooms: 2
- Main level bedrooms: 3
Primary bedroom
- Level: Main
- Area: 208 Square Feet
- Dimensions: 13x16
Bedroom 2
- Level: Main
- Area: 143 Square Feet
- Dimensions: 13x11
Bedroom 3
- Level: Main
- Area: 132 Square Feet
- Dimensions: 12x11
Dining room
- Level: Main
- Area: 100 Square Feet
- Dimensions: 10x10
Great room
- Level: Main
- Area: 289 Square Feet
- Dimensions: 17x17
Kitchen
- Level: Main
- Area: 120 Square Feet
- Dimensions: 10x12
Laundry
- Level: Main
- Area: 54 Square Feet
- Dimensions: 9x6
Heating
- Forced Air, Electric
Cooling
- Central Air
Appliances
- Included: Dishwasher, Electric Water Heater, Disposal, MicroHood, Electric Oven, Refrigerator
- Laundry: Main Level
Features
- Cathedral Ceiling(s), Walk-In Closet(s), Entrance Foyer, High Speed Internet, Pantry, Wired for Sound
- Windows: Wood Work Painted
- Has basement: No
- Number of fireplaces: 1
- Fireplace features: Gas Log, Great Room
Interior area
- Total structure area: 1,532
- Total interior livable area: 1,532 sqft
Property
Parking
- Total spaces: 2
- Parking features: Attached
- Attached garage spaces: 2
- Details: Garage Parking Other(Finished Garage, Keyless Entry)
Features
- Levels: One
- Stories: 1
- Patio & porch: Deck, Covered
Lot
- Size: 10,454 Square Feet
- Features: Corner Lot, Cul-De-Sac, Sidewalks, Street Lights
Details
- Parcel number: 291136401012000020
- Horse amenities: None
Construction
Type & style
- Home type: SingleFamily
- Architectural style: Ranch,Traditional
- Property subtype: Residential, Single Family Residence
Materials
- Vinyl With Brick
- Foundation: Slab
Condition
- New construction: No
- Year built: 2002
Utilities & green energy
- Water: Public
Community & HOA
Community
- Subdivision: Geist Overlook
HOA
- Has HOA: Yes
- Services included: Association Home Owners, Maintenance, Nature Area, Management, Snow Removal, Trash
- HOA fee: $350 annually
- HOA phone: 317-253-1401
Location
- Region: Fishers
Financial & listing details
- Price per square foot: $228/sqft
- Tax assessed value: $271,500
- Annual tax amount: $6,548
- Date on market: 6/1/2026
- Cumulative days on market: 53 days
Estimated market value
Not available
Estimated sales range
Not available
Not available
Price history
| Date | Event | Price |
|---|---|---|
| 6/24/2026 | Price change | $349,900-2.8%$228/sqft |
Source:  MIBOR as distributed by MLS GRID #22105239 Report a problem MIBOR as distributed by MLS GRID #22105239 Report a problem | ||
| 6/1/2026 | Listed for sale | $359,900+85.5%$235/sqft |
Source: MIBOR as distributed by MLS GRID #22105239 Report a problem | ||
| 9/13/2023 | Listing removed | -- |
Source: Zillow Rentals Report a problem | ||
| 7/26/2023 | Price change | $2,100-8.7%$1/sqft |
Source: Zillow Rentals Report a problem | ||
| 6/22/2023 | Price change | $2,300+9.5%$2/sqft |
Source: Zillow Rentals Report a problem | ||
| 6/5/2023 | Listed for rent | $2,100+31.3%$1/sqft |
Source: Zillow Rentals Report a problem | ||
| 3/24/2021 | Listing removed | -- |
Source: Owner Report a problem | ||
| 5/17/2018 | Listing removed | $1,600$1/sqft |
Source: Owner Report a problem | ||
| 5/6/2018 | Listed for rent | $1,600$1/sqft |
Source: Owner Report a problem | ||
| 3/26/2018 | Sold | $194,000+0.5%$127/sqft |
Source: MIBOR as distributed by MLS GRID #21544366 Report a problem | ||
| 2/8/2018 | Pending sale | $193,000$126/sqft |
Source: Highgarden Real Estate #21544366 Report a problem | ||
| 2/3/2018 | Listed for sale | $193,000$126/sqft |
Source: Highgarden Real Estate #21544366 Report a problem | ||
| 2/3/2018 | Pending sale | $193,000$126/sqft |
Source: Highgarden Real Estate #21544366 Report a problem | ||
| 2/2/2018 | Listed for sale | $193,000+24.6%$126/sqft |
Source: Highgarden Real Estate #21544366 Report a problem | ||
| 8/19/2012 | Listing removed | $154,900$101/sqft |
Source: Mswoods Real Estate, LLC #21145817 Report a problem | ||
| 7/12/2012 | Listed for sale | $154,900+6.8%$101/sqft |
Source: Mswoods Real Estate, LLC #21145817 Report a problem | ||
| 1/31/2012 | Sold | $145,000-6.4%$95/sqft |
Source: Agent Provided Report a problem | ||
| 10/14/2011 | Listed for sale | $154,900-5.5%$101/sqft |
Source: msWoods Real Estate, LLC #21145817 Report a problem | ||
| 6/5/2006 | Sold | $164,000$107/sqft |
Source: MIBOR as distributed by MLS GRID #2628005 Report a problem | ||
Public tax history
| Year | Property taxes | Tax assessment |
|---|---|---|
| 2025 | $5,650 +2.2% | $271,500 +4.1% |
| 2024 | $5,526 +8.4% | $260,900 +2.3% |
| 2023 | $5,099 +12.8% | $255,000 +11.1% |
| 2022 | $4,520 +5.1% | $229,600 +14.1% |
| 2021 | $4,299 +6.5% | $201,300 +5.7% |
| 2020 | $4,036 +123.4% | $190,500 +6.9% |
| 2019 | $1,807 +11.5% | $178,200 +6.1% |
| 2018 | $1,621 +4.5% | $167,900 +7.1% |
| 2017 | $1,551 +9.4% | $156,700 +2.7% |
| 2016 | $1,417 -55% | $152,600 +3.5% |
| 2014 | $3,148 -0.6% | $147,500 -0.7% |
| 2013 | $3,168 -7.4% | $148,600 -7.4% |
| 2012 | $3,420 +9% | $160,400 +6.1% |
| 2011 | $3,136 +4.7% | $151,200 |
| 2010 | $2,994 +0.5% | $151,200 |
| 2009 | $2,979 +113% | $151,200 |
| 2007 | $1,399 -10.6% | $151,200 +2.9% |
| 2006 | $1,564 | $146,900 +24.9% |
| 2005 | -- | $117,600 +39100% |
| 2002 | $25 -25.1% | $300 +200% |
| 2001 | $33 | $100 |
Find assessor info on the county website
Monthly payment
Est. payment
Payment breakdown
Explore the cost of this home by adjusting the details. Changes won't be saved.Climate risks
Neighborhood: 46037
Nearby schools
GreatSchools rating
- 9/10Fall Creek Intermediate SchoolGrades: 5-6Distance: 0.5 mi
- 7/10Fall Creek Junior HighGrades: 7-8Distance: 0.7 mi
- 10/10Hamilton Southeastern High SchoolGrades: 9-12Distance: 0.7 mi
- $436,2004 bd3 ba2.9k sqft11784 Langham Crescent Ct, Fishers, IN 46037Off Market

- $440,2004 bd2 ba2.6k sqft11770 Langham Crescent Ct, Fishers, IN 46037Off Market
- $612,4006 bd3 ba4.5k sqft11811 Langham Crescent Ct, Fishers, IN 46037Off Market
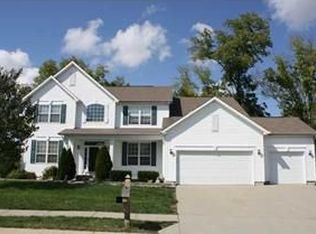
- $433,2004 bd3 ba3.3k sqft11775 Langham Crescent Ct, Fishers, IN 46037Off Market
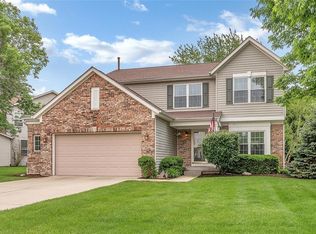
- $380,0003 bd2 ba3k sqft11756 Langham Crescent Ct, Fishers, IN 46037Off Market
- $411,300-- bd2 ba2.3k sqft11769 Langham Crescent Ct, Fishers, IN 46037Off Market
- $485,0004 bd3 ba3.2k sqft11789 Langham Crescent Ct, Fishers, IN 46037Sold
- $409,9003 bd3 ba3k sqft11742 Langham Crescent Ct, Fishers, IN 46037Off Market
A local agent can set up tours, give advice and negotiate with sellers.
Similar homes
- $339,9004 bd3 ba2k sqft11947 Princewood Dr, Fishers, IN 46038Active
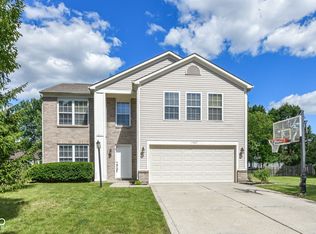 MLS ID #22108287, Jeffrey Cummings, RE/MAX Complete. MIBOR as distributed by MLS GRID
 - $325,0003 bd2 ba1.4k sqft11770 Sand Creek Blvd, Fishers, IN 46037Active
 MLS ID #22110177, Scott Chain, RE/MAX Advanced Realty. MIBOR as distributed by MLS GRID
 - $320,0003 bd2 ba1.6k sqft11240 Blue Meadow Dr, Fishers, IN 46037Active
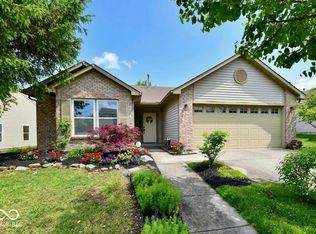 MLS ID #22097720, Julie Norris, Carpenter, REALTORS®. MIBOR as distributed by MLS GRID
 - $420,0004 bd3 ba2.2k sqft15094 Bentfield Ct, Fishers, IN 46037Active
 MLS ID #22107357, Julie Norris, Carpenter, REALTORS®. MIBOR as distributed by MLS GRID
 - $330,0003 bd2 ba1.5k sqft11044 Schoolhouse Rd, Fishers, IN 46038ActiveMLS ID #22102689, Amy Corey, Keller Williams Indy Metro NE. MIBOR as distributed by MLS GRID
- $375,0004 bd3 ba2.1k sqft10824 Madeline Ct, Fishers, IN 46037ActiveMLS ID #22107312, Erin Hunt, eXp Realty LLC. MIBOR as distributed by MLS GRID
- $424,9003 bd4 ba1.5k sqft13316 E Lieder Way, Fishers, IN 46037ActiveMLS ID #22112687, Sherri Bryant, Highgarden Real Estate. MIBOR as distributed by MLS GRID
- $300,0003 bd2 ba1.2k sqft12853 Longleaf Ln, Fishers, IN 46038ActiveMLS ID #22113211, Sheila Hawes, RE/MAX Complete. MIBOR as distributed by MLS GRID
- $345,0003 bd3 ba1.9k sqft10270 Apple Blossom Cir, Fishers, IN 46038ActiveMLS ID #22089896, Brian Livingston, F.C. Tucker Company. MIBOR as distributed by MLS GRID
- $369,9003 bd3 ba2.2k sqft9080 N Falling Waters Dr, McCordsville, IN 46055ActiveMLS ID #22110165, Andrew Hehman, eXp Realty LLC. MIBOR as distributed by MLS GRID
- $319,9003 bd3 ba1.8k sqft13074 Britton Rdg, Fishers, IN 46038ActiveMLS ID #22106303, Kelly Johnson, eXp Realty, LLC. MIBOR as distributed by MLS GRID
- $320,0003 bd2 ba1.8k sqft5792 W Port Dr, McCordsville, IN 46055ActiveMLS ID #22091945, Linda Freeman, F.C. Tucker Company. MIBOR as distributed by MLS GRID
- $315,0003 bd3 ba2.2k sqft7929 Dillon Pl, Indianapolis, IN 46236ActiveMLS ID #22112602, Michelle Padro, Berkshire Hathaway Home. MIBOR as distributed by MLS GRID
- $319,0003 bd3 ba1.8k sqft11724 Whisperwood Way #39B, Fishers, IN 46037ActiveMLS ID #22110529, Adrian White, JF Property Group. MIBOR as distributed by MLS GRID
- $319,2003 bd2 ba2k sqft12140 Black Hills Dr, Fishers, IN 46038ActiveMLS ID #22084027, Richard Gillette, Highgarden Real Estate. MIBOR as distributed by MLS GRID
- $315,0003 bd2 ba1.6k sqft1066 W Limestone Way, Fortville, IN 46040ActiveMLS ID #22108069, Kelly Dather, Keller Williams Indy Metro NE. MIBOR as distributed by MLS GRID
- $339,0003 bd3 ba1.8k sqft15427 Outside Trl, Noblesville, IN 46060ActiveMLS ID #22110372, Susan Miller, F.C. Tucker Company. MIBOR as distributed by MLS GRID
- $388,0003 bd2 ba1.7k sqft7715 Heather Ln, Fishers, IN 46038ActiveMLS ID #22100167, Benjamin Fuller, Absolute Real Estate Services. MIBOR as distributed by MLS GRID
- $354,9004 bd3 ba2.2k sqft15278 Royal Grove Dr, Noblesville, IN 46060ActiveMLS ID #22096621, Susan Tibbs, F.C. Tucker Company. MIBOR as distributed by MLS GRID
- $264,9003 bd3 ba1.5k sqft12726 Hannah Hill Rd, Fishers, IN 46037ActiveMLS ID #22101986, Bryan Bransteter, Stratton Realty Group, LLC. MIBOR as distributed by MLS GRID
