Updated 3 BR, 2 Full Bath Ranch House Located Convenient to Morse Park Beach that has Swimming, Fishing, & Picnic Areas, Fox Prairie Golf Course, Nobleville Soccer Fields, & Downtown Noblesville. House is Move in Ready; Freshly Painted, Updates within the last 5 years incl: Carpet, Arch. Roof Shingles, Furnace, & Landscaping. Eat in Kitchen Incl. all appliances. House has a Great Room w/Ceiling Fan & Wood Burning Fireplace. Large Split Primary BR w/WIC/Full Bath w/shower in Tub, plus 2 Added Bedrooms, & Another Full Bath. Private Backyard w/Patio is enclosed with a Privacy Fence. Laundry Room w/Washer, Dryer Incl. Two Car Garage w/Opener. Play Ground w/B'ball Court is within walking distance. House avail. for a quick close.
Active
Price cut: $10K (8/22)
$259,900
19167 Fox Chase Dr, Noblesville, IN 46062
3beds
1,212sqft
Residential, Single Family Residence
Built in 2003
4,791 Square Feet Lot
$-- Zestimate®
$214/sqft
$23/mo HOA
What's special
- 17 days |
- 1,073 |
- 62 |
Likely to sell faster than
Zillow last checked:
Listing updated:
Listed by:
Jerold Schwier 317-340-8710,
F.C. Tucker Company
Source: MIBOR as distributed by MLS GRID,MLS#: 22117808
Facts & features
Interior
Bedrooms & bathrooms
- Bedrooms: 3
- Bathrooms: 2
- Full bathrooms: 2
- Main level bathrooms: 2
- Main level bedrooms: 3
Primary bedroom
- Level: Main
- Area: 168 Square Feet
- Dimensions: 14x12
Bedroom 2
- Level: Main
- Area: 100 Square Feet
- Dimensions: 10x10
Bedroom 3
- Level: Main
- Area: 100 Square Feet
- Dimensions: 10x10
Breakfast room
- Level: Main
- Area: 72 Square Feet
- Dimensions: 9x8
Great room
- Level: Main
- Area: 306 Square Feet
- Dimensions: 18x17
Kitchen
- Level: Main
- Area: 80 Square Feet
- Dimensions: 10x8
Laundry
- Level: Main
- Area: 48 Square Feet
- Dimensions: 8x6
Heating
- Forced Air, Heat Pump, Electric
Cooling
- Central Air
Appliances
- Included: Dishwasher, Dryer, Electric Water Heater, Disposal, MicroHood, Microwave, Electric Oven, Refrigerator, Washer, Water Softener Rented
- Laundry: Main Level
Features
- Attic Access, Walk-In Closet(s), High Speed Internet
- Windows: Wood Work Painted
- Has basement: No
- Attic: Access Only
- Number of fireplaces: 1
- Fireplace features: Great Room, Wood Burning
Interior area
- Total structure area: 1,212
- Total interior livable area: 1,212 sqft
Property
Parking
- Total spaces: 2
- Parking features: Attached, Concrete
- Attached garage spaces: 2
- Details: Garage Parking Other(Finished Garage, Garage Door Opener, Keyless Entry)
Features
- Levels: One
- Stories: 1
- Patio & porch: Covered, Patio
- Fencing: Fenced,Full
- Has view: Yes
- View description: Neighborhood
Lot
- Size: 4,791 Square Feet
- Features: Storm Sewer
Details
- Parcel number: 290625001064000013
- Horse amenities: None
Construction
Type & style
- Home type: SingleFamily
- Architectural style: Ranch,Traditional
- Property subtype: Residential, Single Family Residence
Materials
- Vinyl With Brick
- Foundation: Slab
Condition
- New construction: No
- Year built: 2003
Utilities & green energy
- Electric: 200+ Amp Service
- Water: Public
- Utilities for property: Electricity Connected, Sewer Connected, Water Connected
Community & HOA
Community
- Security: Fire Alarm
- Subdivision: Lakes At Prairie Crossing
HOA
- Has HOA: Yes
- Amenities included: Park, Playground
- Services included: Association Home Owners, Entrance Common, ParkPlayground
- HOA fee: $140 semi-annually
- HOA phone: 317-682-0571
Location
- Region: Noblesville
Financial & listing details
- Price per square foot: $214/sqft
- Tax assessed value: $226,900
- Annual tax amount: $5,450
- Date on market: 8/7/2026
- Cumulative days on market: 19 days
- Electric utility on property: Yes
Estimated market value
Not available
Estimated sales range
Not available
Not available
Price history
| Date | Event | Price |
|---|---|---|
| 8/22/2026 | Price change | $259,900-3.7%$214/sqft |
Source:  MIBOR as distributed by MLS GRID #22117808 Report a problem MIBOR as distributed by MLS GRID #22117808 Report a problem | ||
| 8/7/2026 | Listed for sale | $269,900+246%$223/sqft |
Source: MIBOR as distributed by MLS GRID #22117808 Report a problem | ||
| 12/1/2023 | Listing removed | -- |
Source: MIBOR as distributed by MLS GRID #21942032 Report a problem | ||
| 11/4/2023 | Listed for rent | $1,595+45.7%$1/sqft |
Source: MIBOR as distributed by MLS GRID #21942032 Report a problem | ||
| 11/11/2018 | Listing removed | $1,095$1/sqft |
Source: F.C. Tucker Company #21599216 Report a problem | ||
| 10/4/2018 | Listed for rent | $1,095$1/sqft |
Source: F.C. Tucker Company #21599216 Report a problem | ||
| 1/4/2018 | Listing removed | $1,095$1/sqft |
Source: F.C. Tucker Company #21503197 Report a problem | ||
| 7/30/2017 | Listed for rent | $1,095$1/sqft |
Source: F.C. Tucker Company #21503197 Report a problem | ||
| 11/1/2012 | Sold | $78,000-38%$64/sqft |
Source: MIBOR as distributed by MLS GRID #21166384 Report a problem | ||
| 6/21/2011 | Sold | $125,733+9.3%$104/sqft |
Source: Public Record Report a problem | ||
| 2/28/2008 | Listing removed | $115,000$95/sqft |
Source: RealBird #151-737764 Report a problem | ||
| 2/26/2008 | Listed for sale | $115,000-5.8%$95/sqft |
Source: RealBird #151-737764 Report a problem | ||
| 11/27/2007 | Sold | $122,095$101/sqft |
Source: Public Record Report a problem | ||
Public tax history
| Year | Property taxes | Tax assessment |
|---|---|---|
| 2025 | $5,290 +1.6% | $226,900 +4.7% |
| 2024 | $5,206 +15.9% | $216,800 +2.7% |
| 2023 | $4,492 +21.8% | $211,100 +18.3% |
| 2022 | $3,687 +2.6% | $178,400 +21.7% |
| 2021 | $3,594 +6.4% | $146,600 +5.5% |
| 2020 | $3,377 +12.2% | $139,000 +1.7% |
| 2019 | $3,010 +10.2% | $136,700 +14.9% |
| 2018 | $2,732 +112% | $119,000 +5.7% |
| 2017 | $1,288 -48.1% | $112,600 +4.8% |
| 2016 | $2,481 +2.3% | $107,400 +6.7% |
| 2014 | $2,427 +3.1% | $100,700 -0.8% |
| 2013 | $2,352 +136.6% | $101,500 +0.9% |
| 2012 | $994 +13.4% | $100,600 +4.2% |
| 2011 | $877 +4% | $96,500 |
| 2010 | $843 +14.6% | $96,500 |
| 2009 | $736 -14.2% | $96,500 -6% |
| 2007 | $858 -16.2% | $102,700 |
| 2006 | $1,023 | $102,700 +12.9% |
| 2005 | -- | $91,000 +30233.3% |
| 2002 | -- | $300 +200% |
| 2001 | $10 | $100 |
Find assessor info on the county website
Monthly payment
Est. payment
Payment breakdown
Explore the cost of this home by adjusting the details. Changes won't be saved.Climate risks
Neighborhood: 46062
Nearby schools
GreatSchools rating
- 8/10North Elementary SchoolGrades: PK-5Distance: 1.6 mi
- 8/10Noblesville West Middle SchoolGrades: 6-8Distance: 0.7 mi
- 10/10Noblesville High SchoolGrades: 9-12Distance: 2 mi
Schools provided by the listing agent
- Elementary: North Elementary School
- Middle: Noblesville West Middle School
- High: Noblesville High School
Source: MIBOR as distributed by MLS GRID. This data may not be complete. We recommend contacting the local school district to confirm school assignments for this home.
- $286,3003 bd2 ba1.4k sqft19173 Fox Chase Dr, Noblesville, IN 46062Off Market
- $282,0003 bd2 ba1.4k sqft19173 Fox Chase Dr, Noblesville, IN 46060Sold
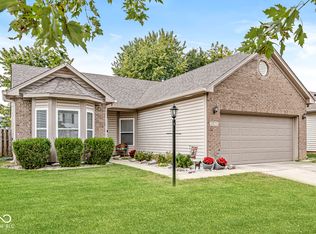
- $318,2004 bd2 ba2.2k sqft19157 Fox Chase Dr, Noblesville, IN 46062Off Market
- $275,0003 bd2 ba1.2k sqft19177 Fox Chase Dr, Noblesville, IN 46062Sold

- $313,2004 bd2 ba2.1k sqft19147 Fox Chase Dr, Noblesville, IN 46062Off Market
- $298,5003 bd2 ba1.5k sqft19196 Prairie Crossing Dr, Noblesville, IN 46062Off Market
- $304,1003 bd2 ba1.5k sqft19206 Prairie Crossing Dr, Noblesville, IN 46062Off Market
- $---- bd-- ba-- sqftFox Chase Dr, Noblesville, IN 46062Off Market
A local agent can set up tours, give advice and negotiate with sellers.
Similar homes
- $274,9003 bd2 ba1.4k sqft9883 Traditions Ln, Noblesville, IN 46060Active
 MLS ID #22117292, Jennifer Foy, BluPrint Real Estate Group. MIBOR as distributed by MLS GRID
 - $300,0003 bd2 ba1.5k sqft5165 Pine Hill Dr, Noblesville, IN 46062Active
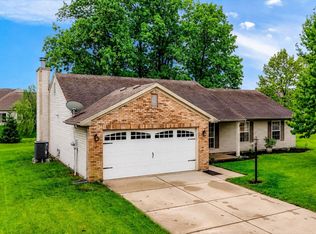 MLS ID #22100164, Evan Cast, Mark Dietel Realty, LLC. MIBOR as distributed by MLS GRID
 - $290,0003 bd2 ba1.5k sqft12329 Wolf Run Rd, Noblesville, IN 46060For Sale
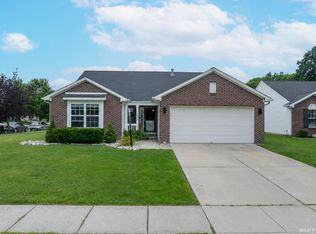 MLS ID #202633779, Nick Krieg, Empire Real Estate LLC. IRMLS
 - $365,0003 bd2 ba1.6k sqft18020 Sun Ridge Cir, Noblesville, IN 46062Active
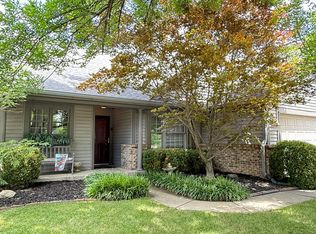 MLS ID #22111508, Jon Hirschfeld, F.C. Tucker Company. MIBOR as distributed by MLS GRID
 - $259,9003 bd2 ba1.4k sqft4435 Chatham Pl, Indianapolis, IN 46226ActiveMLS ID #22118419, Kurt Clements, Diverse Property Solutions Ind. MIBOR as distributed by MLS GRID
- $237,0003 bd2 ba1.1k sqft8117 Crook Dr N, Indianapolis, IN 46256ActiveMLS ID #22115947, Chris Duke, Elite Indy Realty Group. MIBOR as distributed by MLS GRID
- $369,9003 bd2 ba1.5k sqft10978 Greenfield Ave, Noblesville, IN 46060ActiveMLS ID #22114911, Christine Coleman, ROI Property Group LLC. MIBOR as distributed by MLS GRID
- $314,0003 bd2 ba1.3k sqft2709 Lucas Dr, Westfield, IN 46074ActiveMLS ID #22109341, Shelby Farrar, Opendoor Brokerage LLC. MIBOR as distributed by MLS GRID
- $200,0003 bd2 ba1.1k sqft1026 Fox Trace Dr, Anderson, IN 46013ActiveMLS ID #22121947, Shelby Scott, RE/MAX Advanced Realty. MIBOR as distributed by MLS GRID
- $325,0003 bd2 ba1.5k sqft15273 Proud Truth Dr, Noblesville, IN 46060ActiveMLS ID #22111779, Jill Freeh, F.C. Tucker Company. MIBOR as distributed by MLS GRID
- $249,9002 bd3 ba1.4k sqft9911 Worthington Blvd, Fishers, IN 46038ActiveMLS ID #22119170, Julie Dunbar, @properties. MIBOR as distributed by MLS GRID
- $252,9003 bd2 ba1.3k sqft1649 W 76th Pl, Indianapolis, IN 46260ActiveMLS ID #22112590, Arjun Dhital, Serving You Realty. MIBOR as distributed by MLS GRID
- $320,0003 bd2 ba1.4k sqft1809 Emerald Pines Ln, Westfield, IN 46074ActiveMLS ID #22109724, Daniel Witte, Witte Realty Group LLC. MIBOR as distributed by MLS GRID
- $300,0003 bd2 ba1.2k sqft12853 Longleaf Ln, Fishers, IN 46038ActiveMLS ID #22113211, Sheila Hawes, RE/MAX Complete. MIBOR as distributed by MLS GRID
- $274,9003 bd2 ba1.2k sqft1476 Paper Birch Dr, Sheridan, IN 46069ActiveMLS ID #22113202, Karey Bredemeyer, F.C. Tucker Company. MIBOR as distributed by MLS GRID
- $299,9003 bd2 ba1k sqft513 E Howard Ave, Arcadia, IN 46030ActiveMLS ID #22103627, P. Aaron Starr, F.C. Tucker Company. MIBOR as distributed by MLS GRID
- $224,9994 bd2 ba1.5k sqft3033 Forest Manor Ave, Indianapolis, IN 46218ActiveMLS ID #22119411, Barbara Whiteside, Keller Williams Indy Metro NE. MIBOR as distributed by MLS GRID
- $249,0003 bd3 ba1.6k sqft7433 Pullman Ct, Indianapolis, IN 46256ActiveMLS ID #22104820, Kurt Clements, Diverse Property Solutions Ind. MIBOR as distributed by MLS GRID
- $270,0003 bd2 ba1.2k sqft2023 Cycling Ln, Indianapolis, IN 46260ActiveMLS ID #22093958, Arjun Dhital, Serving You Realty. MIBOR as distributed by MLS GRID
- $268,0002 bd3 ba1.4k sqft614 Conner Creek Dr, Fishers, IN 46038ActiveMLS ID #22116442, Todd Poynter, Poynter Real Estate Solutions. MIBOR as distributed by MLS GRID
