Welcome to 11188 Greenfield Avenue in Noblesville, Indiana. This stunning new construction townhome offers an abundance of well-planned living space across 3 stories. Featuring 3 bedrooms, 3.5 bathrooms, a loft, a deck on the upper level, and a 2-car rear-load garage, there's so much to love about this new townhome! This townhome showcases quality design and craftsmanship throughout, with an open-concept living space that creates a seamless flow between the main gathering areas. Every detail has been carefully considered to deliver both comfort and style, making this home ideal for everyday living and entertaining alike. The neighborhood surrounding this home offers easy proximity to parks, making it a wonderful setting for those who enjoy outdoor recreation and green spaces. The area provides a welcoming atmosphere with convenient access to trails and recreational areas that residents can enjoy year-round. Built with attention to detail and a focus on quality materials, 11188 Greenfield Avenue delivers a fresh, move-in-ready living experience. The well-crafted floorplan ensures that every room serves a purpose while maintaining an inviting and cohesive design from top to bottom!
Pending
Price cut: $1K (8/10)
$341,990
11188 Greenfield Ave, Noblesville, IN 46060
3beds
1,884sqft
Residential, Townhouse
Built in 2026
1,742 Square Feet Lot
$-- Zestimate®
$182/sqft
$249/mo HOA
What's special
Open-concept living spaceWell-crafted floorplanComfort and style
- 85 days |
- 37 |
- 1 |
Zillow last checked:
Listing updated:
Listed by:
Jennifer Mencias 630-800-8371,
M/I Homes of Indiana, L.P.
Source: MIBOR as distributed by MLS GRID,MLS#: 22105646
Facts & features
Interior
Bedrooms & bathrooms
- Bedrooms: 3
- Bathrooms: 4
- Full bathrooms: 3
- 1/2 bathrooms: 1
- Main level bathrooms: 1
- Main level bedrooms: 1
Primary bedroom
- Level: Upper
- Area: 180 Square Feet
- Dimensions: 15 x 12
Bedroom 2
- Level: Upper
- Area: 110 Square Feet
- Dimensions: 11 x 10
Bedroom 3
- Level: Main
- Area: 110 Square Feet
- Dimensions: 11 x 10
Breakfast room
- Level: Upper
- Area: 90 Square Feet
- Dimensions: 9 x 10
Family room
- Level: Upper
- Area: 288 Square Feet
- Dimensions: 16 x 18
Kitchen
- Level: Upper
- Area: 140 Square Feet
- Dimensions: 10 x 14
Laundry
- Level: Upper
- Area: 15 Square Feet
- Dimensions: 5 x 3
Loft
- Level: Upper
- Area: 80 Square Feet
- Dimensions: 8 x 10
Heating
- Forced Air
Cooling
- Central Air
Appliances
- Included: Dishwasher, Electric Water Heater, Disposal, Microwave, Gas Oven
- Laundry: Laundry Room, Upper Level
Features
- Attic Access, Double Vanity, Pantry, Smart Thermostat, Walk-In Closet(s)
- Has basement: No
- Attic: Access Only
Interior area
- Total structure area: 1,884
- Total interior livable area: 1,884 sqft
Property
Parking
- Total spaces: 2
- Parking features: Attached, Garage Door Opener, Garage Faces Rear
- Attached garage spaces: 2
- Details: Garage Parking Other(Garage Door Opener)
Features
- Levels: Three Or More
- Patio & porch: Covered, Deck
- Exterior features: Lighting
Lot
- Size: 1,742 Square Feet
- Features: Corner Lot, Sidewalks
Details
- Parcel number: 291116013043000013
- Horse amenities: None
Construction
Type & style
- Home type: Townhouse
- Architectural style: Other
- Property subtype: Residential, Townhouse
- Attached to another structure: Yes
Materials
- Brick, Cement Siding
- Foundation: Slab
Condition
- New Construction,Under Construction
- New construction: Yes
- Year built: 2026
Details
- Builder name: M/I Homes
Utilities & green energy
- Water: Public
- Utilities for property: Electricity Connected, Sewer Connected, Water Connected
Community & HOA
Community
- Security: Smoke Detector(s)
- Subdivision: Montelena
HOA
- Has HOA: Yes
- Amenities included: Dog Park
- Services included: Association Home Owners
- HOA fee: $249 monthly
- HOA phone: 317-444-3100
Location
- Region: Noblesville
Financial & listing details
- Price per square foot: $182/sqft
- Date on market: 6/2/2026
- Cumulative days on market: 86 days
- Electric utility on property: Yes
Estimated market value
Not available
Estimated sales range
Not available
Not available
Price history
| Date | Event | Price |
|---|---|---|
| 8/24/2026 | Pending sale | $341,990$182/sqft |
Source:  MIBOR as distributed by MLS GRID #22105646 Report a problem MIBOR as distributed by MLS GRID #22105646 Report a problem | ||
| 8/10/2026 | Price change | $341,990-0.3%$182/sqft |
Source: MIBOR as distributed by MLS GRID #22105646 Report a problem | ||
| 7/30/2026 | Price change | $342,990-0.6%$182/sqft |
Source: MIBOR as distributed by MLS GRID #22105646 Report a problem | ||
| 5/21/2026 | Price change | $344,990-1.5%$183/sqft |
Source:  M/I Homes Report a problem M/I Homes Report a problem | ||
| 4/17/2026 | Listed for sale | $350,420$186/sqft |
Source: M/I Homes Report a problem | ||
Public tax history
Tax history is unavailable.
Monthly payment
Est. payment
Payment breakdown
Explore the cost of this home by adjusting the details. Changes won't be saved.Climate risks
Neighborhood: 46060
Nearby schools
GreatSchools rating
- 6/10Promise Road ElementaryGrades: PK-5Distance: 0.6 mi
- 9/10Noblesville Middle SchoolGrades: 6-8Distance: 3.6 mi
- 10/10Noblesville High SchoolGrades: 9-12Distance: 3.2 mi
Schools provided by the listing agent
- Elementary: Promise Road Elementary
- Middle: Noblesville East Middle School
- High: Noblesville High School
Source: MIBOR as distributed by MLS GRID. This data may not be complete. We recommend contacting the local school district to confirm school assignments for this home.
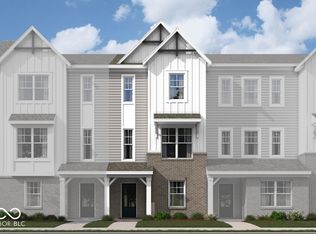
- $325,9903 bd4 ba1.7k sqft11192 Greenfield Ave, Noblesville, IN 46060Pending
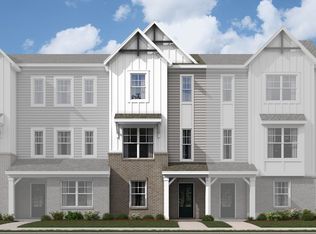
- $302,9903 bd4 ba1.6k sqft11196 Greenfield Ave, Noblesville, IN 46060Pending

- $311,7003 bd4 ba1.7k sqft11200 Greenfield Ave, Noblesville, IN 46060Off Market
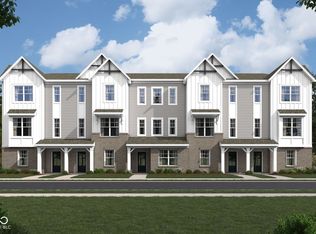
- $359,9903 bd4 ba1.8k sqft11204 Greenfield Ave, Noblesville, IN 46060Pending
- $357,9903 bd4 ba1.8k sqft11191 Hobbsbrook Dr, Noblesville, IN 46060New Construction
- $320,9903 bd4 ba1.7k sqft11195 Hobbsbrook Dr, Noblesville, IN 46060New Construction
- $316,9903 bd4 ba1.6k sqft11199 Hobbsbrook Dr, Noblesville, IN 46060New Construction
- $328,9903 bd4 ba1.7k sqft11203 Hobbsbrook Dr, Noblesville, IN 46060New Construction
A local agent can set up tours, give advice and negotiate with sellers.
Similar homes
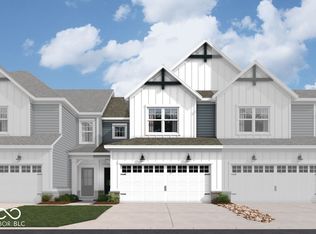
- $328,9903 bd3 ba1.7k sqft11244 Hobbsbrook Dr, Noblesville, IN 46060Active
 MIBOR as distributed by MLS GRID
 - $336,9903 bd3 ba1.7k sqft11282 Hobbsbrook Dr, Noblesville, IN 46060Active
 MIBOR as distributed by MLS GRID
 - $328,9903 bd4 ba1.7k sqft11203 Hobbsbrook Dr, Noblesville, IN 46060New ConstructionM/I Homes
- $320,9903 bd4 ba1.7k sqft11195 Hobbsbrook Dr, Noblesville, IN 46060New ConstructionM/I Homes
- $348,0003 bd2 ba1.8k sqft10628 Bali Ct, Noblesville, IN 46060ActiveMLS ID #22112300, Barinder Singh, eXp Realty, LLC. MIBOR as distributed by MLS GRID
- $338,9903 bd3 ba1.9k sqft12547 Cattle Ridge Dr, Noblesville, IN 46060ActiveMIBOR as distributed by MLS GRID
- $333,9903 bd3 ba1.7k sqft12551 Cattle Ridge Dr, Noblesville, IN 46060ActiveMIBOR as distributed by MLS GRID
- from $272,9902 bd3 ba1.7k sqftT1600 Plan, Montelena, Noblesville, IN 46060New ConstructionM/I Homes
- $339,9903 bd3 ba1.7k sqft12665 Morning Ridge Way, Noblesville, IN 46060ActiveMIBOR as distributed by MLS GRID
- $434,9005 bd3 ba2.4k sqft15908 Winnower Dr, Noblesville, IN 46060ActiveMLS ID #22118618, P. Aaron Starr, F.C. Tucker Company. MIBOR as distributed by MLS GRID
- $365,0004 bd4 ba1.9k sqft14680 Zampi Ln, Noblesville, IN 46062ActiveMIBOR as distributed by MLS GRID
- $364,9903 bd3 ba2k sqft5700 Boynton Dr, Noblesville, IN 46062ActiveMIBOR as distributed by MLS GRID
- from $417,0003 bd3 ba2.2k sqftSoho Plan, The Lakes at Finch Creek, Noblesville, IN 46060New ConstructionTaylor Morrison
- from $347,9902 bd2 ba1.6k sqftMackey II Plan, Branson Reserve, Noblesville, IN 46060New ConstructionM/I Homes
- $386,9903 bd4 ba2.1k sqft5704 Boynton Dr, Noblesville, IN 46062ActiveMIBOR as distributed by MLS GRID
- from $382,9903 bd3 ba2.3k sqftFindlay Plan, Branson Reserve, Noblesville, IN 46060New ConstructionM/I Homes
- from $374,9902 bd2 ba1.6k sqftMackey II Plan, Silo Ridge, Noblesville, IN 46060New ConstructionM/I Homes
- from $402,0003 bd3 ba2k sqftSonoma Plan, The Lakes at Finch Creek, Noblesville, IN 46060New ConstructionTaylor Morrison
- $474,9995 bd3 ba2.7k sqft11397 Plough St, Noblesville, IN 46060ActiveMLS ID #22109879, Madeleine Torres, F.C. Tucker Company. MIBOR as distributed by MLS GRID
- from $362,9902 bd2 ba1.8k sqftAshton Plan, Branson Reserve, Noblesville, IN 46060New ConstructionM/I Homes
