Welcome home to 11192 Greenfield Avenue in Noblesville, Indiana. This thoughtfully designed new construction townhome offers well-planned living space across its three stories. With 3 bedrooms, 3.5 bathrooms, a deck, an open-concept living arrangement, a 2-car garage, and more, every detail of this townhome reflects the quality of design and careful craftsmanship. Step inside to discover an inviting open-concept living space that seamlessly connects the main gathering areas, creating a warm and functional environment for everyday living and entertaining alike. The floorplan is designed with both comfort and style in mind, ensuring each room serves a purpose while maintaining a cohesive flow throughout. This townhome is built with attention to detail, offering clean lines, functional spaces, and finishes that reflect a high standard of construction. The neighborhood provides a pleasant setting with nearby parks, making it easy to enjoy the outdoors. Whether you are relaxing at home or exploring the surrounding area, 11192 Greenfield Avenue delivers a balanced blend of comfort, quality, and thoughtful design that is ready for you to make your own!
Pending
Price cut: $1K (7/30)
$325,990
11192 Greenfield Ave, Noblesville, IN 46060
3beds
1,716sqft
Residential, Townhouse
Built in 2026
1,306 Square Feet Lot
$-- Zestimate®
$190/sqft
$249/mo HOA
What's special
Clean linesInviting open-concept living spaceOpen-concept living arrangementFunctional spaces
- 71 days |
- 11 |
- 1 |
Zillow last checked:
Listing updated:
Listed by:
Jennifer Mencias 630-800-8371,
M/I Homes of Indiana, L.P.
Source: MIBOR as distributed by MLS GRID,MLS#: 22108510
Facts & features
Interior
Bedrooms & bathrooms
- Bedrooms: 3
- Bathrooms: 4
- Full bathrooms: 3
- 1/2 bathrooms: 1
- Main level bathrooms: 1
- Main level bedrooms: 1
Primary bedroom
- Level: Upper
- Area: 168 Square Feet
- Dimensions: 12 x 14
Bedroom 2
- Level: Upper
- Area: 144 Square Feet
- Dimensions: 12 x 12
Bedroom 3
- Level: Main
- Area: 90 Square Feet
- Dimensions: 10 x 9
Dining room
- Level: Upper
- Area: 110 Square Feet
- Dimensions: 10 x 11
Family room
- Level: Upper
- Area: 255 Square Feet
- Dimensions: 17 x 15
Kitchen
- Level: Upper
- Area: 120 Square Feet
- Dimensions: 10 x 12
Laundry
- Level: Upper
- Area: 24 Square Feet
- Dimensions: 6 x 4
Heating
- Forced Air
Cooling
- Central Air
Appliances
- Included: Dishwasher, Electric Water Heater, Disposal, Microwave, Double Oven
- Laundry: Laundry Room, Upper Level
Features
- Attic Access, Double Vanity, Kitchen Island, Pantry, Smart Thermostat, Walk-In Closet(s)
- Has basement: No
- Attic: Access Only
Interior area
- Total structure area: 1,716
- Total interior livable area: 1,716 sqft
Property
Parking
- Total spaces: 2
- Parking features: Attached, Garage Door Opener
- Attached garage spaces: 2
- Details: Garage Parking Other(Garage Door Opener)
Features
- Levels: Three Or More
- Patio & porch: Covered, Deck
- Exterior features: Lighting
Lot
- Size: 1,306 Square Feet
- Features: Sidewalks
Details
- Parcel number: 291116013044000013
- Horse amenities: None
Construction
Type & style
- Home type: Townhouse
- Architectural style: Other
- Property subtype: Residential, Townhouse
- Attached to another structure: Yes
Materials
- Brick, Vinyl Siding
- Foundation: Slab
Condition
- New Construction,Under Construction
- New construction: Yes
- Year built: 2026
Details
- Builder name: M/I Homes
Utilities & green energy
- Water: Public
- Utilities for property: Sewer Connected, Water Connected
Community & HOA
Community
- Features: Low Maintenance Lifestyle
- Security: Smoke Detector(s)
- Subdivision: Montelena
HOA
- Has HOA: Yes
- Amenities included: Dog Park
- Services included: Association Home Owners
- HOA fee: $249 monthly
- HOA phone: 317-444-3100
Location
- Region: Noblesville
Financial & listing details
- Price per square foot: $190/sqft
- Date on market: 6/16/2026
- Cumulative days on market: 70 days
Estimated market value
Not available
Estimated sales range
Not available
Not available
Price history
| Date | Event | Price |
|---|---|---|
| 8/3/2026 | Pending sale | $325,990$190/sqft |
Source:  MIBOR as distributed by MLS GRID #22108510 Report a problem MIBOR as distributed by MLS GRID #22108510 Report a problem | ||
| 7/30/2026 | Price change | $325,990-0.3%$190/sqft |
Source: MIBOR as distributed by MLS GRID #22108510 Report a problem | ||
| 5/21/2026 | Price change | $326,990-1.6%$191/sqft |
Source:  M/I Homes Report a problem M/I Homes Report a problem | ||
| 4/21/2026 | Listed for sale | $332,310$194/sqft |
Source: M/I Homes Report a problem | ||
Public tax history
Tax history is unavailable.
Monthly payment
Est. payment
Payment breakdown
Explore the cost of this home by adjusting the details. Changes won't be saved.Climate risks
Neighborhood: 46060
Nearby schools
GreatSchools rating
- 6/10Promise Road ElementaryGrades: PK-5Distance: 0.6 mi
- 9/10Noblesville Middle SchoolGrades: 6-8Distance: 3.6 mi
- 10/10Noblesville High SchoolGrades: 9-12Distance: 3.2 mi
Schools provided by the listing agent
- Elementary: Promise Road Elementary
- Middle: Noblesville East Middle School
- High: Noblesville High School
Source: MIBOR as distributed by MLS GRID. This data may not be complete. We recommend contacting the local school district to confirm school assignments for this home.
- $302,9903 bd4 ba1.6k sqft11196 Greenfield Ave, Noblesville, IN 46060Pending

- $341,9903 bd4 ba1.8k sqft11188 Greenfield Ave, Noblesville, IN 46060Pending

- $311,7003 bd4 ba1.7k sqft11200 Greenfield Ave, Noblesville, IN 46060Off Market
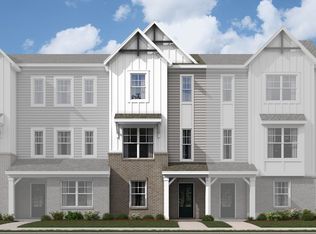
- $359,9903 bd4 ba1.8k sqft11204 Greenfield Ave, Noblesville, IN 46060Pending
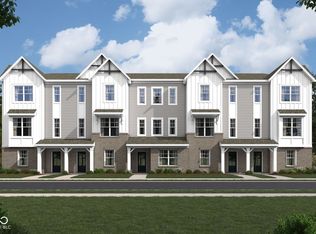
- $320,9903 bd4 ba1.7k sqft11195 Hobbsbrook Dr, Noblesville, IN 46060New Construction
- $316,9903 bd4 ba1.6k sqft11199 Hobbsbrook Dr, Noblesville, IN 46060New Construction
- $344,9903 bd4 ba1.8k sqft11212 Greenfield Ave, Noblesville, IN 46060Sold
- $328,9903 bd4 ba1.7k sqft11203 Hobbsbrook Dr, Noblesville, IN 46060New Construction
A local agent can set up tours, give advice and negotiate with sellers.
Similar homes
- $328,9903 bd3 ba1.7k sqft11244 Hobbsbrook Dr, Noblesville, IN 46060Active
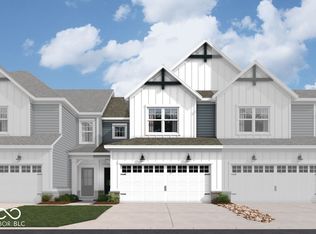 MIBOR as distributed by MLS GRID
 - $333,9903 bd3 ba1.7k sqft12551 Cattle Ridge Dr, Noblesville, IN 46060Active
 MIBOR as distributed by MLS GRID
 - $338,9903 bd3 ba1.9k sqft12547 Cattle Ridge Dr, Noblesville, IN 46060Active
 MIBOR as distributed by MLS GRID
 - $348,0003 bd2 ba1.8k sqft10628 Bali Ct, Noblesville, IN 46060Active
 MLS ID #22112300, Barinder Singh, eXp Realty, LLC. MIBOR as distributed by MLS GRID
 - $339,9903 bd3 ba1.7k sqft12665 Morning Ridge Way, Noblesville, IN 46060ActiveMIBOR as distributed by MLS GRID
- $434,9005 bd3 ba2.4k sqft15908 Winnower Dr, Noblesville, IN 46060ActiveMLS ID #22118618, P. Aaron Starr, F.C. Tucker Company. MIBOR as distributed by MLS GRID
- $365,0004 bd4 ba1.9k sqft14680 Zampi Ln, Noblesville, IN 46062ActiveMIBOR as distributed by MLS GRID
- $309,0003 bd3 ba1.9k sqft13533 Dewpoint Ln, Fishers, IN 46037ActiveMLS ID #22080026, Priya Bhargava, Keller Williams Indpls Metro N. MIBOR as distributed by MLS GRID
- $364,9903 bd3 ba2k sqft5700 Boynton Dr, Noblesville, IN 46062ActiveMIBOR as distributed by MLS GRID
- $386,9903 bd4 ba2.1k sqft5704 Boynton Dr, Noblesville, IN 46062ActiveMIBOR as distributed by MLS GRID
- $349,9003 bd4 ba2.1k sqft9454 Oakley Dr, Indianapolis, IN 46260ActiveMLS ID #22117386, Magdalen Bergeron, F.C. Tucker Company. MIBOR as distributed by MLS GRID
- $324,9994 bd3 ba1.5k sqft6583 Hemlock Ln, Pendleton, IN 46064ActiveMIBOR as distributed by MLS GRID
- $365,0003 bd2 ba2k sqft18702 Planer Dr, Noblesville, IN 46062ActiveMLS ID #22088337, Raymond Cox, Cox Estates Realty, LLC. MIBOR as distributed by MLS GRID
- $317,3283 bd3 ba1.5k sqft3389 E 196th St, Westfield, IN 46074ActiveMLS ID #22103922, Seija Brown, F.C. Tucker Company. MIBOR as distributed by MLS GRID
- $439,9903 bd3 ba2.2k sqft10053 Rosalee Dr, Noblesville, IN 46060ActiveMIBOR as distributed by MLS GRID
- $335,0005 bd3 ba2.5k sqft7910 Arvada Pl, Indianapolis, IN 46236ActiveMLS ID #22090756, Shelby Farrar, Opendoor Brokerage LLC. MIBOR as distributed by MLS GRID
- $304,9003 bd2 ba1.4k sqft1809 Emerald Pines Ln, Westfield, IN 46074ActiveMLS ID #22109724, Daniel Witte, Witte Realty Group LLC. MIBOR as distributed by MLS GRID
- $375,0003 bd3 ba1.8k sqft8059 Harvest Ln, Indianapolis, IN 46256ActiveMLS ID #22119486, Lynn Geis, REMAX ONE. MIBOR as distributed by MLS GRID
- $394,9003 bd3 ba2k sqft17324 Henslow Dr, Westfield, IN 46074ActiveMLS ID #22119966, Julie Edrington, CW Realty. MIBOR as distributed by MLS GRID
- $295,0003 bd3 ba1.8k sqft18762 Terra Vista Pl, Westfield, IN 46074ActiveMLS ID #22084678, Fred Krawczyk, Envoy Real Estate, LLC. MIBOR as distributed by MLS GRID
