Skip main navigation
Sold
  • $344,990

    11212 Greenfield Ave, Noblesville, IN 46060

    3beds
    1,884sqft
    Residential, Townhouse
    Built in 2026
    1,829 Square Feet Lot
    $346,700 Zestimate®
    $183/sqft
    $2,373 Estimated rent

    Home value

    $346,700

    $329,000 - $364,000

    $2,373/mo

    Zestimate® history
    Loading
    Loading...

    Owner options

    List your home for rent

    $2,373/mo

    Rent Zestimate®

    Find your next renter with Zillow Rental Manager. Plus, with online applications, you can quickly screen prospective tenants – for free.

    Learn more

    $2,373/mo

    Rent Zestimate®

    Refinance and save

    $2,401/mo

    Est. payment

    Refinancing to a lower rate could help reduce your monthly payments and save thousands over the life of the loan.

    See today's rates

    $2,401/mo

    Est. payment

    Explore your selling options

    Work with a Zillow partner agent

    Leverage their expertise and Zillow's premium Showcase listings to get your home seen by more buyers.

    Get started

    List with your own agent

    Get your home in front of millions of buyers by listing it on Zillow.

    Learn how to do it

    Sell it yourself

    Take full control of how buyers see your home on Zillow by listing For Sale by Owner (FSBO).

    List your home

    What's special

    Inviting open-concept living spaceCarefully selected finishesAmple living space
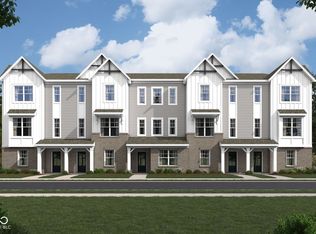
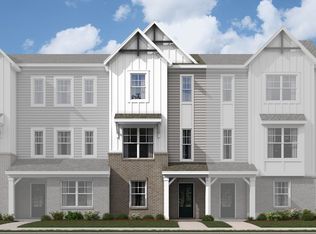
    Welcome to 11212 Greenfield Avenue in Noblesville, Indiana - a beautifully designed new construction townhome for sale. This thoughtfully crafted townhome offers ample living space, ideal for comfortable everyday living and effortless entertaining. Step inside to discover an inviting open-concept living space that connects the main gathering areas seamlessly. The quality of design is evident throughout, from the carefully selected finishes to the functional floorplan that maximizes every inch of the home. The owner's bedroom is conveniently located on the upper level, offering a private retreat complete with an en-suite bathroom. With 3 full bathrooms, this home provides ample convenience for both residents and guests alike. This townhome features 3 bedrooms, 3.5 bathrooms, an open-concept living space for seamless flow between rooms, a 2-car rear-load garage, and more! This townhome is nestled in a welcoming neighborhood with easy proximity to parks, making it a wonderful setting for those who enjoy outdoor activities and green spaces. The surrounding area offers a friendly atmosphere and the convenience of nearby recreational options that the whole household can enjoy. 11212 Greenfield Avenue is an outstanding opportunity to own a brand-new townhome designed with quality and comfort in mind!

    Zillow last checked:

    Listing updated:

    Listed by:

    Jennifer Mencias 630-800-8371,

    M/I Homes of Indiana, L.P.

    Source: MIBOR as distributed by MLS GRID,MLS#: 22099801MLS Logo

    Facts & features

    Interior

    Bedrooms & bathrooms
    • Bedrooms: 3
    • Bathrooms: 4
    • Full bathrooms: 3
    • 1/2 bathrooms: 1
    • Main level bathrooms: 1
    • Main level bedrooms: 1
    Primary bedroom
    • Level: Upper
    • Area: 180 Square Feet
    • Dimensions: 15 x 12
    Bedroom 2
    • Level: Upper
    • Area: 110 Square Feet
    • Dimensions: 11 x 10
    Bedroom 3
    • Level: Main
    • Area: 110 Square Feet
    • Dimensions: 11 x 10
    Breakfast room
    • Level: Upper
    • Area: 100 Square Feet
    • Dimensions: 10 x 10
    Family room
    • Level: Upper
    • Area: 288 Square Feet
    • Dimensions: 16 x 18
    Kitchen
    • Level: Upper
    • Area: 130 Square Feet
    • Dimensions: 10 x 13
    Laundry
    • Level: Upper
    • Area: 15 Square Feet
    • Dimensions: 5 x 3
    Loft
    • Level: Upper
    • Area: 120 Square Feet
    • Dimensions: 8 x 15
    Heating
    • Forced Air
    Cooling
    • Central Air
    Appliances
    • Included: Dishwasher, Electric Water Heater, Disposal, Microwave, Gas Oven
    • Laundry: Laundry Room, Upper Level
    Features
    • Attic Access, Double Vanity, Kitchen Island, Pantry, Smart Thermostat, Walk-In Closet(s)
    • Has basement: No
    • Attic: Access Only
    Interior area
    • Total structure area: 1,884
    • Total interior livable area: 1,884 sqft

    Property

    Parking
    • Total spaces: 2
    • Parking features: Attached, Garage Door Opener, Garage Faces Rear
    • Attached garage spaces: 2
    • Details: Garage Parking Other(Garage Door Opener)
    Features
    • Levels: Three Or More
    • Patio & porch: Covered, Deck
    • Exterior features: Lighting
    Lot
    • Size: 1,829 Square Feet
    • Features: Corner Lot, Sidewalks
    Details
    • Parcel number: 291116013048000013
    • Horse amenities: None

    Construction

    Type & style
    • Home type: Townhouse
    • Architectural style: Other
    • Property subtype: Residential, Townhouse
    • Attached to another structure: Yes
    Materials
    • Brick, Cement Siding
    • Foundation: Slab
    Condition
    • New Construction,Under Construction
    • New construction: Yes
    • Year built: 2026
    Details
    • Builder name: M/I Homes

    Utilities & green energy

    • Water: Public
    • Utilities for property: Electricity Connected, Sewer Connected, Water Connected

    Community & HOA

    Community
    • Features: Low Maintenance Lifestyle
    • Security: Smoke Detector(s)
    • Subdivision: Montelena
    HOA
    • Has HOA: Yes
    • Services included: Association Home Owners
    • HOA fee: $249 monthly
    • HOA phone: 317-444-3100
    Location
    • Region: Noblesville

    Financial & listing details

    • Price per square foot: $183/sqft
    • Date on market: 5/4/2026
    • Cumulative days on market: 35 days
    • Electric utility on property: Yes

    Price history

    DateEventPrice
    7/8/2026Sold$344,990$183/sqft
    Source: MIBOR as distributed by MLS GRID #22099801 Report a problem
    6/8/2026Pending sale$344,990$183/sqft
    Source: MIBOR as distributed by MLS GRID #22099801 Report a problem
    5/20/2026Price change$344,990-1.4%$183/sqft
    Source: MIBOR as distributed by MLS GRID #22099801 Report a problem
    4/18/2026Listed for sale$349,990$186/sqft
    Source: M/I Homes Report a problem

    Public tax history

    Tax history is unavailable.

    Neighborhood: 46060

    Nearby schools

    GreatSchools rating
    Get a cash offer in 3 minutes
    Find out how much your home could sell for in as little as 3 minutes with a no-obligation cash offer.
    Estimated market value
    $346,700
    Get a cash offer in 3 minutes
    Find out how much your home could sell for in as little as 3 minutes with a no-obligation cash offer.
    Estimated market value
    $346,700