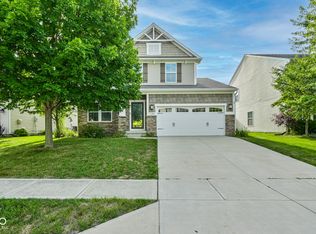
Stunning move-in ready home with fresh neutral paint throughout! This functional floorplan features an open concept great room that’s perfect for both entertaining and everyday living, allowing loved ones to comfortably mingle between the living and dining areas. Your home chef never has to miss a moment in the kitchen at the heart of it all, fully equipped with sleek stainless-steel appliances, granite countertops, and a large island with breakfast bar seating. The formal living room at the front of the home and the loft space upstairs offer plenty of flex space to suit all your household’s needs. Retreat to the primary bedroom boasting a large walk-in closet and luxurious en-suite bathroom with dual sinks, a garden tub, and an oversized separate shower. You don’t want to miss this one, schedule your showing today before it’s too late!
Pending
$429,900
12314 Medford Pl, Noblesville, IN 46060
4beds
2,540sqft
Single Family Residence
Built in 2018
10,454 Square Feet Lot
$463,300 Zestimate®
$--/sqft
$71/mo HOA
What's special
Loft spaceOpen concept great roomSleek stainless-steel appliancesLuxurious en-suite bathroomGranite countertopsLiving and dining areasOversized separate shower
- 469 days |
- 12 |
- 0 |
Likely to sell faster than
Zillow last checked:
Listing updated:
Listed by:
Rachel Lowell rachel.lowell@marketplacehomes.com,
Marketplace Homes
Source: IRMLS,MLS#: 202517457
Facts & features
Interior
Bedrooms & bathrooms
- Bedrooms: 4
- Bathrooms: 3
- Full bathrooms: 2
- 1/2 bathrooms: 1
Bedroom 1
- Level: Upper
Bedroom 2
- Level: Upper
Dining room
- Level: Main
- Area: 144
- Dimensions: 16 x 9
Family room
- Level: Main
- Area: 285
- Dimensions: 19 x 15
Kitchen
- Level: Main
- Area: 342
- Dimensions: 19 x 18
Living room
- Level: Main
- Area: 132
- Dimensions: 11 x 12
Heating
- Natural Gas, Forced Air
Cooling
- Central Air
Appliances
- Included: Dishwasher, Microwave, Refrigerator, Washer, Dryer-Gas, Gas Range, Gas Water Heater
Features
- Breakfast Bar, Walk-In Closet(s), Stone Counters, Crown Molding, Kitchen Island
- Has basement: No
- Has fireplace: No
Interior area
- Total structure area: 2,540
- Total interior livable area: 2,540 sqft
- Finished area above ground: 2,540
- Finished area below ground: 0
Video & virtual tour
Property
Parking
- Total spaces: 2
- Parking features: Attached
- Attached garage spaces: 2
Features
- Levels: Two
- Stories: 2
- Patio & porch: Patio
Lot
- Size: 10,454 Square Feet
- Dimensions: 70x151
- Features: Level
Details
- Parcel number: 291110011038.000022
Construction
Type & style
- Home type: SingleFamily
- Architectural style: Traditional
- Property subtype: Single Family Residence
Materials
- Stone, Vinyl Siding
- Foundation: Slab
- Roof: Shingle
Condition
- New construction: No
- Year built: 2018
Utilities & green energy
- Electric: Duke Energy Indiana
- Gas: CenterPoint Energy
- Sewer: Public Sewer
- Water: Public, Indiana American Water Co
Community & HOA
Community
- Subdivision: None
HOA
- Has HOA: Yes
- HOA fee: $213 quarterly
Location
- Region: Noblesville
Financial & listing details
- Tax assessed value: $343,500
- Annual tax amount: $3,992
- Date on market: 5/13/2025
- Listing terms: Cash,Conventional,VA Loan
Estimated market value
$463,300
$440,000 - $486,000
$2,585/mo
Price history
| Date | Event | Price |
|---|---|---|
| 6/12/2025 | Pending sale | $429,900 |
Source:  IRMLS #202517457 Report a problem IRMLS #202517457 Report a problem | ||
| 5/13/2025 | Listed for sale | $429,900+57.2% |
Source: IRMLS #202517457 Report a problem | ||
| 12/19/2018 | Listing removed | $273,553$108/sqft |
Source: Mint2Sell Realty, Inc. #21606659 Report a problem | ||
| 11/27/2018 | Pending sale | $273,553$108/sqft |
Source: Mint2Sell Realty, Inc. #21606659 Report a problem | ||
| 11/16/2018 | Listed for sale | $273,553$108/sqft |
Source: Olthof Homes Report a problem | ||
| 11/16/2018 | Pending sale | $273,553$108/sqft |
Source: Olthof Homes Report a problem | ||
| 10/17/2018 | Price change | $273,553-3.5%$108/sqft |
Source: Olthof Homes Report a problem | ||
| 9/26/2018 | Price change | $283,553-1.1%$112/sqft |
Source: Olthof Homes Report a problem | ||
| 9/19/2018 | Price change | $286,701-1.1%$113/sqft |
Source: Olthof Homes Report a problem | ||
| 9/12/2018 | Price change | $289,848-5%$114/sqft |
Source: Olthof Homes Report a problem | ||
| 9/7/2018 | Price change | $305,004+5.2%$120/sqft |
Source: Olthof Homes Report a problem | ||
| 9/4/2018 | Listed for sale | $289,848$114/sqft |
Source: Mint2Sell Realty, Inc. #21544525 Report a problem | ||
Public tax history
| Year | Property taxes | Tax assessment |
|---|---|---|
| 2025 | $3,957 -0.6% | $363,100 +5.7% |
| 2024 | $3,980 +4.4% | $343,500 -0.7% |
| 2023 | $3,813 +12.7% | $346,000 +7.8% |
| 2022 | $3,384 +3.5% | $321,100 +13.3% |
| 2021 | $3,270 +6.8% | $283,400 +3.4% |
| 2020 | $3,063 +601.5% | $274,100 +6.5% |
| 2019 | $437 | $257,300 +275.6% |
| 2018 | -- | $68,500 |
Find assessor info on the county website
Monthly payment
Est. payment
Payment breakdown
Explore the cost of this home by adjusting the details. Changes won't be saved.Climate risks
Neighborhood: 46060
Nearby schools
GreatSchools rating
- 8/10Deer Creek ElementaryGrades: PK-4Distance: 0.4 mi
- 10/10Hamilton Southeastern Jr High SchoolGrades: 5-8Distance: 5 mi
- 10/10Hamilton Southeastern High SchoolGrades: 9-12Distance: 3.7 mi
Schools provided by the listing agent
- Elementary: Durbin
- Middle: Fall Creek
- High: Hamilton Southeastern
- District: Hamilton Southeastern Schools
Source: IRMLS. This data may not be complete. We recommend contacting the local school district to confirm school assignments for this home.
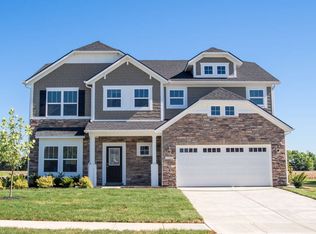
- $472,0004 bd3 ba3k sqft12302 Medford Pl, Noblesville, IN 46060Off Market
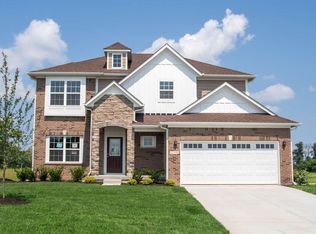
- $486,1004 bd3 ba3.6k sqft12340 Medford Pl, Noblesville, IN 46060Off Market
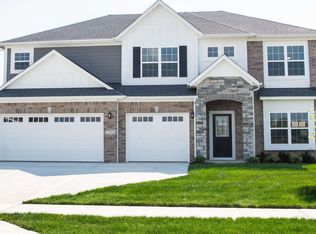
- $510,7004 bd3 ba4.4k sqft12309 Medford Pl, Noblesville, IN 46060Off Market
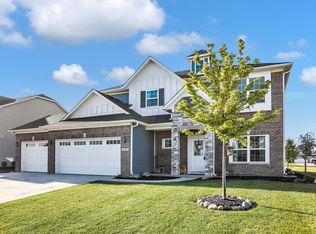
- $426,5004 bd3 ba2.4k sqft12301 Wright Ct, Noblesville, IN 46060Sold
- $467,7005 bd3 ba3.1k sqft12323 Medford Pl, Noblesville, IN 46060Off Market
- $419,0004 bd3 ba2.4k sqft12297 Medford Pl, Noblesville, IN 46060Sold
- $404,9004 bd3 ba2.3k sqft12335 Medford Pl, Noblesville, IN 46060Sold
- $382,0003 bd2 ba1.7k sqft12325 Wright Ct, Noblesville, IN 46060For Sale
A local agent can set up tours, give advice and negotiate with sellers.
Similar homes
- $434,9005 bd3 ba2.4k sqft15908 Winnower Dr, Noblesville, IN 46060Active
 MLS ID #22118618, P. Aaron Starr, F.C. Tucker Company. MIBOR as distributed by MLS GRID
 - $489,9004 bd3 ba2.7k sqft17301 Tribute Row, Noblesville, IN 46060Active
 MLS ID #22104246, David Jessee, F.C. Tucker Company. MIBOR as distributed by MLS GRID
 - $465,9993 bd2 ba2.3k sqft11382 Wicker Ln, Noblesville, IN 46060Active
 MLS ID #22091635, Becky Morrow, F.C. Tucker Company. MIBOR as distributed by MLS GRID
 - $405,0003 bd4 ba3.2k sqft15188 Destination Dr, Noblesville, IN 46060Active
 MLS ID #22117392, Jeffery Watkins, Watkins Realty Services. MIBOR as distributed by MLS GRID
 - $499,9004 bd3 ba2.8k sqft12378 Rooster Ct, Noblesville, IN 46060ActiveMLS ID #22114938, Elizabeth McClure, RE/MAX Complete. MIBOR as distributed by MLS GRID
- $420,0004 bd3 ba2.2k sqft15094 Bentfield Ct, Fishers, IN 46037ActiveMLS ID #22107357, Julie Norris, Carpenter, REALTORS®. MIBOR as distributed by MLS GRID
- $415,0003 bd2 ba2.3k sqft11203 Beardsley Way, Fishers, IN 46038ActiveMLS ID #22118160, Shannon Gilbert, Keller Williams Indpls Metro N. MIBOR as distributed by MLS GRID
- $435,0004 bd3 ba2.6k sqft15437 Eastpark Cir W, Fishers, IN 46037ActiveMLS ID #22078848, Shannon Gilbert, Keller Williams Indpls Metro N. MIBOR as distributed by MLS GRID
- $474,9004 bd3 ba2.4k sqft5432 Laurel Crest Run, Noblesville, IN 46062ActiveMLS ID #22119075, Kerolos Sarofem, HSI Commercial & Residential Group, Inc. MIBOR as distributed by MLS GRID
- $374,5002 bd2 ba1.7k sqft16646 Cattle Hollow Ln, Noblesville, IN 46060ActiveMLS ID #22107458, Jennifer Shopp, Berkshire Hathaway Home. MIBOR as distributed by MLS GRID
- $429,9005 bd3 ba3.1k sqft5583 W Port Dr, McCordsville, IN 46055ActiveMLS ID #22105206, Leslie Luebcke, Pursuit Realty, LLC. MIBOR as distributed by MLS GRID
- $395,0003 bd3 ba2k sqft13083 Pennington Rd, Fishers, IN 46037ActiveMLS ID #22117438, Laura Turner, F.C. Tucker Company. MIBOR as distributed by MLS GRID
- $429,9005 bd3 ba2.4k sqft9863 Gaylen Ct, Fishers, IN 46040ActiveMLS ID #22106260, Megan Johnston, Highgarden Real Estate. MIBOR as distributed by MLS GRID
- $385,0003 bd3 ba2.3k sqft9801 Zion Way, Pendleton, IN 46064ActiveMLS ID #22120481, Barbara Magsamen, F.C. Tucker Company. MIBOR as distributed by MLS GRID
- $449,9004 bd3 ba2.6k sqft147 Ardglass St, Cicero, IN 46034ActiveMLS ID #22119185, Audra Cannon, CRM Properties, Inc.. MIBOR as distributed by MLS GRID
- $464,9004 bd3 ba2.8k sqft5252 Portman Dr, Noblesville, IN 46062ActiveMLS ID #22096449, Steve Sergi, REMAX ONE. MIBOR as distributed by MLS GRID
- $475,0004 bd3 ba2.1k sqft14253 Larson Dr, Carmel, IN 46033ActiveMLS ID #22111602, Wai Karen Yan, Best Value Realty LLC. MIBOR as distributed by MLS GRID
- $339,0003 bd3 ba2.4k sqft11217 Candice Dr, Fishers, IN 46038ActiveMLS ID #22112224, Linda Freeman, F.C. Tucker Company. MIBOR as distributed by MLS GRID
- $394,9003 bd3 ba2k sqft17324 Henslow Dr, Westfield, IN 46074ActiveMLS ID #22119966, Julie Edrington, CW Realty. MIBOR as distributed by MLS GRID
- $460,0005 bd3 ba3.1k sqft6845 Oakcrest Dr, McCordsville, IN 46055ActiveMLS ID #22111805, Anjushree Bothra, F.C. Tucker Company. MIBOR as distributed by MLS GRID
