Welcome home to this beautifully maintained 4-bedroom, 2.5-bath residence in Noblesville, nestled within the highly sought-after Hamilton Southeastern School District. Built in 2019, this home offers 2,389 square feet of thoughtfully designed living space and sits on a quiet .23-acre lot at the end of a cul-de-sac, ensuring both privacy and convenience. The main level is highlighted by brand-new luxury vinyl plank (LVP) flooring, which complements the spacious, open layout perfect for both daily living and entertaining. The stylish kitchen boasts new granite countertops, ample cabinetry, and a custom coffee bar, creating a seamless flow into the living area. A versatile flex room/office adds functionality for remote work or as a playroom. Upstairs, you'll find a spacious loft - ideal for a second living area or game room - plus a conveniently located laundry room. The primary suite is a true retreat, offering a dual-vanity bath, large walk-in shower, and a generous walk-in closet. Three additional bedrooms provide plenty of space for everyone. Step outside to enjoy the beautifully landscaped yard and a welcoming outdoor living patio, perfect for relaxing or hosting gatherings. The 2-car garage adds extra convenience, and the home comes complete with a refrigerator, making it truly move-in ready. Located within 3 miles of the Ruoff Music Center and Hamilton Town Center, this home is in one of the few Noblesville neighborhoods within the Hamilton Southeastern School District. Don't miss your opportunity to own this exceptional home in one of Noblesville's most desirable areas.
Sold
$404,900
12335 Medford Pl, Noblesville, IN 46060
4beds
2,389sqft
Residential, Single Family Residence
Built in 2019
10,018 Square Feet Lot
$410,600 Zestimate®
$169/sqft
$2,612 Estimated rent
Home value
$410,600
$390,000 - $431,000
$2,612/mo
Zestimate® history
Owner options
List your home for rent
$2,612/mo
Rent Zestimate®
Find your next renter with Zillow Rental Manager. Plus, with online applications, you can quickly screen prospective tenants – for free.
$2,612/mo
Rent Zestimate®
Refinance and save
$2,228/mo
Est. payment
Refinancing to a lower rate could help reduce your monthly payments and save thousands over the life of the loan.
$2,228/mo
Est. payment
Explore your selling options
Work with a Zillow partner agent
Leverage their expertise and Zillow's premium Showcase listings to get your home seen by more buyers.
Get startedList with your own agent
Get your home in front of millions of buyers by listing it on Zillow.
Learn how to do itSell it yourself
Take full control of how buyers see your home on Zillow by listing For Sale by Owner (FSBO).
List your homeWhat's special
Dual-vanity bathSpacious loftWelcoming outdoor living patioStylish kitchenThree additional bedroomsSpacious open layoutNew granite countertops
Zillow last checked:
Listing updated:
Listed by:
Carl Cotter 317-999-8357,
Carpenter, REALTORS®
Bought with:
Zoraida Koteich De Ramirez
BluPrint Real Estate Group
Source: MIBOR as distributed by MLS GRID,MLS#: 22077114
Facts & features
Interior
Bedrooms & bathrooms
- Bedrooms: 4
- Bathrooms: 3
- Full bathrooms: 2
- 1/2 bathrooms: 1
- Main level bathrooms: 1
Primary bedroom
- Level: Upper
- Area: 225 Square Feet
- Dimensions: 15x15
Bedroom 2
- Level: Upper
- Area: 143 Square Feet
- Dimensions: 13x11
Bedroom 3
- Level: Upper
- Area: 132 Square Feet
- Dimensions: 12x11
Bedroom 4
- Level: Upper
- Area: 121 Square Feet
- Dimensions: 11x11
Kitchen
- Level: Main
- Area: 300 Square Feet
- Dimensions: 15x20
Library
- Level: Main
- Area: 132 Square Feet
- Dimensions: 11x12
Living room
- Level: Upper
- Area: 225 Square Feet
- Dimensions: 15x15
Loft
- Level: Upper
- Area: 228 Square Feet
- Dimensions: 19x12
Heating
- Forced Air, Natural Gas
Cooling
- Central Air
Appliances
- Included: Dishwasher, Disposal, Microwave, Oven
- Laundry: In Unit, Upper Level
Features
- Attic Access, High Speed Internet
- Has basement: No
- Attic: Access Only
Interior area
- Total structure area: 2,389
- Total interior livable area: 2,389 sqft
Property
Parking
- Total spaces: 2
- Parking features: Attached, Concrete
- Attached garage spaces: 2
Features
- Levels: Two
- Stories: 2
- Patio & porch: Patio
Lot
- Size: 10,018 Square Feet
Details
- Parcel number: 291110011031000022
- Horse amenities: None
Construction
Type & style
- Home type: SingleFamily
- Architectural style: Traditional
- Property subtype: Residential, Single Family Residence
Materials
- Vinyl With Stone
- Foundation: Slab
Condition
- New construction: No
- Year built: 2019
Utilities & green energy
- Water: Public
Community & HOA
Community
- Subdivision: Waterman Crossing
HOA
- Has HOA: Yes
- Services included: Association Home Owners
- HOA fee: $213 quarterly
Location
- Region: Noblesville
Financial & listing details
- Price per square foot: $169/sqft
- Tax assessed value: $344,800
- Annual tax amount: $3,816
- Date on market: 12/18/2025
- Cumulative days on market: 46 days
Price history
| Date | Event | Price |
|---|---|---|
| 3/6/2026 | Sold | $404,900$169/sqft |
Source:  MIBOR as distributed by MLS GRID #22077114 Report a problem MIBOR as distributed by MLS GRID #22077114 Report a problem | ||
| 2/2/2026 | Pending sale | $404,900$169/sqft |
Source: MIBOR as distributed by MLS GRID #22077114 Report a problem | ||
| 1/20/2026 | Price change | $404,900-1.2%$169/sqft |
Source: MIBOR as distributed by MLS GRID #22077114 Report a problem | ||
| 12/18/2025 | Listed for sale | $409,900$172/sqft |
Source: MIBOR as distributed by MLS GRID #22077114 Report a problem | ||
Public tax history
| Year | Property taxes | Tax assessment |
|---|---|---|
| 2025 | $3,760 -0.5% | $344,800 +5.5% |
| 2024 | $3,780 +5.1% | $326,700 -0.7% |
| 2023 | $3,597 +12.5% | $329,000 +8.2% |
| 2022 | $3,196 +3.1% | $304,200 +13.1% |
| 2021 | $3,099 +38% | $269,000 +3.4% |
| 2020 | $2,246 +4279.6% | $260,200 +36.1% |
| 2019 | $51 | $191,200 +31766.7% |
| 2018 | -- | $600 |
Find assessor info on the county website
Neighborhood: 46060
Nearby homes
- $470,2005 bd3 ba3.1k sqft12323 Medford Pl, Noblesville, IN 46060Off Market
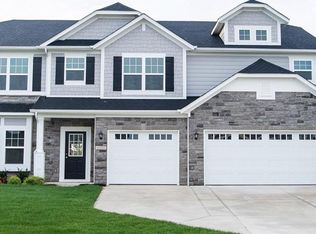
- $410,6003 bd2 ba2.1k sqft12349 Medford Pl, Noblesville, IN 46060Off Market
- $515,2004 bd3 ba4.4k sqft12309 Medford Pl, Noblesville, IN 46060Off Market
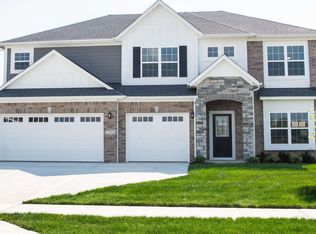
- $512,5004 bd3 ba3.6k sqft12361 Medford Pl, Noblesville, IN 46060Off Market
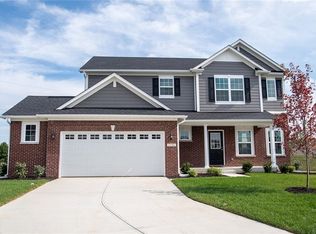
- $429,9004 bd3 ba2.5k sqft12314 Medford Pl, Noblesville, IN 46060Pending
- $491,6004 bd3 ba3.6k sqft12340 Medford Pl, Noblesville, IN 46060Off Market
- $419,0004 bd3 ba2.4k sqft12297 Medford Pl, Noblesville, IN 46060Sold
- $510,4004 bd3 ba2.4k sqft12368 Medford Pl, Noblesville, IN 46060Off Market
Nearby schools
GreatSchools rating
- 7/10Deer Creek ElementaryGrades: PK-4Distance: 0.3 mi
- 9/10Hamilton Southeastern Jr High SchoolGrades: 5-8Distance: 4.9 mi
- 10/10Hamilton Southeastern High SchoolGrades: 9-12Distance: 3.7 mi
Schools provided by the listing agent
- Elementary: Deer Creek Elementary
- Middle: Hamilton SE Int and Jr High Sch
- High: Hamilton Southeastern HS
Source: MIBOR as distributed by MLS GRID. This data may not be complete. We recommend contacting the local school district to confirm school assignments for this home.
Get a cash offer in 3 minutes
Find out how much your home could sell for in as little as 3 minutes with a no-obligation cash offer.
Estimated market value
$410,600
Get a cash offer in 3 minutes
Find out how much your home could sell for in as little as 3 minutes with a no-obligation cash offer.
Estimated market value
$410,600
- Indiana
- Hamilton County
- Noblesville
- 46060
- 12335 Medford Pl
Nearby cities
Nearby neighborhoods
Nearby zip codes
Other Noblesville Topics
