Contemporary Elegance in the Heart of Rivoli Park! Welcome to 825 N Oxford Street, where modern sophistication meets timeless architectural charm. This stunning new construction home offers 3 spacious bedrooms, 3 full bathrooms, and approximately 1,804 square feet of thoughtfully designed living space. A striking black-and-white exterior, warm natural wood accents, and an inviting covered front porch create an unforgettable first impression. Step inside to discover a bright, open-concept floor plan featuring luxury vinyl plank flooring, sleek black-framed windows, recessed lighting, and elegant designer finishes throughout. At the heart of the home, a showstopping kitchen features an oversized quartz waterfall island with seating for four, crisp white shaker soft close cabinetry, stainless steel appliances, sophisticated gold hardware, and statement pendant lighting. All three bathrooms feature quartz countertops and beautifully coordinated modern finishes. Step outside to enjoy a spacious rear deck, privacy-fenced backyard, and convenient private off-street parking. Located in Indianapolis' established Rivoli Park neighborhood, just minutes from downtown, dining, shopping, and entertainment. Brand-new construction. Timeless design. Exceptional living. Experience the perfect blend of style, comfort, and convenience. Schedule your private showing today!
Active
$324,900
825 N Oxford St, Indianapolis, IN 46201
3beds
1,804sqft
Residential, Single Family Residence
Built in 2026
5,662 Square Feet Lot
$323,700 Zestimate®
$180/sqft
$-- HOA
What's special
Spacious rear deckInviting covered front porchConvenient private off-street parkingStriking black-and-white exteriorElegant designer finishes throughoutSophisticated gold hardwareSleek black-framed windows
- 9 days
- 178
- 23
Likely to sell faster than
Zillow last checked:
Listing updated:
Listed by:
Osama Raja oraj90@gmail.com,
Pristine Realty, Inc
Source: MIBOR as distributed by MLS GRID,MLS#: 22133840
Facts & features
Interior
Bedrooms & bathrooms
- Bedrooms: 3
- Bathrooms: 3
- Full bathrooms: 3
- Main level bathrooms: 1
Primary bedroom
- Level: Upper
- Area: 162.5 Square Feet
- Dimensions: 12.5x13
Bedroom 2
- Level: Upper
- Area: 125 Square Feet
- Dimensions: 12.5x10
Bedroom 3
- Level: Upper
- Area: 120 Square Feet
- Dimensions: 12x10
Dining room
- Level: Main
- Area: 165 Square Feet
- Dimensions: 15x11
Kitchen
- Level: Main
- Area: 196 Square Feet
- Dimensions: 14x14
Laundry
- Level: Upper
- Area: 57 Square Feet
- Dimensions: 6x9.5
Living room
- Level: Main
- Area: 273 Square Feet
- Dimensions: 21x13
Heating
- Forced Air, Natural Gas, High Efficiency (90%+ AFUE )
Cooling
- Central Air, High Efficiency (SEER 16 +)
Appliances
- Included: Electric Cooktop, Dishwasher, Electric Water Heater, Disposal, MicroHood, Microwave, Electric Oven, Refrigerator
Features
- Attic Access, Breakfast Bar, Kitchen Island, Walk-In Closet(s)
- Has basement: No
- Attic: Access Only
Interior area
- Total structure area: 1,804
- Total interior livable area: 1,804 sqft
Property
Parking
- Total spaces: 2
- Parking features: Alley Access, Concrete
- Garage spaces: 2
Features
- Levels: Two
- Stories: 2
- Patio & porch: Covered, Deck
- Fencing: Fenced,Full,Front Yard
Lot
- Size: 5,662 Square Feet
- Features: Access, City Lot, Curbs, Sidewalks, Street Lights
Details
- Parcel number: 491005158022001101
- Horse amenities: None
Construction
Type & style
- Home type: SingleFamily
- Architectural style: Traditional
- Property subtype: Residential, Single Family Residence
Materials
- Cement Siding, Block
- Foundation: Crawl Space, Block
Condition
- New Construction
- New construction: Yes
- Year built: 2026
Details
- Builder name: Private Builder
Utilities & green energy
- Electric: 200+ Amp Service
- Water: Public
- Utilities for property: Electricity Connected, Sewer Connected, Water Connected
Community & HOA
Community
- Subdivision: Julian Trs Add
HOA
- Has HOA: No
Location
- Region: Indianapolis
Financial & listing details
- Price per square foot: $180/sqft
- Tax assessed value: $18,600
- Annual tax amount: $438
- Date on market: 11/12/2026
- Cumulative days on market: 11 days
- Electric utility on property: Yes
Estimated market value
$323,700
$308,000 - $340,000
$2,242/mo
Price history
| Date | Event | Price |
|---|---|---|
| 11/12/2026 | Listed for sale | $324,900+884.5%$180/sqft |
Source:  MIBOR as distributed by MLS GRID #22133840 Report a problem | ||
| 5/5/2026 | Sold | $33,000-17.5%$18/sqft |
Source: MIBOR as distributed by MLS GRID #22065706 Report a problem | ||
| 4/25/2026 | Pending sale | $40,000$22/sqft |
Source: MIBOR as distributed by MLS GRID #22065706 Report a problem | ||
| 9/30/2025 | Listed for sale | $40,000$22/sqft |
Source: MIBOR as distributed by MLS GRID #22065706 Report a problem | ||
Public tax history
| Year | Property taxes | Tax assessment |
|---|---|---|
| 2025 | $441 | $18,600 |
| 2024 | -- | $18,600 |
Find assessor info on the county website
Monthly payment
Est. payment
Payment breakdown
Explore the cost of this home by adjusting the details. Changes won't be saved.Climate risks
Neighborhood: Near Eastside


Similar homes
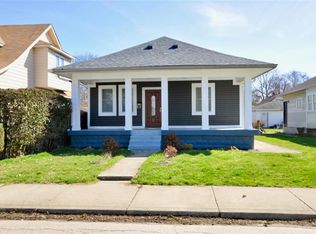
- $322,5003 bd3 ba1.6k sqft916 N Oriental St, Indianapolis, IN 46202Active
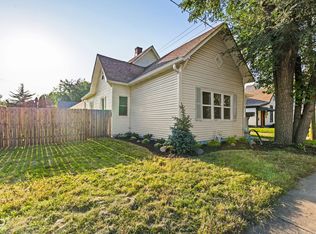 MLS ID #22124472, Matthew Wehner, Gardner Property Group. MIBOR as distributed by MLS GRID
- $349,9003 bd4 ba2.3k sqft2034 E 12th St, Indianapolis, IN 46201Active
 MLS ID #22112607, Mitzi Delp, Go Fish Realty. MIBOR as distributed by MLS GRID
- $257,5003 bd2 ba2k sqft1219 N Drexel Ave, Indianapolis, IN 46201Active
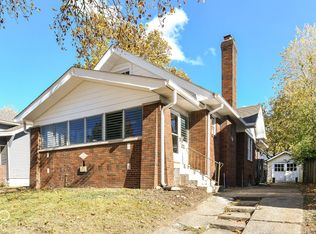 MLS ID #22135170, Fletcher Daly, New Quantum Realty Group. MIBOR as distributed by MLS GRID
- $325,0003 bd2 ba1.4k sqft1818 S East St, Indianapolis, IN 46225Active
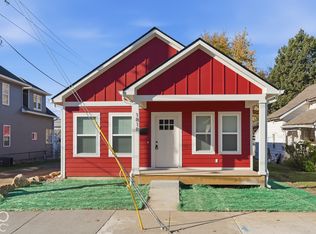 MLS ID #22137284, Nicholas Rosiello, Match House Realty Group LLC. MIBOR as distributed by MLS GRID
